This absolute CHARMER in Prestonwood is sure to impress! The floorplan is an ideal single-story home with 3 bedrooms
2 baths, not 1 but 2 spacious living areas plus 1 AC’ed bonus room on the enclosed patio. The galley kitchen is fully
equipped with higher end Bosch cooktop, and double ovens. The home offers a split bedroom situation between
primary and secondary bedrooms for privacy. Bathrooms have been tastefully updated with marble and glass! Hang out
and enjoy Texas sunsets on the covered back patio! Location makes sense… just a hop and a skip away from major
Hwys and within a safe walking distance to schools, parks, shops and all your favorite eateries. This one has so much
to offer. Don’t miss it!
Sold
Price Unknown
6031 White Rose Trl, Dallas, TX 75248
3beds
2,392sqft
Single Family Residence
Built in 1979
7,448 Square Feet Lot
$602,600 Zestimate®
$--/sqft
$2,808 Estimated rent
Home value
$602,600
$548,000 - $663,000
$2,808/mo
Zestimate® history
Owner options
List your home for rent
$2,808/mo
Rent Zestimate®
Find your next renter with Zillow Rental Manager. Plus, with online applications, you can quickly screen prospective tenants – for free.
$2,808/mo
Rent Zestimate®
Refinance and save
Refinancing to a lower rate could help reduce your monthly payments and save thousands over the life of the loan.
Explore your selling options
Work with a Zillow partner agent
Leverage their expertise and Zillow's premium Showcase listings to get your home seen by more buyers.
Get startedList with your own agent
Get your home in front of millions of buyers by listing it on Zillow.
Learn how to do itSell it yourself
Take full control of how buyers see your home on Zillow by listing For Sale by Owner (FSBO).
List your homeWhat's special
Split bedroom situationGalley kitchenCovered back patioSingle-story homeDouble ovensHigher end bosch cooktop
Zillow last checked:
Listing updated:
Listed by:
Diana Boswell 0620252 972-836-9295,
JPAR - Plano 972-836-9295
Bought with:
Alan Yeselson
Ready Real Estate LLC
Source: NTREIS,MLS#: 21077146
Facts & features
Interior
Bedrooms & bathrooms
- Bedrooms: 3
- Bathrooms: 2
- Full bathrooms: 2
Primary bedroom
- Level: First
- Dimensions: 17 x 17
Bonus room
- Level: First
- Dimensions: 14 x 13
Breakfast room nook
- Features: Built-in Features
- Level: First
- Dimensions: 12 x 9
Den
- Level: First
- Dimensions: 18 x 12
Dining room
- Level: First
- Dimensions: 11 x 12
Kitchen
- Features: Built-in Features, Eat-in Kitchen, Galley Kitchen, Granite Counters
- Level: First
- Dimensions: 13 x 9
Living room
- Features: Fireplace
- Level: First
- Dimensions: 23 x 18
Utility room
- Level: First
- Dimensions: 6 x 6
Appliances
- Included: Dishwasher, Electric Cooktop, Electric Oven, Disposal
- Laundry: Washer Hookup, Dryer Hookup
Features
- Built-in Features, Chandelier, Dry Bar, Decorative/Designer Lighting Fixtures, Double Vanity, Eat-in Kitchen, Granite Counters, High Speed Internet, Cable TV
- Has basement: No
- Number of fireplaces: 1
- Fireplace features: Gas Starter
Interior area
- Total interior livable area: 2,392 sqft
Property
Parking
- Total spaces: 2
- Parking features: Door-Multi, Garage, Garage Door Opener, Gated, Inside Entrance, Garage Faces Rear, Secured
- Attached garage spaces: 2
Features
- Levels: One
- Stories: 1
- Patio & porch: Covered, Deck
- Exterior features: Deck, Lighting, Rain Gutters
- Pool features: None
- Fencing: Wood
Lot
- Size: 7,448 Square Feet
- Features: Few Trees
Details
- Parcel number: 00000820441680000
Construction
Type & style
- Home type: SingleFamily
- Architectural style: Traditional,Detached
- Property subtype: Single Family Residence
- Attached to another structure: Yes
Materials
- Brick
- Foundation: Slab
Condition
- Year built: 1979
Utilities & green energy
- Sewer: Public Sewer
- Water: Public
- Utilities for property: Sewer Available, Water Available, Cable Available
Community & HOA
Community
- Subdivision: Prestonwood 20
HOA
- Has HOA: Yes
- HOA name: none
- HOA phone: 000-000-0000
Location
- Region: Dallas
Financial & listing details
- Tax assessed value: $640,550
- Annual tax amount: $13,800
- Date on market: 10/3/2025
- Cumulative days on market: 95 days
- Exclusions: Playground, TVs and TV mounts. Negotiable
Price history
| Date | Event | Price |
|---|---|---|
| 1/6/2026 | Sold | -- |
Source: NTREIS #21077146 Report a problem | ||
| 12/5/2025 | Contingent | $610,000$255/sqft |
Source: NTREIS #21077146 Report a problem | ||
| 11/13/2025 | Price change | $610,000-1.9%$255/sqft |
Source: NTREIS #21077146 Report a problem | ||
| 10/10/2025 | Price change | $621,900-2.8%$260/sqft |
Source: NTREIS #21077146 Report a problem | ||
| 10/3/2025 | Listed for sale | $639,900-3%$268/sqft |
Source: NTREIS #21077146 Report a problem | ||
| 8/1/2025 | Listing removed | $659,900$276/sqft |
Source: NTREIS #20983214 Report a problem | ||
| 7/14/2025 | Price change | $659,900-2.2%$276/sqft |
Source: NTREIS #20983214 Report a problem | ||
| 6/27/2025 | Listed for sale | $674,900+65%$282/sqft |
Source: NTREIS #20983214 Report a problem | ||
| 5/24/2019 | Listing removed | $409,000$171/sqft |
Source: Ebby Halliday Realtors #14061013 Report a problem | ||
| 4/22/2019 | Pending sale | $409,000$171/sqft |
Source: Ebby Halliday, REALTORS #14061013 Report a problem | ||
| 4/12/2019 | Listed for sale | $409,000$171/sqft |
Source: Ebby Halliday, REALTORS #14061013 Report a problem | ||
Public tax history
| Year | Property taxes | Tax assessment |
|---|---|---|
| 2025 | $6,062 +9.6% | $640,550 +8.8% |
| 2024 | $5,533 +6.3% | $589,000 +14.1% |
| 2023 | $5,206 +9.1% | $516,050 +2.6% |
| 2022 | $4,771 +4.9% | $502,960 +23% |
| 2021 | $4,547 -1.9% | $409,000 |
| 2020 | $4,634 +68.1% | $409,000 +13.6% |
| 2019 | $2,757 +5.6% | $359,950 |
| 2018 | $2,610 -53.7% | $359,950 +18.2% |
| 2017 | $5,632 -10.1% | $304,520 |
| 2016 | $6,265 +20.4% | $304,520 +13.2% |
| 2015 | $5,205 | $268,950 +18.2% |
| 2014 | $5,205 | $227,630 |
| 2013 | -- | -- |
| 2012 | -- | -- |
| 2011 | -- | -- |
| 2010 | -- | -- |
| 2009 | -- | -- |
| 2008 | -- | -- |
| 2007 | -- | -- |
| 2005 | -- | -- |
| 2004 | -- | -- |
| 2003 | -- | -- |
| 2002 | -- | -- |
| 2001 | -- | -- |
Find assessor info on the county website
Neighborhood: 75248
Nearby homes
- $535,500-- bd2 ba2.4k sqft6027 White Rose Trl, Dallas, TX 75248Off Market
- $578,7003 bd2 ba2.3k sqft6035 White Rose Trl, Dallas, TX 75248Off Market
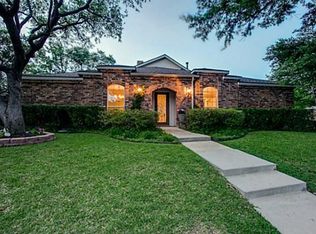
- $716,0004 bd3 ba2.4k sqft6030 Yellow Rock Trl, Dallas, TX 75248Off Market
- $543,5003 bd2 ba2.2k sqft6023 White Rose Trl, Dallas, TX 75248Off Market

- $567,3003 bd3 ba2.4k sqft6026 Yellow Rock Trl, Dallas, TX 75248Off Market
- $632,5004 bd3 ba2.4k sqft6034 Yellow Rock Trl, Dallas, TX 75248Off Market
- $--4 bd2 ba2.1k sqft6030 White Rose Trl, Dallas, TX 75248Sold
- $600,0003 bd2 ba2.3k sqft6026 White Rose Trl, Dallas, TX 75248For Sale
Nearby schools
GreatSchools rating
- 9/10Prestonwood Elementary SchoolGrades: PK-6Distance: 0.5 mi
- 7/10Parkhill Junior High SchoolGrades: 7-8Distance: 1.4 mi
- 6/10Pearce High SchoolGrades: 9-12Distance: 2.4 mi
Schools provided by the listing agent
- Elementary: Prestonwood
- High: Pearce
- District: Richardson ISD
Source: NTREIS. This data may not be complete. We recommend contacting the local school district to confirm school assignments for this home.
Get a cash offer in 3 minutes
Find out how much your home could sell for in as little as 3 minutes with a no-obligation cash offer.
Estimated market value
$602,600
Get a cash offer in 3 minutes
Find out how much your home could sell for in as little as 3 minutes with a no-obligation cash offer.
Estimated market value
$602,600
- Texas
- Dallas County
- Dallas
- 75248
- 6031 White Rose Trl
