Open House Sat 1/24 and Sun 1/25 from 1-3pm! Welcome to this immaculately maintained, 1-level home w/ a 5-car garage and sunny yard in Mountaingate! Built by locally-renowned Bruce Wiechert Custom Homes and ready to impress the most discerning buyers, this thoughtfully designed, single-owner residence delivers an exceptional living experience. 9-foot ceilings create an airy atmosphere throughout, while elegant cherry hardwood floors grace the entry, kitchen, and dining areas. The great room concept shines with a stunning box beam ceiling and cozy gas fireplace, perfect for gathering with loved ones. The chef's kitchen features granite countertops, stainless steel appliances, cherry cabinetry, and a functional island with eating bar. Your private primary ensuite features a spa-like bathroom with soaking tub, dual vanity, and walk-in tile shower. You'll love the separation of the 2 guest bedrooms and the convenient home office. Car enthusiasts and hobbyists will marvel at the 1000+ sqft garage featuring ten-foot ceilings, epoxy flooring, built-in workbench, and dedicated welder outlet. And you still get gated RV Parking!Step outside to enjoy views of the Coburg Hills from your level, beautifully landscaped .27 acre yard. The covered deck and porch provide ideal spots for morning coffee or evening relaxation. Perfectly sited on the best street in the coveted Mountaingate community right across from a large, grassy common area.
Sold
$785,000
6032 Graystone Loop, Springfield, OR 97478
3beds
2,038sqft
Residential, Single Family Residence
Built in 2009
0.28 Acres Lot
$786,700 Zestimate®
$385/sqft
$2,723 Estimated rent
Home value
$786,700
$724,000 - $858,000
$2,723/mo
Zestimate® history
Owner options
List your home for rent
$2,723/mo
Rent Zestimate®
Find your next renter with Zillow Rental Manager. Plus, with online applications, you can quickly screen prospective tenants – for free.
$2,723/mo
Rent Zestimate®
Refinance and save
$4,975/mo
Est. payment
Refinancing to a lower rate could help reduce your monthly payments and save thousands over the life of the loan.
$4,975/mo
Est. payment
Explore your selling options
Work with a Zillow partner agent
Leverage their expertise and Zillow's premium Showcase listings to get your home seen by more buyers.
Get startedList with your own agent
Get your home in front of millions of buyers by listing it on Zillow.
Learn how to do itSell it yourself
Take full control of how buyers see your home on Zillow by listing For Sale by Owner (FSBO).
List your homeWhat's special
Sunny yardCozy gas fireplaceCovered deckConvenient home officeDual vanityStunning box beam ceilingPrivate primary ensuite
Zillow last checked:
Listing updated:
Listed by:
Amy Thompson 541-517-1873,
Hybrid Real Estate
Bought with:
Jim Gibbons, 790600526
RE/MAX Integrity
Source: RMLS (OR),MLS#: 776738783
Facts & features
Interior
Bedrooms & bathrooms
- Bedrooms: 3
- Bathrooms: 2
- Full bathrooms: 2
- Main level bathrooms: 2
Rooms
- Room types: Entry, Office, Utility Room, Bedroom 2, Bedroom 3, Dining Room, Family Room, Kitchen, Living Room, Primary Bedroom
Primary bedroom
- Features: Double Sinks, Ensuite, Soaking Tub, Tile Floor, Walkin Closet, Walkin Shower, Wallto Wall Carpet
- Level: Main
- Area: 208
- Dimensions: 13 x 16
Bedroom 2
- Features: Closet, Wallto Wall Carpet
- Level: Main
- Area: 130
- Dimensions: 13 x 10
Bedroom 3
- Features: Closet, Wallto Wall Carpet
- Level: Main
- Area: 144
- Dimensions: 12 x 12
Dining room
- Features: Exterior Entry, Great Room, Wood Floors
- Level: Main
- Area: 169
- Dimensions: 13 x 13
Kitchen
- Features: Dishwasher, Eat Bar, Great Room, Island, Microwave, Pantry, Free Standing Range, Free Standing Refrigerator, Granite, Wood Floors
- Level: Main
- Area: 169
- Width: 13
Living room
- Features: Beamed Ceilings, Fireplace, Great Room, Wallto Wall Carpet
- Level: Main
- Area: 300
- Dimensions: 20 x 15
Office
- Features: Wallto Wall Carpet
- Level: Main
- Area: 130
- Dimensions: 10 x 13
Heating
- Forced Air, Fireplace(s)
Cooling
- Central Air
Appliances
- Included: Dishwasher, Disposal, Free-Standing Gas Range, Free-Standing Range, Free-Standing Refrigerator, Gas Appliances, Microwave, Stainless Steel Appliance(s), Washer/Dryer, Gas Water Heater
Features
- Granite, High Ceilings, Soaking Tub, Closet, Sink, Great Room, Eat Bar, Kitchen Island, Pantry, Beamed Ceilings, Double Vanity, Walk-In Closet(s), Walkin Shower
- Flooring: Hardwood, Tile, Wall to Wall Carpet, Wood
- Windows: Double Pane Windows, Vinyl Frames
- Basement: Crawl Space
- Number of fireplaces: 1
- Fireplace features: Gas
Interior area
- Total structure area: 2,038
- Total interior livable area: 2,038 sqft
Property
Parking
- Total spaces: 5
- Parking features: Driveway, RV Access/Parking, Garage Door Opener, Attached, Oversized, Tandem
- Attached garage spaces: 5
- Has uncovered spaces: Yes
Accessibility
- Accessibility features: Garage On Main, Ground Level, Main Floor Bedroom Bath, Minimal Steps, One Level, Utility Room On Main, Walkin Shower, Accessibility
Features
- Levels: One
- Stories: 1
- Patio & porch: Covered Deck, Porch
- Exterior features: Yard, Exterior Entry
- Has view: Yes
- View description: Mountain(s), Valley
Lot
- Size: 0.28 Acres
- Features: Level, Sprinkler, SqFt 10000 to 14999
Details
- Additional structures: RVParking
- Parcel number: 1780442
Construction
Type & style
- Home type: SingleFamily
- Architectural style: Craftsman
- Property subtype: Residential, Single Family Residence
Materials
- Cement Siding, Lap Siding
- Foundation: Concrete Perimeter
- Roof: Composition
Condition
- Resale
- New construction: No
- Year built: 2009
Utilities & green energy
- Gas: Gas
- Sewer: Public Sewer
- Water: Public
Community & HOA
Community
- Security: Security Lights
- Subdivision: Mountaingate
HOA
- Has HOA: Yes
- Amenities included: Commons, Maintenance Grounds, Management
- HOA fee: $49 monthly
Location
- Region: Springfield
Financial & listing details
- Price per square foot: $385/sqft
- Tax assessed value: $682,110
- Annual tax amount: $8,127
- Date on market: 1/21/2026
- Cumulative days on market: 4 days
- Listing terms: Cash,Conventional,FHA,VA Loan
- Road surface type: Paved
Price history
| Date | Event | Price |
|---|---|---|
| 2/27/2026 | Sold | $785,000+6.8%$385/sqft |
Source:  RMLS (OR) #776738783 Report a problem RMLS (OR) #776738783 Report a problem | ||
| 1/25/2026 | Pending sale | $735,000$361/sqft |
Source: RMLS (OR) #776738783 Report a problem | ||
| 1/22/2026 | Listed for sale | $735,000+71.3%$361/sqft |
Source: RMLS (OR) #776738783 Report a problem | ||
| 7/31/2009 | Sold | $429,000$211/sqft |
Source: Public Record Report a problem | ||
Public tax history
| Year | Property taxes | Tax assessment |
|---|---|---|
| 2025 | $8,127 +1.6% | $443,198 +3% |
| 2024 | $7,996 +4.4% | $430,290 +3% |
| 2023 | $7,656 +3.4% | $417,758 +3% |
| 2022 | $7,405 +1.8% | $405,591 +3% |
| 2021 | $7,272 +3% | $393,778 +3% |
| 2020 | $7,060 +3.1% | $382,309 +3% |
| 2019 | $6,848 +6.1% | $371,174 +3% |
| 2018 | $6,455 | $360,364 +3% |
| 2017 | $6,455 +4% | $349,868 +3% |
| 2016 | $6,207 +2.1% | $339,678 +3% |
| 2015 | $6,076 +2.9% | $329,784 +3% |
| 2014 | $5,903 +3.6% | $320,179 +3% |
| 2013 | $5,701 +11.1% | $310,853 +3% |
| 2012 | $5,133 | $301,799 +3.5% |
| 2011 | -- | $291,547 +3% |
| 2010 | -- | $283,055 +280.3% |
| 2009 | -- | $74,439 +3% |
| 2008 | -- | $72,271 +3% |
| 2007 | -- | $70,166 |
Find assessor info on the county website
Neighborhood: 97478
Nearby homes
- $768,6003 bd2 ba1.8k sqft6024 Graystone Loop, Springfield, OR 97478Off Market
- $708,8003 bd2 ba2.1k sqft6060 Graystone Loop, Springfield, OR 97478Off Market
- $975,0004 bd3 ba4.2k sqft6035 Fernhill Loop, Springfield, OR 97478Sold
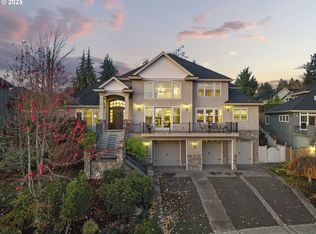
- $1,022,6003 bd3 ba3k sqft6021 Fernhill Loop, Springfield, OR 97478Off Market
- $788,70010,018 sqft6015 Fernhill Loop, Springfield, OR 97478Off Market
- $1,103,0004 bd4 ba3.5k sqft6010 Graystone Loop, Springfield, OR 97478Off Market
- $698,7000.4 acres6023 Graystone Loop, Springfield, OR 97478Off Market
- $691,8003 bd2 ba2.2k sqft517 Collier Dr, Springfield, OR 97478Off Market
Nearby schools
GreatSchools rating
- 6/10Ridgeview Elementary SchoolGrades: K-5Distance: 0.7 mi
- 6/10Agnes Stewart Middle SchoolGrades: 6-8Distance: 3.1 mi
- 5/10Thurston High SchoolGrades: 9-12Distance: 0.6 mi
Schools provided by the listing agent
- Elementary: Ridgeview
- Middle: Agnes Stewart
- High: Thurston
Source: RMLS (OR). This data may not be complete. We recommend contacting the local school district to confirm school assignments for this home.
Sell for more on Zillow
Get a Zillow Showcase℠ listing at no additional cost and you could sell for .
$786,700
2% more
+$15,734
With Zillow Showcase(estimated)
$802,434
Sell for more on Zillow
Get a Zillow Showcase℠ listing at no additional cost and you could sell for .
$786,700
2% more
+$15,734
With Zillow Showcase(estimated)
$802,434
- Oregon
- Lane County
- Springfield
- 97478
- 6032 Graystone Loop
