Skip main navigation
Sold
  • $975,000

    6035 Fernhill Loop, Springfield, OR 97478

    4beds
    4,214sqft
    Residential, Single Family Residence
    Built in 2006
    10,018 Square Feet Lot
    $991,000 Zestimate®
    $231/sqft
    $3,778 Estimated rent

    Home value

    $991,000

    $912,000 - $1.07M

    $3,778/mo

    Zestimate® history
    Loading
    Loading...

    Owner options

    List your home for rent

    $3,778/mo

    Rent Zestimate®

    Find your next renter with Zillow Rental Manager. Plus, with online applications, you can quickly screen prospective tenants – for free.

    Learn more

    $3,778/mo

    Rent Zestimate®

    Refinance and save

    $6,136/mo

    Est. payment

    Refinancing to a lower rate could help reduce your monthly payments and save thousands over the life of the loan.

    See today's rates

    $6,136/mo

    Est. payment

    Explore your selling options

    Work with a Zillow partner agent

    Leverage their expertise and Zillow's premium Showcase listings to get your home seen by more buyers.

    Get started

    List with your own agent

    Get your home in front of millions of buyers by listing it on Zillow.

    Learn how to do it

    Sell it yourself

    Take full control of how buyers see your home on Zillow by listing For Sale by Owner (FSBO).

    List your home

    What's special

    Custom built-insCustom built-in officeSeparate laundry roomSpacious primary suiteCrown moldingSoaring ceiling heightsCustom cherry cabinets
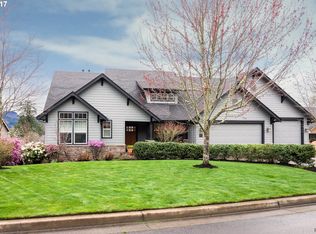
    You do not want to miss this exquisite custom built home in the sought-after Mountain Gate Community. The grand 13 foot entry-way is only the beginning. Soaring ceiling heights, crown molding, tray ceilings with recessed lighting, and custom built-ins come standard in this well thought-out home. Beyond the living room, a perfectly appointed chefs kitchen has custom cherry cabinets, double door fridge/freezer, 48" chefs range, and warming drawer. Convenience is paramount with an attached walk-in pantry and separate laundry room. Continue main floor living with stunning Brazilian cherry floors throughout, and a spacious primary suite with its own private patio, and incredible en-suite with walk-in two person shower, soaking tub and custom cherry walk-in closet. A custom built-in office, movie room with wet-bar and patio, and large bedrooms with custom built-in closets add to the livability of this home. Adorned by a massive 3-car garage, mature landscaping, and a stunning stone patio with views of the Thurston Hills, this home embodies luxury.

    Zillow last checked:

    Listing updated:

    Listed by:

    Hannah Caldwell hannah@caldwelland.co,

    Real Broker

    Bought with:

    Melissa McGuire, 200201146

    Berkshire Hathaway HomeServices Real Estate Professionals

    Source: RMLS (OR),MLS#: 655365092MLS Logo

    Facts & features

    Interior

    Bedrooms & bathrooms
    • Bedrooms: 4
    • Bathrooms: 3
    • Full bathrooms: 3
    • Main level bathrooms: 2
    Rooms
    • Room types: Den, Utility Room, Bedroom 2, Bedroom 3, Dining Room, Family Room, Kitchen, Living Room, Primary Bedroom
    Primary bedroom
    • Features: Ensuite, Jetted Tub, Walkin Closet, Walkin Shower
    • Level: Main
    • Area: 306
    • Dimensions: 17 x 18
    Bedroom 2
    • Features: Walkin Closet
    • Level: Upper
    • Area: 192
    • Dimensions: 12 x 16
    Bedroom 3
    • Features: Walkin Closet
    • Level: Upper
    • Area: 154
    • Dimensions: 11 x 14
    Dining room
    • Features: Fireplace, Formal
    • Level: Main
    • Area: 210
    • Dimensions: 14 x 15
    Family room
    • Features: Home Theater
    • Level: Upper
    • Area: 210
    • Dimensions: 14 x 15
    Kitchen
    • Features: Builtin Range, Dishwasher, Eat Bar, Gourmet Kitchen, Pantry, Tile Floor
    • Level: Main
    • Area: 238
    • Width: 17
    Living room
    • Features: Balcony, Fireplace
    • Level: Main
    • Area: 483
    • Dimensions: 21 x 23
    Heating
    • Forced Air, Fireplace(s)
    Cooling
    • Heat Pump
    Appliances
    • Included: Dishwasher, Disposal, Free-Standing Range, Free-Standing Refrigerator, Gas Appliances, Instant Hot Water, Microwave, Washer/Dryer, Built-In Range, Gas Water Heater
    • Laundry: Laundry Room
    Features
    • Granite, High Ceilings, High Speed Internet, Soaking Tub, Sound System, Walk-In Closet(s), Formal, Eat Bar, Gourmet Kitchen, Pantry, Balcony, Walkin Shower, Kitchen Island
    • Flooring: Hardwood, Tile, Wood
    • Windows: Double Pane Windows, Vinyl Frames
    • Number of fireplaces: 1
    • Fireplace features: Gas
    Interior area
    • Total structure area: 4,214
    • Total interior livable area: 4,214 sqft

    Property

    Parking
    • Total spaces: 3
    • Parking features: Driveway, On Street, Garage Door Opener, Attached
    • Attached garage spaces: 3
    • Has uncovered spaces: Yes
    Accessibility
    • Accessibility features: Walkin Shower, Accessibility
    Features
    • Levels: Two
    • Stories: 2
    • Patio & porch: Covered Patio, Patio
    • Exterior features: Garden, Water Feature, Yard, Balcony
    • Has spa: Yes
    • Spa features: Bath
    • Fencing: Fenced
    • Has view: Yes
    • View description: Mountain(s)
    Lot
    • Size: 10,018 Square Feet
    • Features: Sloped, Terraced, Trees, Sprinkler, SqFt 10000 to 14999
    Details
    • Additional structures: Workshop, HomeTheater
    • Parcel number: 1748795
    • Other equipment: Home Theater

    Construction

    Type & style
    • Home type: SingleFamily
    • Architectural style: Craftsman
    • Property subtype: Residential, Single Family Residence
    Materials
    • Cement Siding, Stucco
    • Roof: Composition
    Condition
    • Resale
    • New construction: No
    • Year built: 2006

    Utilities & green energy

    • Gas: Gas
    • Sewer: Public Sewer
    • Water: Public

    Community & HOA

    Community
    • Security: Security System
    HOA
    • Has HOA: Yes
    • Amenities included: Commons
    • HOA fee: $180 annually
    Location
    • Region: Springfield

    Financial & listing details

    • Price per square foot: $231/sqft
    • Tax assessed value: $1,232,458
    • Annual tax amount: $14,886
    • Date on market: 11/13/2025
    • Cumulative days on market: 22 days
    • Listing terms: Cash,Conventional,VA Loan
    • Road surface type: Paved

    Price history

    DateEventPrice
    2/4/2026Sold$975,000$231/sqft
    Source: RMLS (OR) #655365092 Report a problem
    12/5/2025Pending sale$975,000$231/sqft
    Source: RMLS (OR) #655365092 Report a problem
    11/13/2025Listed for sale$975,000+50%$231/sqft
    Source: RMLS (OR) #655365092 Report a problem
    9/30/2009Sold$650,000-12.8%$154/sqft
    Source: Public Record Report a problem
    6/30/2009Listing removed$745,000$177/sqft
    Source: Prudential Real Estate #9014076 Report a problem
    4/26/2009Price change$745,000-3.9%$177/sqft
    Source: Prudential Real Estate #9014076 Report a problem
    2/22/2009Listed for sale$775,000+8.4%$184/sqft
    Source: Prudential Real Estate #9014076 Report a problem
    7/28/2006Sold$715,000+772%$170/sqft
    Source: Public Record Report a problem
    12/27/2005Sold$82,000$19/sqft
    Source: Public Record Report a problem

    Public tax history

    YearProperty taxesTax assessment
    2025$14,886 +1.6%$811,789 +3%
    2024$14,645 +4.4%$788,145 +3%
    2023$14,022 +3.4%$765,190 +3%
    2022$13,564 +1.8%$742,903 +3%
    2021$13,320 +3.1%$721,266 +3%
    2020$12,920 +3%$700,259 +3%
    2019$12,543 +6.4%$679,864 +3%
    2018$11,793 $660,063 +3%
    2017$11,793 +4.1%$640,838 +3%
    2016$11,325 +1.7%$622,173 +3%
    2015$11,130 +2.9%$604,051 +3%
    2014$10,813 +3.6%$586,457 +3%
    2013$10,442 +10.2%$569,376 +3%
    2012$9,476 $552,792 +3%
    2011-- $536,691 +3%
    2010-- $521,059 +3%
    2009-- $505,883 +3%
    2008-- $491,149 +3%
    2007-- $476,844 +782%
    2006-- $54,063 +2271.2%
    2005-- $2,280
    Find assessor info on the county website

    Neighborhood: 97478

    Nearby schools

    GreatSchools rating
    Schools provided by the listing agent
    • Elementary: Ridgeview
    • Middle: Agnes Stewart
    • High: Thurston

    Source: RMLS (OR). This data may not be complete. We recommend contacting the local school district to confirm school assignments for this home.

    Get pre-qualified for a loan
    At Zillow Home Loans, we can pre-qualify you in as little as 5 minutes with no impact to your credit score.

    An equal housing lender. NMLS #10287.

    Sell for more on Zillow
    Get a Zillow Showcase℠ listing at no additional cost and you could sell for .
    $991,000
    2% more
    +$19,820
    With Zillow Showcase(estimated)
    $1,010,820