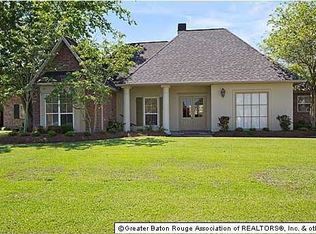
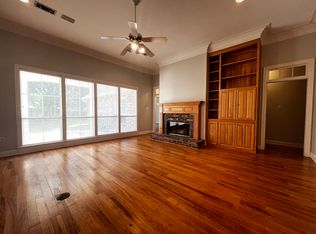
Welcome to this stunning 4-bedroom, 2-bathroom home nestled in the highly sought-after Riverbend Lakes subdivision. As you step into the foyer, you'll immediately notice the elegant formal dining area to your right, setting the tone for the rest of the home. The foyer seamlessly transitions into the spacious living room, which boasts a gas fireplace with beautiful built-ins surrounding it, creating a focal point of warmth and sophistication. The room is adorned with wood flooring and a wall of windows that bathe the space in natural light, offering a picturesque view of the sunroom. A skylight further enhances the bright and airy atmosphere of the room. The living room effortlessly flows into the kitchen and breakfast nook or keeping area, creating an open and inviting space for family and friends to gather. The kitchen showcases sleek tile flooring, a gas cooktop, and stainless steel appliances that combine both style and functionality. Stepping into the primary suite, large windows adorn the room, allowing an abundance of natural light to filter in, creating a serene and tranquil ambiance. The primary suite also offers the convenience of an en suite bathroom, complete with His and Hers walk-in closets, dual vanities featuring beautiful countertops, a separate tile shower, and a spacious soaking bathtub where you can unwind after a long day. Step into the sunroom, which offers an extension of living space. Equipped with built-in cabinetry and a room of windows, the sunroom provides a perfect spot to relax, entertain, or enjoy your morning coffee. The windows offer breathtaking views of the lush backyard and garage spaces, bringing the outdoors inside. When you venture outside, you'll be greeted by a back patio that's perfect for entertaining guests. The property offers ample space for outdoor activities and gatherings. Conveniently located near Brightside Dr, this home is just a stone's throw away from LSU and numerous amenities. New roof installed in 2022!
Sold
Zillow last checked:
Listing updated:
Bought with:
Michael Smith, 995714959
Keller Williams Realty Red Stick Partners
Source: ROAM MLS,MLS#: 2024014602
Price history
| Date | Event | Price |
|---|---|---|
| 8/27/2024 | Sold | -- |
Source:  ROAM MLS #2024014602 Report a problem | ||
| 7/31/2024 | Pending sale | $485,000$173/sqft |
Source: ROAM MLS #2024014602 Report a problem | ||
| 7/31/2024 | Listed for sale | $485,000+0%$173/sqft |
Source: ROAM MLS #2024014602 Report a problem | ||
| 12/2/2023 | Listing removed | -- |
Source: ROAM MLS #2023008852 Report a problem | ||
| 8/31/2023 | Price change | $484,900-0.2%$173/sqft |
Source: ROAM MLS #2023008852 Report a problem | ||
| 7/12/2023 | Price change | $486,000-2.8%$173/sqft |
Source: ROAM MLS #2023008852 Report a problem | ||
| 6/2/2023 | Listed for sale | $499,900$178/sqft |
Source: ROAM MLS #2023008852 Report a problem | ||
| 5/30/2023 | Listing removed | -- |
Source: ROAM MLS #2023005162 Report a problem | ||
| 4/25/2023 | Price change | $499,900-3.7%$178/sqft |
Source: ROAM MLS #2023005162 Report a problem | ||
| 4/4/2023 | Listed for sale | $519,000+4.9%$185/sqft |
Source: ROAM MLS #2023005162 Report a problem | ||
| 3/25/2023 | Listing removed | -- |
Source: Owner Report a problem | ||
| 3/14/2023 | Price change | $494,900+3.1%$176/sqft |
Source: Owner Report a problem | ||
| 3/5/2023 | Listed for sale | $479,900$171/sqft |
Source: Owner Report a problem | ||
| 6/29/2004 | Sold | -- |
Source: ROAM MLS #200469157 Report a problem | ||
| 8/14/1997 | Sold | -- |
Source: ROAM MLS #200061197 Report a problem | ||
Nearby homes
- $543,2004 bd3 ba2.8k sqft6042 Hope Estate Dr, Baton Rouge, LA 70820Off Market
- $509,100-- bd-- ba2.9k sqft6022 Hope Estate Dr, Baton Rouge, LA 70820Off Market
- $477,100-- bd-- ba2.5k sqft6114 Hope Estate Dr, Baton Rouge, LA 70820Off Market
- $403,1004 bd3 ba2.3k sqft6011 Riverbrook Dr, Baton Rouge, LA 70820Off Market
Get a cash offer in 3 minutes
Find out how much your home could sell for in as little as 3 minutes with a no-obligation cash offer.
Estimated market value
