Skip main navigation
Sold
  • Price Unknown

    6041 Hope Estate Dr, Baton Rouge, LA 70820

    4beds
    3,225sqft
    Single Family Residence
    Built in 1999
    0.34 Acres Lot
    $612,800 Zestimate®
    $--/sqft
    $4,057 Estimated rent

    Home value

    $612,800

    $582,000 - $643,000

    $4,057/mo

    Zestimate® history
    Loading
    Loading...

    Owner options

    List your home for rent

    $4,057/mo

    Rent Zestimate®

    Find your next renter with Zillow Rental Manager. Plus, with online applications, you can quickly screen prospective tenants – for free.

    Learn more

    $4,057/mo

    Rent Zestimate®

    Refinance and save

    $120/mo

    Est. payment

    Refinancing to a lower rate could help reduce your monthly payments and save thousands over the life of the loan.

    See today's rates

    $120/mo

    Est. payment

    Explore your selling options

    Work with a Zillow partner agent

    Leverage their expertise and Zillow's premium Showcase listings to get your home seen by more buyers.

    Get started

    List with your own agent

    Get your home in front of millions of buyers by listing it on Zillow.

    Learn how to do it

    Sell it yourself

    Take full control of how buyers see your home on Zillow by listing For Sale by Owner (FSBO).

    List your home

    What's special

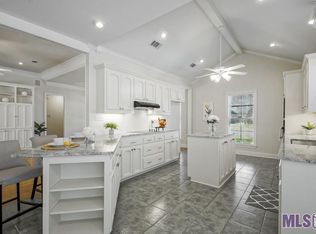
    Home with swimming pool in the desirable Riverbend Lakes Subdivision just minutes from LSU, downtown & the River Rd available. A unique 2-story property offers a perfect blend of comfort, & modern amenities. Enter to see the 18’ ceramic tile flooring, soaring ceilings, abundance of windows all over that allow the natural light to flow into the home. Four spacious bedrooms & 3.5 baths, a sitting area off kitchen overlooks the pool, formal dining room/office, living room that overlooks the fully fenced back yard, landing upstairs for the kids & more. The kitchen features abundance of painted white cabinets, 3 cm Slab granite, under mount sink, stainless appliances: gas cook top, wall oven, microwave, and quiet ASKO dishwasher. A walk-in pantry with shiplap details, custom shelving, LED lighting & wine refrigerator. Outside the kitchen sitting area see the 6ft brick wall with fountains serves as the perfect back drop for our courtyard gunite chlorine pool. See yourself cooking for friends & family on the built in gas grill & griddle under covered awning located in this private area. Formal dining or flex space served as gym for Sellers. Primary bedroom has wood flooring, ceiling fan, plus French doors with copper awning overlooking the courtyard pool with private en-suite bath. Dual vanity, HUGE Jacuzzi tub, separate job built tile shower with seamless glass, water closet & walk in custom CA Closet. Second bedroom on 1st floor with full bath & walk in closet. Upstairs features a landing area for the kids with 2 additional bedrooms & shared hall bath, Both have access to covered balcony area overlooking courtyard pool. Other features: whole house generator Sept 2022, new roof Aug 2023, enclosed 2 car garage/man cave with lots of custom built-ins for storage, freshly painted interior, new carpet upstairs, & newer wide plank white oak wood. Plenty of room to entertain & the kids to play. Flood Zone X. OWNERS-AGENTS.

    Zillow last checked:

    Listing updated:

    Listed by:

    Juli Jenkins,

    Keller Williams Realty-First Choice

    Bought with:

    Erin Aguilar Russo, 0995697991

    Keller Williams Realty Red Stick Partners

    Source: ROAM MLS,MLS#: 2024007416MLS Logo

    Facts & features

    Interior

    Bedrooms & bathrooms
    • Bedrooms: 4
    • Bathrooms: 4
    • Full bathrooms: 3
    • 1/2 bathrooms: 1
    Primary bedroom
    • Level: First
    • Area: 272.34 Square Feet
    • Dimensions: 17.8x15.3
    Bedroom
    • Level: First
    • Area: 168.37 Square Feet
    • Dimensions: 11.3x14.9
    Bedroom
    • Level: Second
    • Area: 178.16 Square Feet
    • Dimensions: 13.1x13.6
    Bedroom
    • Level: Second
    • Area: 129.69 Square Feet
    • Dimensions: 13.1x9.9
    Breakfast
    • Level: First
    • Area: 201.6 Square Feet
    • Dimensions: 8.4x24.0
    Dining room
    • Level: First
    • Area: 153.67 Square Feet
    • Dimensions: 12.7x12.1
    Kitchen
    • Level: First
    • Area: 197.37 Square Feet
    • Dimensions: 15.3x12.9
    Living room
    • Level: First
    • Area: 273.18 Square Feet
    • Dimensions: 17.4x15.7
    Loft
    • Level: Second
    • Area: 139.7 Square Feet
    • Dimensions: 12.7x11
    Sitting room
    • Level: First
    • Area: 205.5 Square Feet
    • Dimensions: 13.7x15
    Heating
    • Central, Natural Gas, Multiple Units
    Cooling
    • Attic Fan, Central Air, Ceiling Fan(s), Multi Units
    Appliances
    • Included: Disposal, Dishwasher, Gas Cooktop, Microwave, Refrigerator, Gas Water Heater, Stainless Steel Appliance(s), Cooktop, Oven, Gas Stove Connection
    • Laundry: Electric Dryer Hookup, Washer Hookup, Inside
    Features
    • Double Vanity, Kitchen Island, Pantry, Primary Downstairs, Walk-In Closet(s), High Ceilings, Separate Shower, Varied Ceiling Heights, Wired for Sound, Crown Molding, Built-in Features, Bookcases, Multi-Head Shower, Water Closet, En Suite
    • Flooring: Carpet, Ceramic Tile, Wood
    • Windows: Window Treatments, Screens
    • Fireplace features: Gas Log
    Interior area
    • Total structure area: 4,331
    • Total interior livable area: 3,225 sqft

    Property

    Parking
    • Parking features: Attached Garage, Concrete, Driveway, Garage Door Opener
    • Has garage: Yes
    • Has uncovered spaces: Yes
    Features
    • Levels: Two
    • Stories: 2
    • Exterior features: Outdoor Grill, Rain Gutters
    • Has private pool: Yes
    • Pool features: In Ground, Gunite
    • Fencing: Full,Privacy,Wood
    Lot
    • Size: 0.34 Acres
    • Dimensions: 85 x 175 x 85 x 174
    • Features: Landscaped, Level, Shade Tree(s)
    Details
    • Parcel number: 1178555
    • Zoning: Res Single Family Zone
    • Other equipment: Generator

    Construction

    Type & style
    • Home type: SingleFamily
    • Architectural style: Traditional
    • Property subtype: Single Family Residence
    Materials
    • Brick, Frame, Fiber Cement, Stucco
    • Foundation: Slab, Post Tension
    • Roof: Shingle
    Condition
    • Year built: 1999

    Utilities & green energy

    • Sewer: Public Sewer
    • Water: Public
    • Utilities for property: Cable Available

    Community & HOA

    Community
    • Features: Park, Playground, Tennis Court(s)
    • Security: Smoke Detector(s)
    • Subdivision: Riverbend Lakes
    HOA
    • Has HOA: Yes
    • Services included: Maintenance of Subdivision Entry
    • HOA fee: $120 annually
    Location
    • Region: Baton Rouge

    Financial & listing details

    • Tax assessed value: $560,500
    • Annual tax amount: $6,258
    • Date on market: 4/22/2024
    • Listing terms: Cash,Conventional

    Price history

    DateEventPrice
    10/16/2024Sold--
    Source: ROAM MLS #2024007416 Report a problem
    6/24/2024Price change$600,000-4.8%$186/sqft
    Source: ROAM MLS #2024007416 Report a problem
    4/22/2024Listed for sale$630,000-3.1%$195/sqft
    Source: ROAM MLS #2024007416 Report a problem
    4/15/2024Listing removed--
    Source: ROAM MLS #2023018441 Report a problem
    3/8/2024Price change$650,000-3%$202/sqft
    Source: ROAM MLS #2023018441 Report a problem
    2/6/2024Price change$670,000-2.2%$208/sqft
    Source: ROAM MLS #2023018441 Report a problem
    11/29/2023Price change$685,000-2.1%$212/sqft
    Source: ROAM MLS #2023018441 Report a problem
    11/8/2023Listed for sale$700,000$217/sqft
    Source: ROAM MLS #2023018441 Report a problem
    1/31/2000Sold--
    Source: ROAM MLS #199816480 Report a problem
    6/29/1999Sold--
    Source: Public Record Report a problem
    7/22/1998Sold--
    Source: Public Record Report a problem

    Public tax history

    YearProperty taxesTax assessment
    2025$6,258 +19.4%$56,050 +11.7%
    2024$5,242 +14%$50,200 +13.6%
    2023$4,596 -0.2%$44,200
    2022$4,606 +2.2%$44,200
    2021$4,506 +0.5%$44,200
    2020$4,485 -18.6%$44,200
    2019$5,509 +1.2%$44,200
    2018$5,442 +17.9%$44,200
    2017$4,616 $44,200
    2016$4,616 +2.4%$44,200 +12%
    2015$4,507 +14.8%$39,450
    2014$3,925 $39,450
    2013$3,925 -16.9%$39,450
    2012$4,725 +24.4%$39,450 +14.7%
    2011$3,799 +0%$34,400
    2010$3,799 +23.7%$34,400
    2009$3,072 -0.6%$34,400
    2008$3,089 +15.2%$34,400 +12.8%
    2007$2,681 +0.8%$30,500
    2006$2,658 +1%$30,500
    2005$2,633 +3.6%$30,500
    2004$2,542 -1.7%$30,500
    2003$2,586 0%$30,500
    2002$2,586 $30,500
    2001$2,586 +7.6%$30,500
    2000$2,403 $30,500
    Find assessor info on the county website

    Neighborhood: South Campus

    Nearby schools

    GreatSchools rating
    Get a cash offer in 3 minutes
    Find out how much your home could sell for in as little as 3 minutes with a no-obligation cash offer.
    Estimated market value

    $612,800

    Get a cash offer in 3 minutes
    Find out how much your home could sell for in as little as 3 minutes with a no-obligation cash offer.
    Estimated market value

    $612,800