Skip main navigation
Off market
  • $667,700

    6032 Talbot Dr, Ellicott City, MD 21043

    3beds
    2,538sqft
    SingleFamily
    Built in 2010
    2,178 Square Feet Lot
    $667,700 Zestimate®
    $263/sqft
    $3,382 Estimated rent

    Home value

    $667,700

    $634,000 - $701,000

    $3,382/mo

    Zestimate® history
    Loading
    Loading...

    Owner options

    List your home for rent

    $3,382/mo

    Rent Zestimate®

    Find your next renter with Zillow Rental Manager. Plus, with online applications, you can quickly screen prospective tenants – for free.

    Learn more

    $3,382/mo

    Rent Zestimate®

    Refinance and save

    $4,255/mo

    Est. payment

    Refinancing to a lower rate could help reduce your monthly payments and save thousands over the life of the loan.

    See today's rates

    $4,255/mo

    Est. payment

    Explore your selling options

    Work with a Zillow partner agent

    Leverage their expertise and Zillow's premium Showcase listings to get your home seen by more buyers.

    Get started

    List with your own agent

    Get your home in front of millions of buyers by listing it on Zillow.

    Learn how to do it

    Sell it yourself

    Take full control of how buyers see your home on Zillow by listing For Sale by Owner (FSBO).

    List your home

    What's special

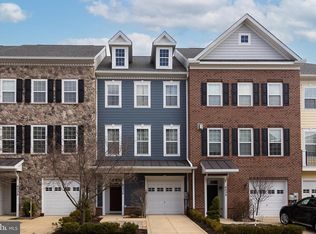
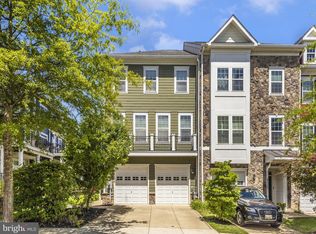

    Welcome to one of the finest and most impeccable homes you'll find in the conveniently located community of Shipley's Grant. One of the largest models built in the community, this end unit stands out with significant updates throughout and a two-car front loading garage with a wide driveway for guest parking. Carpeting and kitchen appliances were replaced in 2020, along with the entire home being painted. The engineered wood floors on the mid-level are only two years young. Walk in at the ground level to a foyer with tiled floor, and a recreation room sure to stand out featuring Bose built-in speakers and a sliding door to the patio. The two-car garage features a painted floor, small closet, utility closet and lots of shelving. The mid-level features a wonderful layout, custom shutters, wood flooring throughout and a powder room. The dining room features crown molding and a gorgeous chandelier. Spacious living room with crown molding. The kitchen shines with granite countertops, maple cabinetry, and all new upgraded Whirlpool stainless steel appliances, including a 5-burner range. An eat-in area has an amazing chandelier and the island has pendant lights. The Trex deck is off the kitchen. The top level features three spacious Bedrooms, all with new wall-to-wall carpeting. Bedroom three features a closet with custom shelving. The hall Bathroom has a tiled shower with bathtub. The Master Bedroom has two walk-in closets with custom shelving. Master bath with dual vanity, separate tub and tiled shower. Security alarm. HOA features two pools and a clubhouse. See this home today and you'll appreciate it's size and convenience!

    This property is off market, which means it's not currently listed for sale or rent on Zillow. This may be different from what's available on other websites or public sources.

    Facts & features

    Interior

    Bedrooms & bathrooms
    • Bedrooms: 3
    • Bathrooms: 3
    • Full bathrooms: 2
    • 1/2 bathrooms: 1
    Heating
    • Forced air
    Cooling
    • Central
    Appliances
    • Included: Dryer, Microwave, Refrigerator, Washer
    Features
    • Kitchen Island, Pantry, Recessed Lighting, Walk-In Closet(s), Eat-in Kitchen, Crown Molding, Attic, Kitchen - Country, Formal/Separate Dining Room, Master Bath(s), Breakfast Area, Upgraded Countertops, Kitchen - Table Space, Kitchen - Gourmet
    • Flooring: Carpet, Hardwood
    • Basement: Partially finished
    Interior area
    • Total interior livable area: 2,538 sqft
    • Finished area below ground: 0

    Property

    Parking
    • Total spaces: 4
    • Parking features: Garage - Attached
    Features
    • Exterior features: Brick
    • Has view: Yes
    • View description: Water
    • Has water view: Yes
    • Water view: Water
    Lot
    • Size: 2,178 sqft
    Details
    • Parcel number: 01312510
    • Special conditions: Standard

    Construction

    Type & style
    • Home type: SingleFamily
    • Architectural style: Traditional
    Materials
    • Frame
    • Roof: Shake / Shingle
    Condition
    • Year built: 2010

    Community & neighborhood

    Location
    • Region: Ellicott City

    HOA & financial

    HOA
    • Has HOA: Yes
    • HOA fee: $113 monthly

    Other

    Other facts
    • Flooring: Carpet, Wood Floors
    • Heating: Forced Air, ENERGY STAR Qualified Equipment, 90% Forced Air
    • Appliances: Dishwasher, Refrigerator, Disposal, Built-in Microwave, Dryer, Microwave, Washer, Stainless Steel Appliance(s), Built-In Range, Bar Fridge, Oven/Range - Gas
    • AssociationYN: true
    • GarageYN: true
    • AttachedGarageYN: true
    • HeatingYN: true
    • CoolingYN: true
    • CommunityFeatures: Pool
    • ConstructionMaterials: Brick, HardiPlank Type, Combination
    • StoriesTotal: 3
    • ArchitecturalStyle: Traditional
    • InteriorFeatures: Kitchen Island, Pantry, Recessed Lighting, Walk-In Closet(s), Eat-in Kitchen, Crown Molding, Attic, Kitchen - Country, Formal/Separate Dining Room, Master Bath(s), Breakfast Area, Upgraded Countertops, Kitchen - Table Space, Kitchen - Gourmet
    • SpecialListingConditions: Standard
    • CoveredSpaces: 2
    • Cooling: Central Air, Ceiling Fan(s)
    • ParkingFeatures: Attached Garage, Garage Door Opener, Concrete, Built In, Garage Faces Front, Inside Entrance
    • BelowGradeFinishedArea: 0
    • StructureType: End of Row/Townhouse
    • Basement: Y
    • MlsStatus: ACTIVE UNDER CONTRACT

    Price history

    DateEventPrice
    9/7/2021Sold$589,000+3.3%$232/sqft
    Source: Bright MLS #MDHW2002566 Report a problem
    8/3/2021Pending sale$570,000$225/sqft
    Source: Bright MLS #MDHW2002566 Report a problem
    7/29/2021Listed for sale$570,000+9.6%$225/sqft
    Source: Bright MLS #MDHW2002566 Report a problem
    10/26/2019Listing removed$520,000$205/sqft
    Source: RE/MAX 100 #MDHW269526 Report a problem
    10/25/2019Listed for sale$520,000+2%$205/sqft
    Source: RE/MAX 100 #MDHW269526 Report a problem
    10/24/2019Sold$510,000-1.9%$201/sqft
    Source: Public Record Report a problem
    9/10/2019Pending sale$520,000$205/sqft
    Source: RE/MAX 100 #MDHW269526 Report a problem
    8/29/2019Price change$520,000-1%$205/sqft
    Source: RE/MAX 100 #MDHW269526 Report a problem
    7/17/2019Price change$525,000-1.9%$207/sqft
    Source: RE/MAX 100 #MDHW269526 Report a problem
    6/20/2019Listed for sale$535,000+13.2%$211/sqft
    Source: RE/MAX 100 #MDHW265396 Report a problem
    11/17/2010Sold$472,480$186/sqft
    Source: Public Record Report a problem

    Public tax history

    YearProperty taxesTax assessment
    2025-- $553,667 +4.7%
    2024$5,957 +4.9%$529,033 +4.9%
    2023$5,680 +2.7%$504,400
    2022$5,533 +2.7%$504,400 +5.4%
    2021$5,386 +2.8%$478,333 +2.8%
    2020$5,239 $465,300
    2019$5,239 -7.4%$465,300
    2018$5,658 -20.3%$465,300 -5.2%
    2017$7,095 $490,600 +4.5%
    2016-- $469,567 +4.7%
    2015-- $448,533 +4.9%
    2014-- $427,500
    2013-- $427,500
    2012-- $427,500 -3.3%
    2011-- $442,100 +132.7%
    2010-- $190,000
    2009-- $190,000
    2008-- $190,000

    Find assessor info on the county website

    Neighborhood: 21043

    Nearby schools

    GreatSchools rating
    Schools provided by the listing agent
    • Elementary: BELLOWS SPRING
    • Middle: MAYFIELD WOODS
    • High: LONG REACH
    • District: HOWARD COUNTY PUBLIC SCHOOL SYSTEM

    Source: The MLS. This data may not be complete. We recommend contacting the local school district to confirm school assignments for this home.

    Get a cash offer in 3 minutes
    Find out how much your home could sell for in as little as 3 minutes with a no-obligation cash offer.
    Estimated market value
    $667,700
    Get a cash offer in 3 minutes
    Find out how much your home could sell for in as little as 3 minutes with a no-obligation cash offer.
    Estimated market value
    $667,700