Skip main navigation
Sold for $680,000
  • $680,000

    6115 Edward Hill Rd, Ellicott City, MD 21043

    3beds
    2,538sqft
    Townhouse
    Built in 2010
    2,262 Square Feet Lot
    $-- Zestimate®
    $268/sqft
    $3,268 Estimated rent

    Home value

    Not available

    Estimated sales range

    Not available

    $3,268/mo

    Zestimate® history
    Loading
    Loading...

    Owner options

    List your home for rent

    $3,268/mo

    Rent Zestimate®

    Find your next renter with Zillow Rental Manager. Plus, with online applications, you can quickly screen prospective tenants – for free.

    Learn more

    $3,268/mo

    Rent Zestimate®

    Refinance and save

    $4,613/mo

    Est. payment

    Refinancing to a lower rate could help reduce your monthly payments and save thousands over the life of the loan.

    See today's rates

    $4,613/mo

    Est. payment

    Explore your selling options

    Work with a Zillow partner agent

    Leverage their expertise and Zillow's premium Showcase listings to get your home seen by more buyers.

    Get started

    List with your own agent

    Get your home in front of millions of buyers by listing it on Zillow.

    Learn how to do it

    Sell it yourself

    Take full control of how buyers see your home on Zillow by listing For Sale by Owner (FSBO).

    List your home

    What's special

    Tree-lined streetsWalk-in closetHardwood floorsOversized windowsLight-filled family roomOpen concept dining roomNatural wood cabinetry
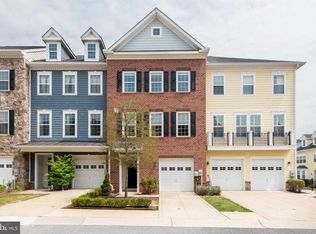
    Welcome to the desirable Shipleys Grant community, where this stunning 3-bedroom, 2.5-bathroom home offers modern comfort and timeless design. With over 2,500 square feet of finished living space, this residence boasts an open floor plan with luxurious upgrades and thoughtful touches throughout. As you step into your large foyer you’re greeted with a light-filled family room perfectly for snuggling up to the fireplace. Step into this stunning, chef-inspired kitchen, where elegance meets functionality. Boasting beautiful natural wood cabinetry paired with granite countertops, this kitchen is ready to cater to all your culinary needs. Flooded with natural light, this kitchen seamlessly connects to the open living area and deck, enhancing the flow and making it ideal for hosting gatherings. Hardwood floors extend throughout, adding warmth and continuity to the space. The main living area offers tons of space filled with natural light to include open concept dining room and half bath on this level. Upstairs, the expansive primary bedroom, bathed in natural light from oversized windows, this tranquil retreat features a soothing neutral palette and plush carpeting underfoot. Enjoy the convenience of two large walk-in closet, perfect for all your wardrobe and storage needs and 2nd level laundry. The en-suite bathroom exudes a luxurious and modern feel with a well-coordinated design and elegant finishes. Also on this level you will find two additional bedrooms and a full bathroom. Situated in a picturesque neighborhood with tree-lined streets, this home boasts not only its own private retreats but also a community atmosphere that’s hard to beat. Enjoy the community amenities, including pools, playgrounds, walking trails, and a rentable clubhouse. With its prime location near shops, restaurants, and major commuter routes, this home is the perfect blend of comfort, convenience, and style.

    Zillow last checked:

    Listing updated:

    Listed by:

    Naymar Maxwell 410-305-9071,

    Keller Williams Flagship,

    Listing Team: The Reynolds|fettig Group, Co-Listing Team: The Reynolds|fettig Group,Co-Listing Agent: Peter A Fettig Jr. 202-870-2679,

    Keller Williams Flagship

    Bought with:

    Brian Pakulla, 521063

    Red Cedar Real Estate, LLC

    Source: Bright MLS,MLS#: MDHW2053834MLS Logo

    Facts & features

    Interior

    Bedrooms & bathrooms
    • Bedrooms: 3
    • Bathrooms: 3
    • Full bathrooms: 2
    • 1/2 bathrooms: 1
    • Main level bathrooms: 1
    Basement
    • Area: 0
    Heating
    • Central, Electric
    Cooling
    • Central Air, Electric
    Appliances
    • Included: Electric Water Heater
    Features
    • Has basement: No
    • Number of fireplaces: 1
    Interior area
    • Total structure area: 2,538
    • Total interior livable area: 2,538 sqft
    • Finished area above ground: 2,538
    • Finished area below ground: 0

    Property

    Parking
    • Total spaces: 4
    • Parking features: Inside Entrance, Attached, Driveway
    • Attached garage spaces: 2
    • Uncovered spaces: 2
    Accessibility
    • Accessibility features: None
    Features
    • Levels: Three
    • Stories: 3
    • Pool features: Community
    Lot
    • Size: 2,262 Square Feet
    Details
    • Additional structures: Above Grade, Below Grade
    • Parcel number: 1401312529
    • Zoning: RA15
    • Special conditions: Standard

    Construction

    Type & style
    • Home type: Townhouse
    • Architectural style: Colonial
    • Property subtype: Townhouse
    Materials
    • Frame
    • Foundation: Concrete Perimeter
    Condition
    • New construction: No
    • Year built: 2010

    Utilities & green energy

    • Sewer: Public Sewer
    • Water: Public

    Community & HOA

    Community
    • Subdivision: Shipleys Grant
    HOA
    • Has HOA: Yes
    • Amenities included: Pool, Tot Lots/Playground, Community Center
    • Services included: Pool(s), Maintenance Grounds, Snow Removal
    • HOA fee: $147 monthly
    Location
    • Region: Ellicott City

    Financial & listing details

    • Price per square foot: $268/sqft
    • Tax assessed value: $553,667
    • Annual tax amount: $8,060
    • Date on market: 5/30/2025
    • Listing agreement: Exclusive Right To Sell
    • Ownership: Fee Simple

    Price history

    DateEventPrice
    6/25/2025Sold$680,000+4.6%$268/sqft
    Source: Bright MLS #MDHW2053834 Report a problem
    5/31/2025Pending sale$650,000$256/sqft
    Source: Bright MLS #MDHW2053834 Report a problem
    5/30/2025Listed for sale$650,000+36.8%$256/sqft
    Source: Bright MLS #MDHW2053834 Report a problem
    1/21/2011Sold$474,990$187/sqft
    Source: Public Record Report a problem

    Public tax history

    YearProperty taxesTax assessment
    2026$8,379 +4.4%$578,300 +4.4%
    2025$8,024 +34.7%$553,667 +4.7%
    2024$5,957 +4.9%$529,033 +4.9%
    2023$5,680 +2.7%$504,400
    2022$5,533 +2.7%$504,400 +5.4%
    2021$5,386 +2.8%$478,333 +2.8%
    2020$5,239 $465,300
    2019$5,239 -7.4%$465,300
    2018$5,658 -20.3%$465,300 -5.2%
    2017$7,095 $490,600 +4.5%
    2016-- $469,567 +4.7%
    2015-- $448,533 +4.9%
    2014-- $427,500
    2013-- $427,500
    2012-- $427,500 -3.3%
    2011-- $442,100 +132.7%
    2010-- $190,000
    2009-- $190,000
    2008-- $190,000
    Find assessor info on the county website

    Neighborhood: 21043

    Nearby schools

    GreatSchools rating
    Schools provided by the listing agent
    • District: Howard County Public School System

    Source: Bright MLS. This data may not be complete. We recommend contacting the local school district to confirm school assignments for this home.

    Get pre-qualified for a loan
    At Zillow Home Loans, we can pre-qualify you in as little as 5 minutes with no impact to your credit score.

    An equal housing lender. NMLS #10287.