Foreclosure Auction! Min Bid $130,000. Bidding opens on Jan. 27th at 9AM. Bidding closes on Feb. 3rd at 2PM. Welcome home to this spacious 4-bedroom, 2.5-bath property that offers room for everyone and everything. The first floor stands out with two generous living areas, providing the perfect setting for everyday living or entertaining.Living room with a cozy fireplace. The kitchen features clean, updated design with an eat-in bar and convenient pantry storage. Upstairs, the ultra-spacious primary suite impresses with updated en suite bath, creating a private retreat. Step outside to a fully fenced backyard with a newer privacy fence and a comfortable deck for quiet evenings or lively gatherings. This could be your new home by registering to bid at the auction and win!
Pending
$130,000
6032 Willowvale Dr, Toledo, OH 43615
4beds
1,800sqft
:
Get pre-qualified$975/mo
Single Family Residence
Built in 1980
6,098 Square Feet Lot
$-- Zestimate®
$72/sqft
$-- HOA
What's special
Ultra-spacious primary suiteEat-in barUpdated en suite bathConvenient pantry storage
- 241 days |
- 56 |
- 2 |
Likely to sell faster than
Zillow last checked:
Listing updated:
Listed by:
Beth A. Rose 419-283-0927,
Beth Rose Real Estate & Auctio,
Sara M Bytnar 239-213-8685,
Beth Rose Real Estate & Auctio
Source: NORIS,MLS#: 10002073
Facts & features
Interior
Bedrooms & bathrooms
- Bedrooms: 4
- Bathrooms: 3
- Full bathrooms: 2
- 1/2 bathrooms: 1
Bedroom 2
- Level: Upper
- Dimensions: 12 x 12
Bedroom 3
- Level: Upper
- Dimensions: 15 x 10
Bedroom 4
- Level: Upper
- Dimensions: 15 x 12
Other
- Level: Upper
- Dimensions: 23 x 14
Family room
- Level: Main
- Dimensions: 15 x 12
Kitchen
- Level: Main
- Dimensions: 15 x 12
Living room
- Level: Main
- Dimensions: 23 x 14
Heating
- Forced Air, Natural Gas
Cooling
- Central Air
Appliances
- Included: Other
- Laundry: Main Level
Features
- Ceiling Fan(s), Storage
- Flooring: Carpet, Laminate
- Has basement: Yes
- Number of fireplaces: 1
- Fireplace features: Living Room, Wood Burning
- Common walls with other units/homes: No Common Walls
Interior area
- Total structure area: 1,800
- Total interior livable area: 1,800 sqft
Video & virtual tour
Property
Parking
- Total spaces: 2.5
- Parking features: Asphalt, Attached Garage, Storage
- Garage spaces: 2.5
Lot
- Size: 6,098 Square Feet
- Dimensions: 50X120
- Features: Level
Details
- Parcel number: 1661854
- Zoning: Res
Construction
Type & style
- Home type: SingleFamily
- Architectural style: Traditional
- Property subtype: Single Family Residence
Materials
- Vinyl Siding
- Foundation: Block
- Roof: Shingle
Condition
- New construction: No
- Year built: 1980
Utilities & green energy
- Electric: Circuit Breakers
- Sewer: Sanitary Sewer
- Water: Public
- Utilities for property: Cable Available, Electricity Connected, Natural Gas Connected, Sewer Connected, Water Connected
Community & HOA
Community
- Subdivision: Wilson Meadows
HOA
- Has HOA: No
Location
- Region: Toledo
Financial & listing details
- Price per square foot: $72/sqft
- Tax assessed value: $214,400
- Annual tax amount: $4,454
- Date on market: 12/5/2025
- Listing terms: Cash,Conventional
- Electric utility on property: Yes
- Road surface type: Asphalt
Estimated market value
Not available
Estimated sales range
Not available
$2,192/mo
Price history
| Date | Event | Price |
|---|---|---|
| 2/6/2026 | Pending sale | $130,000$72/sqft |
Source: NORIS #10002073 Report a problem | ||
| 12/5/2025 | Listed for sale | $130,000-40.9%$72/sqft |
Source: NORIS #10002073 Report a problem | ||
| 12/17/2021 | Sold | $220,000+10%$122/sqft |
Source: NORIS #6079767 Report a problem | ||
| 12/17/2021 | Listed for sale | $200,000$111/sqft |
Source:  Danberry Realtors #6079767 Report a problem Danberry Realtors #6079767 Report a problem | ||
| 11/16/2021 | Pending sale | $200,000$111/sqft |
Source: Danberry Realtors #6079767 Report a problem | ||
| 11/15/2021 | Contingent | $200,000$111/sqft |
Source: NORIS #6079767 Report a problem | ||
| 11/11/2021 | Listed for sale | $200,000+44.9%$111/sqft |
Source: NORIS #6079767 Report a problem | ||
| 4/2/2010 | Sold | $138,000-1.4%$77/sqft |
Source: Public Record Report a problem | ||
| 3/6/2010 | Price change | $140,000-6.7%$78/sqft |
Source: RE/MAX Masters #4662738 Report a problem | ||
| 10/23/2009 | Listed for sale | $149,995+66.7%$83/sqft |
Source: RE/MAX Masters #4662738 Report a problem | ||
| 7/27/2009 | Sold | $90,000+12.5%$50/sqft |
Source: Public Record Report a problem | ||
| 4/15/2009 | Sold | $80,000-38.5%$44/sqft |
Source: Public Record Report a problem | ||
| 4/27/1999 | Sold | $130,000$72/sqft |
Source: Public Record Report a problem | ||
Public tax history
| Year | Property taxes | Tax assessment |
|---|---|---|
| 2025 | $4,454 -0.5% | $75,040 |
| 2024 | $4,475 +17.5% | $75,040 +22.9% |
| 2023 | $3,809 +0.1% | $61,075 |
| 2022 | $3,805 -2.6% | $61,075 |
| 2021 | $3,907 +7.7% | $61,075 +21.6% |
| 2020 | $3,626 +104.7% | $50,225 |
| 2019 | $1,771 -50% | $50,225 |
| 2018 | $3,540 +5.4% | $50,225 +11.6% |
| 2017 | $3,358 +0.7% | $45,010 -65% |
| 2016 | $3,334 +1.1% | $128,600 |
| 2015 | $3,299 +16.6% | $128,600 +185.7% |
| 2014 | $2,831 | $45,010 |
| 2013 | $2,831 +4.2% | $45,010 |
| 2012 | $2,716 -0.2% | $45,010 -8.5% |
| 2011 | $2,720 +0.5% | $49,180 |
| 2010 | $2,708 -3.9% | $49,180 |
| 2009 | $2,819 -0.8% | $49,180 -12% |
| 2008 | $2,841 +4.4% | $55,870 |
| 2007 | $2,723 +2.3% | $55,870 |
| 2006 | $2,662 +0.5% | $55,870 +1% |
| 2004 | $2,648 -0.3% | $55,300 |
| 2003 | $2,656 +2.6% | $55,300 +19% |
| 2002 | $2,588 +15.4% | $46,480 |
| 2001 | $2,244 -45% | $46,480 |
| 2000 | $4,076 | $46,480 |
Find assessor info on the county website
Monthly payment
Est. payment
Payment breakdown
Explore the cost of this home by adjusting the details. Changes won't be saved.Climate risks
Neighborhood: Reynolds Corners
Nearby schools
GreatSchools rating
- 4/10McTigue Elementary SchoolGrades: PK-8Distance: 1.1 mi
- 2/10Rogers High SchoolGrades: 9-12Distance: 0.9 mi
Schools provided by the listing agent
- Elementary: McTigue
- High: Rogers
Source: NORIS. This data may not be complete. We recommend contacting the local school district to confirm school assignments for this home.
- $230,8003 bd1 ba1.7k sqft6038 Willowvale Dr, Toledo, OH 43615Off Market
- $264,5004 bd2 ba1.9k sqft6020 Willowvale Dr, Toledo, OH 43615Off Market
- $196,7002 bd2 ba1.6k sqft6042 Willowvale Dr, Toledo, OH 43615Off Market
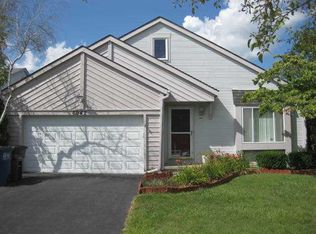
- $240,9003 bd1 ba1.7k sqft6029 White Oak Dr, Toledo, OH 43615Off Market
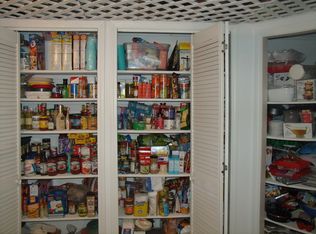
- $265,8004 bd2 ba2k sqft6033 White Oak Dr, Toledo, OH 43615Off Market
- $261,3004 bd2 ba1.8k sqft6023 White Oak Dr, Toledo, OH 43615Off Market
- $220,0003 bd2 ba1.4k sqft6046 Willowvale Dr, Toledo, OH 43615Off Market
- $15,700-- bd-- ba-- sqft6039 White Oak Dr, Toledo, OH 43615Off Market
A local agent can set up tours, give advice and negotiate with sellers.
A local lender can help you make sure your offer is ready when you are.
Similar homes
- $80,0003 bd1 ba1.1k sqft5815 Carnation Dr, Toledo, OH 43615For Sale
 MLS ID #10011350, Beth A. Rose, Beth Rose Real Estate & Auctio. NORIS
 - $129,9003 bd2 ba999 sqft554 Williamsville Ave, Toledo, OH 43609For Sale
 MLS ID #10010026, Jason Villanueva, Howard Hanna. NORIS
 - $79,0003 bd3 ba2.5k sqft1157 Nanette Dr, Toledo, OH 43614For Sale
 MLS ID #10011407, Jack A. Amlin, The Danberry Co.. NORIS
 - $120,0003 bd2 ba1.4k sqft3036 Parkwood Ave, Toledo, OH 43610For Sale
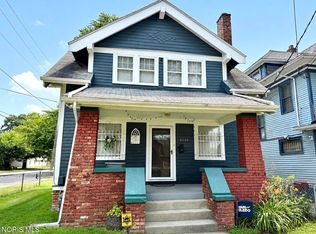 MLS ID #10011344, Stephanie Harp, Key Realty LTD. NORIS
 - $101,0004 bd2 ba1.8k sqft840 Burke Glen Rd, Toledo, OH 43607AuctionMLS ID #11872954, Brian Brockman, Bang Realty. My State MLS
- $114,9004 bd2 ba1.9k sqft2208 Rosewood Ave, Toledo, OH 43606For SaleMLS ID #10011022, Terry Spitnale, Key Realty LTD. NORIS
- $129,7773 bd1 ba1.3k sqft4106 Albar Dr, Toledo, OH 43623For SaleMLS ID #10009619, Judy L. Stone, The Danberry Co. NORIS
- $--3 bd1 ba1.2k sqft2930 Northwood Ave, Toledo, OH 43606AuctionAuction.com 2
- $103,3334 bd2 ba1.5k sqft5937 Brainard Dr, Sylvania, OH 43560For SaleMLS ID #10011035, Beth A. Rose, Beth Rose Real Estate & Auctio. NORIS
- $120,0004 bd3 ba2k sqft1102 Hamilton St, Toledo, OH 43607For SaleMLS ID #10010914, Raliat Williams, Serenity Realty LLC. NORIS
- $121,0003 bd2 ba1.6k sqft608 Howland Ave, Toledo, OH 43605For SaleMLS ID #10011050, Daniel Beirne, Opendoor Brokerage LLC. NORIS
- $145,0004 bd2 ba1.8k sqft4203 Berwick Ave, Toledo, OH 43612For SaleMLS ID #10003856, Stephanie Harp, Key Realty LTD. NORIS
- $159,0003 bd2 ba1.3k sqft2757 Sweetbriar Ct, Toledo, OH 43615For SaleMLS ID #10009774, Jonathan Guercio, Serenity Realty LLC. NORIS
- $120,0003 bd1 ba1.1k sqft3722 Willys Pkwy, Toledo, OH 43612For SaleMLS ID #10010848, Shiann Erlund, The Danberry Co. NORIS
- $75,0004 bd2 ba1.4k sqft2608 Foraker Ave, Toledo, OH 43609For SaleMLS ID #10011326, Darrell J. Blausey, Key Realty. NORIS
- $100,0004 bd2 ba1.2k sqft1445 Oakwood Ave, Toledo, OH 43607For SaleMLS ID #10010804, Crystal Zattau, Key Realty. NORIS
- $117,9004 bd2 ba2.3k sqft4147 N Haven Ave, Toledo, OH 43612For SaleMLS ID #10011190, Heather Smith-Lapoint, The Danberry Co. NORIS
- $119,9004 bd2 ba1.2k sqft1547 Air Line Ave, Toledo, OH 43609For SaleMLS ID #10009043, Max Fields, Blacktree Realty LLC. NORIS
- $139,9954 bd2 ba2.5k sqft2840 Scottwood Ave, Toledo, OH 43610For SaleMLS ID #10002731, Benjamin E Howard, Key Realty LTD. NORIS
- $129,0003 bd1 ba1.3k sqft4240 Burnham Ave, Toledo, OH 43612For SaleMLS ID #10007738, Stephanie Harp, Key Realty LTD. NORIS
