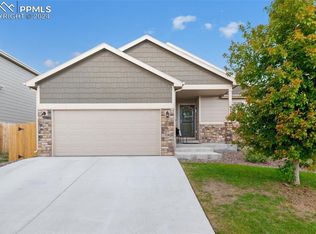
Welcome to this beautifully maintained home in Carriage Meadows North at Lorson Ranch, perfectly positioned against open space for added privacy and views. Located in Widefield School District #3, this 4-bed, 4-bath, 2,253 sq. ft. home offers the ideal blend of comfort, convenience, and modern living with thoughtful upgrades throughout. From the front of the home, you’ll love the views of Pikes Peak. The inviting family room and dining area have custom trim work and wood window sills, adding warmth and character throughout the main level. The kitchen features stainless steel appliances, upgraded lighting and ceiling fans, two pantries, and direct access to the three-car garage—making everyday routines easy and efficient. The laundry room, conveniently located on the main floor, has built-in wood shelving, providing charm, organization, and practical storage. The two additional bedrooms are served by a conveniently located full bathroom. Upstairs, you'll find three bedrooms, including a spacious primary suite with its own ensuite bathroom.The finished basement adds even more versatility with a fourth bedroom and a bathroom—ideal for guests, multigenerational living, a home office, or a private studio. Both the front and back yards are fully landscaped with sprinkler systems. In the backyard, enjoy a concrete path and patio, creating a smooth, functional outdoor space that pairs perfectly with the hot tub and quiet open-space setting behind the home. This property is also equipped with an on-demand water heater, electrostatic air filter system, whole-home water filter, and a whole-home humidifier—offering increased comfort, efficiency, and air quality throughout the year. All of this in a location that strikes the perfect balance: peaceful and removed from the hustle and bustle, yet close to shopping, schools, hospitals, and a nearby fire station. Modern comfort, upgraded features, and a setting that gives you room to breathe—this home truly has it all.
Sold for $480,000
Zillow last checked:
Listing updated:
Bought with:
Lauren Schneider C2EX GRI MRP
Exp Realty LLC
Source: elevateMLS,MLS#: 5882506
Price history
| Date | Event | Price |
|---|---|---|
| 3/19/2026 | Sold | $480,000+2.1%$213/sqft |
Source:  elevateMLS #5882506 Report a problem elevateMLS #5882506 Report a problem | ||
| 1/22/2026 | Pending sale | $470,000$209/sqft |
Source:  REcolorado as distributed by MLS GRID #3757908 Report a problem REcolorado as distributed by MLS GRID #3757908 Report a problem | ||
| 1/22/2026 | Contingent | $470,000$209/sqft |
Source: elevateMLS #5882506 Report a problem | ||
| 12/8/2025 | Listed for sale | $470,000-3.1%$209/sqft |
Source: elevateMLS #5882506 Report a problem | ||
| 8/28/2023 | Sold | $485,000-1%$215/sqft |
Source: Public Record Report a problem | ||
| 8/4/2023 | Contingent | $489,900$217/sqft |
Source: elevateMLS #2443408 Report a problem | ||
| 7/30/2023 | Price change | $489,900-1%$217/sqft |
Source: elevateMLS #2443408 Report a problem | ||
| 7/26/2023 | Price change | $495,000-0.9%$220/sqft |
Source: elevateMLS #2443408 Report a problem | ||
| 7/18/2023 | Listed for sale | $499,500$222/sqft |
Source: elevateMLS #2443408 Report a problem | ||
| 6/20/2023 | Listing removed | -- |
Source: elevateMLS #2443408 Report a problem | ||
| 6/15/2023 | Price change | $499,500-4.8%$222/sqft |
Source: elevateMLS #2443408 Report a problem | ||
| 6/13/2023 | Price change | $524,500-0.1%$233/sqft |
Source: elevateMLS #2443408 Report a problem | ||
| 6/5/2023 | Price change | $525,000-0.9%$233/sqft |
Source: elevateMLS #2443408 Report a problem | ||
| 6/2/2023 | Price change | $530,000+0.1%$235/sqft |
Source: elevateMLS #2443408 Report a problem | ||
| 5/27/2023 | Price change | $529,500-1%$235/sqft |
Source: elevateMLS #2443408 Report a problem | ||
| 5/16/2023 | Price change | $535,000-2.7%$237/sqft |
Source: elevateMLS #2443408 Report a problem | ||
| 5/11/2023 | Listed for sale | $550,000+78.9%$244/sqft |
Source: elevateMLS #2443408 Report a problem | ||
| 4/25/2019 | Sold | $307,365$136/sqft |
Source: Public Record Report a problem | ||
Nearby homes
- $403,0003 bd3 ba1.5k sqft6043 Cider Mill Pl, Colorado Springs, CO 80925Off Market

- $505,0005 bd3 ba3.1k sqft6013 Cider Mill Pl, Colorado Springs, CO 80925Sold

- $539,9005 bd4 ba3.4k sqft9794 Wishbone Way, Colorado Springs, CO 80925For Sale

- $450,0004 bd3 ba2.5k sqft9780 Wishbone Way, Colorado Springs, CO 80925Sold
Get a cash offer in 3 minutes
Find out how much your home could sell for in as little as 3 minutes with a no-obligation cash offer.
Estimated market value
$471,600
