Welcome home to this stunning two-story floor plan in, positioned on an extra-large lot, views of Pikes Peak. A spacious foyer welcomes you, leading into a thoughtfully designed main level featuring maintenance-free flooring, a bright living room, dining area with a picture window, and a private study. The kitchen is beautifully appointed with solid surface stone countertops, updated matching KitchenAid appliances, breakfast bar seating, and a walkout to the backyard—ideal for entertaining and everyday living. Upstairs, the massive primary suite is perfectly situated to capture breathtaking mountain and Front Range views, complete with a cozy sitting area and a double-sided gas fireplace into the luxurious en-suite bath. Three additional bedrooms, a full bath, and a laundry room complete the upper level. The finished basement offers a spacious second living area, a sound-resistant media room, a fifth bedroom, and an additional full bath—perfect for guests or multi-generational living. Additional upgrades include updated light fixtures, central air, a Nest thermostat, and a sprinkler system. The full-size 3-car tandem garage features coated floors and extensive storage. Conveniently located with easy access to Marksheffel Rd., Powers Blvd., and Ft. Carson, and just minutes from shopping, dining, and everyday amenities. This home truly has it all!
For sale
$539,900
9794 Wishbone Way, Colorado Springs, CO 80925
5beds
3,486sqft
Single Family Residence
Built in 2019
7,771 Square Feet Lot
$-- Zestimate®
$155/sqft
$-- HOA
What's special
Views of pikes peakExtra-large lotMaintenance-free flooringSprinkler systemMassive primary suiteSound-resistant media roomThree additional bedrooms
- 19 hours
- 33
- 0
Zillow last checked:
Listing updated:
Listed by:
Ben Deis 719-660-9246,
Benjamin Lamar Deis
Source: elevateMLS,MLS#: 8919100
Facts & features
Interior
Bedrooms & bathrooms
- Bedrooms: 5
- Bathrooms: 4
- Full bathrooms: 2
- 3/4 bathrooms: 1
- 1/2 bathrooms: 1
Other
- Level: Upper
- Area: 416 Square Feet
- Dimensions: 26 x 16
Heating
- Forced Air
Cooling
- Central Air
Appliances
- Included: Dishwasher, Disposal, Microwave, Oven, Range, Refrigerator
Features
- Basement: Full,Finished
Interior area
- Total structure area: 3,486
- Total interior livable area: 3,486 sqft
- Finished area above ground: 2,450
- Finished area below ground: 1,036
Video & virtual tour
Property
Parking
- Total spaces: 3
- Parking features: Attached
- Attached garage spaces: 3
Features
- Levels: Two
- Stories: 2
Lot
- Size: 7,771 Square Feet
- Features: Corner Lot, Level
Details
- Parcel number: 5515413052
Construction
Type & style
- Home type: SingleFamily
- Property subtype: Single Family Residence
Materials
- Wood Siding, Framed on Lot, Frame
- Roof: Composite Shingle
Condition
- Existing Home
- New construction: No
- Year built: 2019
Utilities & green energy
- Water: Municipal
- Utilities for property: Electricity Connected
Community & HOA
Location
- Region: Colorado Springs
Financial & listing details
- Price per square foot: $155/sqft
- Tax assessed value: $492,620
- Annual tax amount: $4,296
- Date on market: 9/10/2026
- Listing terms: Cash,Conventional,FHA,VA Loan
- Electric utility on property: Yes
Estimated market value
Not available
Estimated sales range
Not available
Not available
Price history
| Date | Event | Price |
|---|---|---|
| 9/10/2026 | Listed for sale | $539,900+31.8%$155/sqft |
Source:  elevateMLS #8919100 Report a problem elevateMLS #8919100 Report a problem | ||
| 6/5/2019 | Sold | $409,708$118/sqft |
Source: Public Record Report a problem | ||
Public tax history
| Year | Property taxes | Tax assessment |
|---|---|---|
| 2025 | $4,183 -20% | $34,730 -4.6% |
| 2024 | $5,227 +62.9% | $36,420 |
| 2023 | $3,209 -3.9% | $36,420 +27.5% |
| 2022 | $3,340 | $28,570 -2.8% |
| 2021 | -- | $29,400 +130% |
| 2020 | $3,274 +69.5% | $12,780 |
| 2019 | $1,931 | $12,780 |
Find assessor info on the county website
Monthly payment
Est. payment
Payment breakdown
Explore the cost of this home by adjusting the details. Changes won't be saved.Climate risks
Neighborhood: 80925
Nearby schools
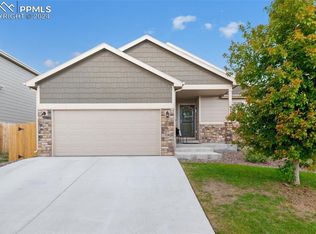
- $450,0004 bd3 ba2.5k sqft9780 Wishbone Way, Colorado Springs, CO 80925Sold
- $433,7003 bd2 ba1.6k sqft9724 Wishbone Way, Colorado Springs, CO 80925Off Market
- $532,9005 bd3 ba3.1k sqft9710 Wishbone Way, Colorado Springs, CO 80925Off Market

- $401,0004 bd2 ba1.7k sqft9738 Wishbone Way, Colorado Springs, CO 80925Off Market
Similar homes
- $499,0005 bd4 ba3k sqft10013 Thunderbolt Trl, Colorado Springs, CO 80925For Sale

 MLS ID #2180344, Andrew Bacon, The Platinum Group. elevateMLS
 - $510,0005 bd4 ba2.8k sqft10010 Intrepid Way, Colorado Springs, CO 80925For Sale
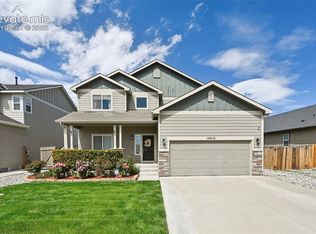 MLS ID #9626288, Ramona Williams, Exp Realty LLC. elevateMLS
 - $439,5004 bd3 ba2.5k sqft9482 Bur Oak Ln, Colorado Springs, CO 80925For Sale
 MLS ID #11960892, Barbara A Schlinker, Your Home Sold Guaranteed Realty - Barb Has The Buyers Team. My State MLS
 - $555,0005 bd3 ba3.1k sqft10615 Outfit Dr, Colorado Springs, CO 80925For Sale
 MLS ID #1602472, Cynthia Cameron ABR GRI MRP PSA , Casa Real Estate Group. elevateMLS
 - $565,0004 bd4 ba2.9k sqft9509 Bur Oak Ln, Colorado Springs, CO 80925For SaleMLS ID #7983623, Monica Breckenridge ABR CDPE CLHMS GRI MRP PSA RSPS SFR SRES , Pink Realty Inc. elevateMLS
- $540,0005 bd4 ba3.3k sqft10432 Declaration Dr, Colorado Springs, CO 80925For SaleMLS ID #8323835, Tammi Stuart, Keller Williams Premier Realty. elevateMLS
- $549,9005 bd3 ba3.1k sqft6622 Lamine Dr, Colorado Springs, CO 80925For SaleMLS ID #4565470, Monica Shea CLHMS MRP RENE , Keller Williams Clients Choice Realty. elevateMLS
- $538,0004 bd3 ba3.5k sqft10646 Abrams Dr, Colorado Springs, CO 80925For SaleMLS ID #6011341, Sherry Romero ABR CIPS CRS GRI , Sherry Lee Romero. elevateMLS
- $499,0004 bd4 ba2.7k sqft6103 Cider Mill Pl, Colorado Springs, CO 80925For SaleMLS ID #3801797, Ivan Turner, Fathom Realty Colorado LLC. elevateMLS
- $550,0004 bd4 ba3.4k sqft10237 Abrams Dr, Colorado Springs, CO 80925For SaleMLS ID #7866969, Betty Adkins, HomeSmart. elevateMLS
- $393,0004 bd3 ba1.9k sqft6135 Wallowing Way, Colorado Springs, CO 80925For SaleMLS ID #1482213, Patrick Muldoon, Muldoon Associates Inc. elevateMLS
- $549,0005 bd4 ba3.1k sqft6758 Alliance Loop, Colorado Springs, CO 80925For SaleMLS ID #1229280, Lynn Rivera ABR GRI MRP , Keller Williams Clients Choice Realty. elevateMLS
- $550,0005 bd4 ba3.4k sqft6886 Volga Dr, Colorado Springs, CO 80925For SaleMLS ID #7348371, Elizabeth Pudder MRP AHWD , Elizabeth Pudder, Inc. elevateMLS
- $469,9005 bd3 ba3.1k sqft6309 Tranters Creek Way, Colorado Springs, CO 80925For SaleMLS ID #2755340, Brandy Farris, Brandy Farris. elevateMLS
- $450,0004 bd3 ba1.8k sqft10489 Castor Dr, Colorado Springs, CO 80925For SaleMLS ID #3583355, Jerrod Butler ABR GRI MRP SFR , Wish Realty LLC. elevateMLS
- $505,0004 bd3 ba2.5k sqft9581 Clatsop Dr, Colorado Springs, CO 80925For SaleMLS ID #3315630, Terri Browning, Engel & Voelkers Castle Rock. elevateMLS
- $584,9005 bd4 ba3.4k sqft10377 Valor Ct, Colorado Springs, CO 80925For SaleMLS ID #6814476, Danielle Graham MRP , Real Broker, LLC DBA Real. elevateMLS
- $595,9004 bd3 ba3.1k sqft10988 Tarbell Dr, Colorado Springs, CO 80925For SaleMLS ID #3812926, Christina Vawter GRI , Coldwell Banker Realty. elevateMLS
- $480,0005 bd4 ba2.7k sqft6184 Wood Bison Trl, Colorado Springs, CO 80925For SaleMLS ID #1357522, Marie Littrell, Iconic Colorado Properties, LLC. elevateMLS
- $489,5005 bd3 ba2.8k sqft6876 Volga Dr, Colorado Springs, CO 80925For SaleMLS ID #5548685, Daniel Armstrong, Armstrong Real Estate Company. elevateMLS
