

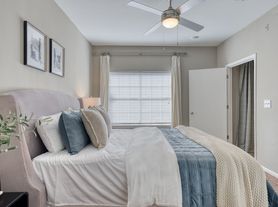
As part of our lovely community, you will enjoy our spacious floorplans equipped with central heating and cooling, 9ft ceilings, and all necessary full size appliances as well as in-unit laundry and a private patio area. This floorplan comes with 6" baseboards as well as a spacious bathroom and a luxury walk-in closet located in the master bedroom, 2" blinds, and ceramic tile backsplash. All apartments come with solar screens on each window which help conserve energy for all of our residents.
Apartment for rent
Special offer
$1,770/moFees may apply
6033 De Zavala Rd, # 1513, San Antonio, TX 78249
3beds
1,193sqft
Price may not include required fees and charges. Price shown reflects the lease term provided. Learn more|
Apartment
Available Tue Sep 15 2026
Cats, dogs OK
Ceiling fan
In unit laundry
Covered parking
Fireplace, other, wood
What's special
Private patio areaCentral heating and coolingSpacious floorplansFull size appliancesIn-unit laundrySpacious bathroomCeramic tile backsplash
- 8 days |
- -- |
- -- |
Zillow last checked:
Listing updated:
Travel times

Let’s turn your rent into credit progress
Build credit history with every on-time payment and get credit for the payment you’re already making.
Facts & features
Interior
Bedrooms & bathrooms
- Bedrooms: 3
- Bathrooms: 2
- Full bathrooms: 2
Heating
- Fireplace, Other, Wood
Cooling
- Ceiling Fan
Appliances
- Included: dryer, washer
- Laundry: In Unit
Features
- Ceiling Fan(s), Other
- Has fireplace: Yes
Interior area
- Total interior livable area: 1,193 sqft
Property
Parking
- Parking features: Covered, Other, Valet
- Details: Contact manager
Features
- Stories: 2
- Patio & porch: Covered, Other

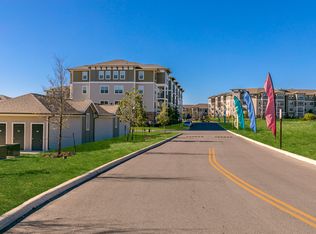
- Exterior features: Barbecue, Courtyard, Lighting, Other
- Pool features: Pool
- Has view: Yes
- View description: Courtyard view, Pool view
Lot
- Features: Other, Private
Details
- Additional structures: Barn(s), Cabana, Other
- Other equipment: Other
Construction
Type & style
- Home type: Apartment
- Property subtype: Apartment
Condition
- Year built: 1999
- Major remodel year: 2023
Building
Details
- Building name: Easton
Management
- Pets allowed: Yes
Community & HOA
Community
- Features: Other, Park, Pool
- Security: Other
HOA
- Amenities included: Cabana, Dog Park, Maintenance, Other, Park, Parking, Pool
Location
- Region: San Antonio
Financial & listing details
- Lease term: 12 Months
Price history
| Date | Event | Price |
|---|---|---|
| 7/23/2026 | Listed for rent | $1,770+8%$1/sqft |
Source: Zillow Rentals Report a problem | ||
| 10/3/2025 | Listing removed | $1,639$1/sqft |
Source: Zillow Rentals Report a problem | ||
| 10/2/2025 | Price change | $1,639-2.7%$1/sqft |
Source: Zillow Rentals Report a problem | ||
| 9/16/2025 | Price change | $1,684-2.9%$1/sqft |
Source: Zillow Rentals Report a problem | ||
| 8/29/2025 | Price change | $1,734-1.4%$1/sqft |
Source: Zillow Rentals Report a problem | ||
| 8/15/2025 | Price change | $1,759-2.2%$1/sqft |
Source: Zillow Rentals Report a problem | ||
| 8/7/2025 | Price change | $1,799-2%$2/sqft |
Source: Zillow Rentals Report a problem | ||
| 7/26/2025 | Price change | $1,835-1.3%$2/sqft |
Source: Zillow Rentals Report a problem | ||
| 7/11/2025 | Price change | $1,860-1.6%$2/sqft |
Source: Zillow Rentals Report a problem | ||
| 7/9/2025 | Listed for rent | $1,890$2/sqft |
Source: Zillow Rentals Report a problem | ||
Neighborhood: 78249
Nearby schools
GreatSchools rating
- 5/10Boone Elementary SchoolGrades: PK-5Distance: 1.3 mi
- 7/10Rawlinson Middle SchoolGrades: 6-8Distance: 1.4 mi
- 6/10Clark High SchoolGrades: 9-12Distance: 1.3 mi
Nearby apartments for rent
Similar homes for rent



There are 29 available units in this apartment building
- Special offer! Up to 6 weeks free plus no deposit! Let us show you your new home!