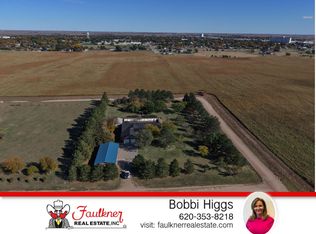
Country Home on 5.2 Acres with so many extras, too many to list. This has 3,859 sq ft living space just on the main floor, with another 3,129 sq ft in Basement. Four large bedrooms on main floor and 2 1/2 baths, with another 5th non conforming bedroom in the basement. Plush newer carpet and newer hard floors throughout this home. Large main floor family room with brick woodburning fireplace and open floor plan to kitchen. Huge living room and dining area. All five bedrooms are oversized. Plus, another spacious family room downstairs. Big 3 Car attached garage. Selling with Free Natural Gas agreement. Check out the 40ft x 70ft shed with paint booth and wash drain. Livestock and Hay shed with pens. Very Unique Property ! From Ulysses, Ks, Located 8 miles West on Highway 160, then 6 miles north on Road B.
For sale
$475,000
6033 N Road B, Ulysses, KS 67880
5beds
6,988sqft
Single Family Residence, Residential
Built in 1975
5.2 Acres Lot
$439,300 Zestimate®
$68/sqft
$-- HOA
What's special
Brick woodburning fireplacePlush newer carpetSpacious family room downstairs
- 85 days
- 217
- 6
Zillow last checked:
Listing updated:
Listed by:
Jerry A Stutzman,
Stutzman Realty & Auction, LLC
Source: Southwest Kansas MLS,MLS#: 14728Originating MLS: Southwest Kansas MLS
Facts & features
Interior
Bedrooms & bathrooms
- Bedrooms: 5
- Bathrooms: 3
- Full bathrooms: 2
- 1/2 bathrooms: 1
Primary bedroom
- Area: 0
- Dimensions: 0 x 0
Bedroom 2
- Area: 0
- Dimensions: 0 x 0
Bedroom 3
- Area: 0
- Dimensions: 0 x 0
Bedroom 4
- Area: 0
- Dimensions: 0 x 0
Bedroom 5
- Area: 0
- Dimensions: 0 x 0
Primary bathroom
- Features: Double Vanity, Full Bath
Dining room
- Features: Living Room Combo
- Area: 0
- Dimensions: 0 x 0
Family room
- Area: 0
- Dimensions: 0 x 0
Kitchen
- Features: Breakfast Bar, Pantry
- Area: 0
- Dimensions: 0 x 0
Living room
- Area: 0
- Dimensions: 0 x 0
Basement
- Area: 3129
Heating
- 2 or More Systems, Natural Gas
Cooling
- Multi Units, Central Air
Appliances
- Included: Dishwasher, Disposal, Microwave, Gas Water Heater
Features
- Ceiling Fan(s), Entrance Foyer, Recreational Room
- Flooring: Some Carpet
- Basement: Partial
- Has fireplace: Yes
- Fireplace features: Gas Starter, Wood Burning
Interior area
- Total structure area: 6,988
- Total interior livable area: 6,988 sqft
Property
Parking
- Total spaces: 3
- Parking features: Other, Driveway, Garage Door Opener, Paved, RV Access/Parking
- Garage spaces: 3
Features
- Levels: One
- Stories: 1
- Patio & porch: Covered
- Exterior features: Rain Gutters, Dog Run
- Pool features: None
- Fencing: Wood
Lot
- Size: 5.2 Acres
- Dimensions: 451 ft x 503.6 ft
Details
- Additional structures: Workshop, Storage Shed
- Parcel number: 0340493000000004010
- Zoning description: Agricultural Dist
Construction
Type & style
- Home type: SingleFamily
- Architectural style: Ranch
- Property subtype: Single Family Residence, Residential
Materials
- Brick
- Roof: Composition,Pitch
Condition
- Year built: 1975
Utilities & green energy
- Sewer: Septic Tank
- Water: Well, Private
- Utilities for property: Natural Gas Connected
Community & HOA
Location
- Region: Ulysses
Financial & listing details
- Price per square foot: $68/sqft
- Tax assessed value: $306,320
- Annual tax amount: $4,131
- Date on market: 8/21/2026
- Listing agreement: Excl. Trans. Broker
Estimated market value
$439,300
$417,000 - $461,000
Not available
Price history
| Date | Event | Price |
|---|---|---|
| 10/1/2026 | Listed for sale | $475,000$68/sqft |
Source: Southwest Kansas MLS #14728 Report a problem | ||
Public tax history
| Year | Property taxes | Tax assessment |
|---|---|---|
| 2026 | -- | $35,227 -1.4% |
| 2025 | $4,131 +5.5% | $35,742 +4.9% |
| 2024 | $3,917 | $34,075 +11.2% |
| 2023 | -- | $30,648 +3.3% |
| 2022 | -- | $29,665 -1.9% |
| 2021 | -- | $30,242 +3.7% |
| 2020 | -- | $29,170 -1.7% |
| 2019 | -- | $29,688 +0.9% |
| 2018 | -- | $29,412 -1.2% |
| 2017 | -- | $29,767 +0.1% |
| 2016 | -- | $29,736 +0.7% |
| 2015 | -- | $29,532 +1.9% |
| 2014 | -- | $28,982 |
| 2013 | -- | $28,982 +1.1% |
| 2012 | -- | $28,673 +2.2% |
| 2010 | -- | $28,057 |
Find assessor info on the county website
Monthly payment
Est. payment