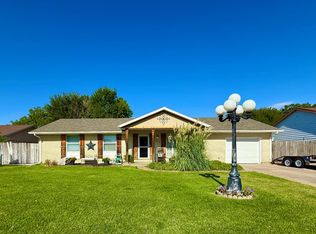
Walk into this open-concept living and kitchen area. There is a chair lift to help you get up and down the stairs, as well as 36" doorways for wheel chairs or walkers and a walk in shower. This large main level has 3 bedrooms & 2 bathrooms. The main level features a dedicated laundry room. Every bedroom in this house is large and has ample closets. The basement has 2 bedrooms with egress windows and a massive family room. This house is alot bigger than it looks. It also has a 30x24 shop. Call Bobbi Higgs to take a look at this well kept, immaculate home today. Faulkner Real Estate 620-356-5805 faulknerrealestate.com
For sale
$329,500
913 N Comanche St, Ulysses, KS 67880
5beds
3,882sqft
Single Family Residence, Residential
Built in 1998
0.3 Acres Lot
$-- Zestimate®
$85/sqft
$-- HOA
What's special
Dedicated laundry roomWalk in shower
- 1 day
- 135
- 7
Zillow last checked:
Listing updated:
Listed by:
Bobbi Jo Higgs,
Faulkner Real Estate
Source: Southwest Kansas MLS,MLS#: 14822Originating MLS: Southwest Kansas MLS
Facts & features
Interior
Bedrooms & bathrooms
- Bedrooms: 5
- Bathrooms: 3
- Full bathrooms: 2
- 3/4 bathrooms: 1
Primary bedroom
- Area: 221.76
- Dimensions: 15.4 x 14.4
Bedroom 2
- Area: 146.06
- Dimensions: 13.4 x 10.9
Bedroom 3
- Area: 210.98
- Dimensions: 15.4 x 13.7
Bedroom 4
- Area: 193.17
- Dimensions: 14.1 x 13.7
Bedroom 5
- Area: 142.31
- Dimensions: 13.3 x 10.7
Primary bathroom
- Features: Shower Bath
Dining room
- Features: Kitchen Combo
- Area: 0
- Dimensions: 0 x 0
Family room
- Area: 0
- Dimensions: 0 x 0
Kitchen
- Features: Pantry
- Area: 392.03
- Dimensions: 19.7 x 19.9
Living room
- Area: 342.78
- Dimensions: 19.7 x 17.4
Basement
- Area: 1941
Heating
- Natural Gas
Cooling
- Central Air
Appliances
- Included: Oven, Cooktop, Dishwasher, Microwave, Refrigerator, Gas Water Heater
Features
- Basement: Full
- Has fireplace: Yes
- Fireplace features: Gas Log
Interior area
- Total structure area: 3,882
- Total interior livable area: 3,882 sqft
Property
Parking
- Total spaces: 2
- Parking features: Double Attached, Other
- Attached garage spaces: 2
Features
- Levels: Two
- Stories: 2
- Fencing: None
Lot
- Size: 0.3 Acres
- Features: Cul-De-Sac
Details
- Additional structures: Workshop
Construction
Type & style
- Home type: SingleFamily
- Architectural style: Ranch
- Property subtype: Single Family Residence, Residential
Materials
- Brick, Frame, Stone
- Roof: Composition,Pitch
Condition
- Year built: 1998
Utilities & green energy
- Sewer: Public Sewer
- Water: Public
- Utilities for property: Natural Gas Connected
Community & HOA
Location
- Region: Ulysses
Financial & listing details
- Price per square foot: $85/sqft
- Annual tax amount: $4,679
- Date on market: 10/15/2026
- Listing agreement: Excl. Trans. Broker
- Inclusions: Stove, Refrigerator, Dishwasher, Microwave
Estimated market value
Not available
Estimated sales range
Not available
Not available
Price history
| Date | Event | Price |
|---|---|---|
| 10/15/2026 | Listed for sale | $329,500$85/sqft |
Source: Southwest Kansas MLS #14822 Report a problem | ||
Public tax history
Tax history is unavailable.
Monthly payment
Est. payment
Payment breakdown
Explore the cost of this home by adjusting the details. Changes won't be saved.Climate risks
Neighborhood: 67880

Similar homes
- $215,0004 bd2 ba1.9k sqft819 N Sullivan St, Ulysses, KS 67880For Sale
 MLS ID #14821, Bobbi Jo Higgs, Faulkner Real Estate. Southwest Kansas MLS
 - $225,0005 bd3 ba2.7k sqft515 N Cheyenne St, Ulysses, KS 67880For Sale
 MLS ID #14722, Bobbi Jo Higgs, Faulkner Real Estate. Southwest Kansas MLS
 - $379,0005 bd4 ba3.1k sqft8066 E Road 11, Ulysses, KS 67880For Sale
 MLS ID #14733, Dana Trahern, Nexthome Dana Trahern Realty. Southwest Kansas MLS
 - $194,0003 bd4 ba3.3k sqft608 E San Jacinto Ave, Ulysses, KS 67880For Sale
 MLS ID #14582, Jerry A Stutzman, Stutzman Realty & Auction, LLC. Southwest Kansas MLS
