Skip main navigation
Sold
  • $545,000

    6034 Broadway St, Indianapolis, IN 46220

    3beds
    3,136sqft
    Residential, Single Family Residence
    Built in 1928
    6,534 Square Feet Lot
    $546,700 Zestimate®
    $174/sqft
    $2,716 Estimated rent

    Home value

    $546,700

    $519,000 - $574,000

    $2,716/mo

    Zestimate® history
    Loading
    Loading...

    Owner options

    List your home for rent

    $2,716/mo

    Rent Zestimate®

    Find your next renter with Zillow Rental Manager. Plus, with online applications, you can quickly screen prospective tenants – for free.

    Learn more

    $2,716/mo

    Rent Zestimate®

    Refinance and save

    $3,418/mo

    Est. payment

    Refinancing to a lower rate could help reduce your monthly payments and save thousands over the life of the loan.

    See today's rates

    $3,418/mo

    Est. payment

    Explore your selling options

    Work with a Zillow partner agent

    Leverage their expertise and Zillow's premium Showcase listings to get your home seen by more buyers.

    Get started

    List with your own agent

    Get your home in front of millions of buyers by listing it on Zillow.

    Learn how to do it

    Sell it yourself

    Take full control of how buyers see your home on Zillow by listing For Sale by Owner (FSBO).

    List your home

    What's special

    Gas fireplaceDetached two-car garageFenced backyardVaulted ceilingsBuilt-in shelvingPass-through barOriginal hardwood floors
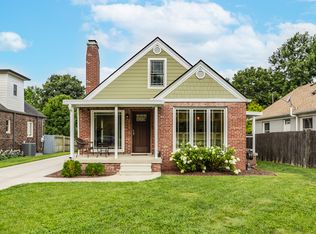
    Timeless Tudor-style home showcasing exceptional 1928 craftsmanship in a quiet, art-filled neighborhood. This residence offers three levels of living space. The main level hosts 2 bedrooms and a full bath. The 2nd level features a primary bedroom with full bath and a separate office space. And the finished basement supplies another sleeping area with full bath and laundry. Featuring vaulted ceilings, graceful archways, built-in shelving, and original hardwood floors this home is a must see. Entertain with ease using the butler's pantry and pass-through bar, relax by the gas fireplace, and enjoy a modern kitchen with stainless steel appliances and granite countertops. Step outside to a fenced backyard and detached two-car garage. Take advantage of the tree-lined family park across the street with tennis, pickleball, volleyball, gazebo and splash pad for the kids. Walkability is unmatched with the nearby Monon Trail, coffee shops, grocery, the famous Flower Alley, and over 30 restaurants. This home has been meticulously cared for and is ready for it's next piece of history.

    Zillow last checked:

    Listing updated:

    Listing Provided by:

    Christopher Jewell 317-869-3529,

    Epique Inc

    Bought with:

    Tatiana Van Braeckel

    Maywright Property Co.

    Source: MIBOR as distributed by MLS GRID,MLS#: 22096999MLS Logo

    Facts & features

    Interior

    Bedrooms & bathrooms
    • Bedrooms: 3
    • Bathrooms: 3
    • Full bathrooms: 3
    • Main level bathrooms: 1
    • Main level bedrooms: 2
    Primary bedroom
    • Level: Upper
    • Area: 220 Square Feet
    • Dimensions: 20x11
    Bedroom 2
    • Level: Main
    • Area: 144 Square Feet
    • Dimensions: 12x12
    Bedroom 3
    • Level: Main
    • Area: 144 Square Feet
    • Dimensions: 12x12
    Bonus room
    • Features: Other
    • Level: Basement
    • Area: 132 Square Feet
    • Dimensions: 11x12
    Breakfast room
    • Level: Main
    • Area: 60 Square Feet
    • Dimensions: 10x6
    Dining room
    • Level: Main
    • Area: 96 Square Feet
    • Dimensions: 12x8
    Exercise room
    • Level: Basement
    • Area: 198 Square Feet
    • Dimensions: 18x11
    Family room
    • Level: Main
    • Area: 169 Square Feet
    • Dimensions: 13x13
    Kitchen
    • Level: Main
    • Area: 121 Square Feet
    • Dimensions: 11x11
    Living room
    • Level: Main
    • Area: 260 Square Feet
    • Dimensions: 20x13
    Office
    • Level: Upper
    • Area: 108 Square Feet
    • Dimensions: 12x9
    Play room
    • Level: Basement
    • Area: 176 Square Feet
    • Dimensions: 16x11
    Heating
    • Forced Air, Natural Gas
    Cooling
    • Central Air
    Appliances
    • Included: Dishwasher, Dryer, Disposal, Gas Water Heater, Gas Oven, Range Hood, Refrigerator, Washer, Water Purifier
    • Laundry: In Basement
    Features
    • High Ceilings, Entrance Foyer, Ceiling Fan(s), Hardwood Floors
    • Flooring: Hardwood
    • Windows: Wood Work Painted
    • Basement: Daylight,Finished Ceiling,Finished Walls
    • Number of fireplaces: 1
    • Fireplace features: Gas Log, Living Room
    Interior area
    • Total structure area: 3,136
    • Total interior livable area: 3,136 sqft
    • Finished area below ground: 1,330

    Property

    Parking
    • Total spaces: 2
    • Parking features: Detached
    • Garage spaces: 2
    • Details: Garage Parking Other(Service Door)
    Features
    • Levels: Two
    • Stories: 2
    • Patio & porch: Deck
    • Fencing: Fenced,Full
    Lot
    • Size: 6,534 sqft
    • Features: Not In Subdivision, Sidewalks, Storm Sewer, Mature Trees
    Details
    • Parcel number: 490601145026000801
    • Horse amenities: None

    Construction

    Type & style
    • Home type: SingleFamily
    • Architectural style: Tudor
    • Property subtype: Residential, Single Family Residence
    Materials
    • Brick, Cement Siding
    • Foundation: Block
    Condition
    • New construction: No
    • Year built: 1928

    Utilities & green energy

    • Water: Public

    Community & neighborhood

    Security
    • Security features: Security System
    Location
    • Region: Indianapolis
    • Subdivision: Washington Bank & Trust

    Price history

    DateEventPrice
    6/1/2026Sold$545,000+1.9%$174/sqft
    Source: MIBOR as distributed by MLS GRID #22096999 Report a problem
    4/24/2026Pending sale$534,900$171/sqft
    Source: MIBOR as distributed by MLS GRID #22096999 Report a problem
    4/22/2026Listed for sale$534,900+44.6%$171/sqft
    Source: MIBOR as distributed by MLS GRID #22096999 Report a problem
    5/8/2020Sold$370,000-2.6%$118/sqft
    Source: MIBOR as distributed by MLS GRID #21702611 Report a problem
    4/9/2020Pending sale$379,900$121/sqft
    Source: CENTURY 21 Scheetz #21702611 Report a problem
    3/27/2020Listed for sale$379,900+8.5%$121/sqft
    Source: CENTURY 21 Scheetz #21702611 Report a problem
    10/9/2018Sold$350,000+10.1%$112/sqft
    Source: MIBOR as distributed by MLS GRID #21592778 Report a problem
    2/18/2014Sold$318,000+9.5%$101/sqft
    Source: Public Record Report a problem
    8/6/2012Sold$290,500$93/sqft
    Source: Public Record Report a problem

    Public tax history

    YearProperty taxesTax assessment
    2025$5,466 +7.5%$492,500 +8.9%
    2024$5,087 +1.3%$452,300 +6.5%
    2023$5,023 +14.3%$424,600 +2%
    2022$4,393 +2.3%$416,300 +11.2%
    2021$4,292 +2.4%$374,500 +2.7%
    2020$4,192 +20.5%$364,600 +4.5%
    2019$3,480 +21.7%$349,000 +20.9%
    2018$2,860 -0.8%$288,600 +8.7%
    2017$2,884 -7.1%$265,500 -1.1%
    2016$3,105 -49.5%$268,400 -5.6%
    2014$6,144 +150%$284,400 +0.4%
    2013$2,458 $283,300 +28.8%
    2012$2,458 $219,900 +21%
    2011-- $181,700
    2010$1,881 -5.7%$181,700 -3.8%
    2009$1,995 $188,800 -12.1%
    2007-- $214,700 -2.7%
    2006-- $220,600 +26.8%
    2005-- $174,000 +6.7%
    2004-- $163,000 -27.4%
    2003-- $224,600 +354.7%
    2002-- $49,400 +199.9%
    2001-- $16,470
    2000-- $16,470

    Find assessor info on the county website

    Neighborhood: Broad Ripple

    Nearby schools

    GreatSchools rating
    Get a cash offer in 3 minutes
    Find out how much your home could sell for in as little as 3 minutes with a no-obligation cash offer.
    Estimated market value
    $546,700
    Get a cash offer in 3 minutes
    Find out how much your home could sell for in as little as 3 minutes with a no-obligation cash offer.
    Estimated market value
    $546,700