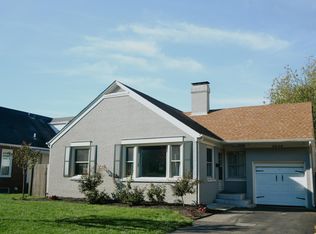
Imagine finding the perfect blend of timeless character and modern living. This beautifully restored 1940s home has been completely updated from the studs out, offering the charm of a classic home with the comfort, efficiency, and technology today's buyers expect. Every detail has been thoughtfully renovated while preserving the home's original character and architectural appeal. The extensive list of improvements is available in the Additional Information and showcases the exceptional care and investment made throughout the property. From restoring the original hardwood floors to their natural beauty and converting the once attic into a fabulous primary suite you will delight in the beauty and style of this charming home. Location is equally impressive. Situated in one of Broad Ripple's most desirable neighborhoods, this home is directly across from a beautiful city park and within walking distance of restaurants, shopping, entertainment, and all the vibrant amenities that make Broad Ripple one of Indianapolis' most sought-after communities. If you've been searching for a home with personality, quality craftsmanship, modern updates, and an unbeatable location, your search ends here. This is more than a house. It's a place to call home.
Pending
$475,000
6040 Broadway St, Indianapolis, IN 46220
3beds
2,549sqft
Residential, Single Family Residence
Built in 1946
6,098 Square Feet Lot
$-- Zestimate®
$186/sqft
$-- HOA
What's special
Comfort efficiency and technologyThoughtfully renovated
- 22 days
- 1,365
- 100
Likely to sell faster than
Zillow last checked:
Listing updated:
Listed by:
Melody Jones 317-420-5816,
F.C. Tucker Company
Source: MIBOR as distributed by MLS GRID,MLS#: 22118123
Facts & features
Interior
Bedrooms & bathrooms
- Bedrooms: 3
- Bathrooms: 2
- Full bathrooms: 2
- Main level bathrooms: 1
- Main level bedrooms: 2
Primary bedroom
- Level: Upper
- Area: 256 Square Feet
- Dimensions: 16X16
Bedroom 2
- Level: Main
- Area: 144 Square Feet
- Dimensions: 12X12
Bedroom 3
- Level: Main
- Area: 96 Square Feet
- Dimensions: 12X8
Dining room
- Level: Main
- Area: 77 Square Feet
- Dimensions: 11X7
Exercise room
- Features: Other
- Level: Basement
- Area: 144 Square Feet
- Dimensions: 12X12
Kitchen
- Level: Main
- Area: 90 Square Feet
- Dimensions: 10X9
Laundry
- Features: Other
- Level: Basement
- Area: 180 Square Feet
- Dimensions: 15X12
Living room
- Level: Main
- Area: 204 Square Feet
- Dimensions: 17X12
Play room
- Features: Other
- Level: Basement
- Area: 240 Square Feet
- Dimensions: 20X12
Utility room
- Features: Other
- Level: Basement
- Area: 187 Square Feet
- Dimensions: 17X11
Heating
- Natural Gas
Cooling
- Central Air, Other
Appliances
- Included: Electric Cooktop, Dishwasher, Dryer, Disposal, Gas Water Heater, Exhaust Fan, Microwave, Double Oven, Convection Oven, Electric Oven, Refrigerator, Washer, Water Heater, Water Purifier, Water Softener Owned
- Laundry: In Basement
Features
- Attic Access, Hardwood Floors, Pantry, Walk-In Closet(s)
- Flooring: Hardwood
- Windows: Wood Work Painted
- Basement: Full,Storage Space
- Attic: Access Only
- Number of fireplaces: 1
- Fireplace features: Gas Log, Living Room
Interior area
- Total structure area: 2,549
- Total interior livable area: 2,549 sqft
- Finished area below ground: 927
Video & virtual tour
Property
Parking
- Total spaces: 1
- Parking features: Detached
- Garage spaces: 1
- Details: Garage Parking Other(Garage Door Opener, Other)
Features
- Levels: Two
- Stories: 2
- Patio & porch: Covered
- Exterior features: Gutter Guards, Lighting
Lot
- Size: 6,098 Square Feet
Details
- Parcel number: 490601145027000801
- Horse amenities: None
Construction
Type & style
- Home type: SingleFamily
- Architectural style: Craftsman
- Property subtype: Residential, Single Family Residence
Materials
- Brick
- Foundation: Block
Condition
- Updated/Remodeled
- New construction: No
- Year built: 1946
Utilities & green energy
- Electric: 200+ Amp Service
- Water: Public
- Utilities for property: Electricity Connected, Sewer Connected, Water Connected
Community & HOA
Community
- Security: Security Lights, Security System, Smoke Detector(s)
- Subdivision: Washington Bank & Trust
HOA
- Has HOA: No
Location
- Region: Indianapolis
Financial & listing details
- Price per square foot: $186/sqft
- Tax assessed value: $282,700
- Annual tax amount: $3,160
- Date on market: 8/13/2026
- Cumulative days on market: 23 days
- Electric utility on property: Yes
Estimated market value
Not available
Estimated sales range
Not available
Not available
Price history
| Date | Event | Price |
|---|---|---|
| 8/17/2026 | Pending sale | $475,000$186/sqft |
Source: | ||
| 8/13/2026 | Listed for sale | $475,000+265.4%$186/sqft |
Source: | ||
| 3/4/2015 | Sold | $130,000-13.3%$51/sqft |
Source: Public Record Report a problem | ||
| 2/3/2015 | Pending sale | $150,000$59/sqft |
Source: msWoods Real Estate, LLC #21333017 Report a problem | ||
| 1/23/2015 | Listed for sale | $150,000$59/sqft |
Source: msWoods Real Estate, LLC #21333017 Report a problem | ||
Public tax history
| Year | Property taxes | Tax assessment |
|---|---|---|
| 2025 | $3,120 +6.9% | $282,700 +7.9% |
| 2024 | $2,919 +2.5% | $262,100 +5.9% |
| 2023 | $2,848 +13.3% | $247,400 +3.4% |
| 2022 | $2,513 +2.1% | $239,200 +10.2% |
| 2021 | $2,460 +2.2% | $217,000 +2.5% |
| 2020 | $2,407 -3.5% | $211,800 +4.1% |
| 2019 | $2,494 +19.8% | $203,500 -2.5% |
| 2018 | $2,082 +1.4% | $208,700 +8.1% |
| 2017 | $2,054 -4.7% | $193,100 +1.4% |
| 2016 | $2,154 +1.6% | $190,500 -4.2% |
| 2014 | $2,120 -4.5% | $198,800 +0.4% |
| 2013 | $2,219 | $198,100 -0.6% |
| 2012 | $2,219 | $199,200 +8.1% |
| 2011 | -- | $184,300 |
| 2010 | $1,909 -4.4% | $184,300 -2.4% |
| 2009 | $1,996 | $188,900 +2.5% |
| 2007 | -- | $184,300 +10.8% |
| 2006 | -- | $166,400 +24.6% |
| 2005 | -- | $133,600 |
| 2004 | -- | $133,600 -8.6% |
| 2003 | -- | $146,200 +267.3% |
| 2002 | -- | $39,800 +200.2% |
| 2001 | -- | $13,260 |
| 2000 | -- | $13,260 |
Find assessor info on the county website
Monthly payment
Est. payment