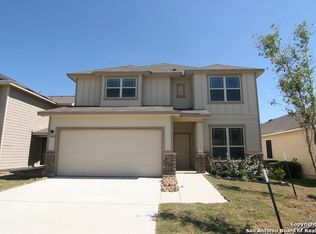
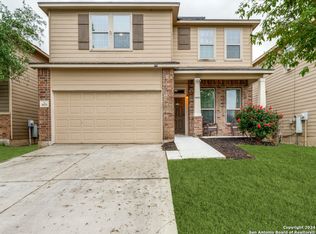
This two-story 4-bedroom home features dual master bedrooms, 2 living areas, and an open concept layout across 2,641 SqFt, designed for comfortable living. Situated on a spacious lot, it includes a downstairs master bedroom with a walk-in closet and dual vanities for added convenience. With three and half restrooms, personal space is abundant, meeting the needs of a busy household. Benefit from the home's strategic location, near multiple parks, HEB, and Walmart, all within a few minutes drive. Convenient access to Highway 35 for easy commuting. Close proximity to Fort Sam Houston and Randolph Air Force Base is ideal for military personnel but far enough to enjoy the peace and quiet of your new haven. Explore the inviting community atmosphere, and schedule a viewing today!
Sold
Price Unknown
6034 Cielo Ranch, San Antonio, TX 78218
4beds
2,657sqft
Single Family Residence
Built in 2011
5,227.2 Square Feet Lot
$301,400 Zestimate®
$--/sqft
$2,269 Estimated rent
Home value
$301,400
$286,000 - $316,000
$2,269/mo
Zestimate® history
Owner options
List your home for rent
$2,269/mo
Rent Zestimate®
Find your next renter with Zillow Rental Manager. Plus, with online applications, you can quickly screen prospective tenants – for free.
$2,269/mo
Rent Zestimate®
Refinance and save
$165/mo
Est. payment
Refinancing to a lower rate could help reduce your monthly payments and save thousands over the life of the loan.
$165/mo
Est. payment
Explore your selling options
Work with a Zillow partner agent
Leverage their expertise and Zillow's premium Showcase listings to get your home seen by more buyers.
Get startedList with your own agent
Get your home in front of millions of buyers by listing it on Zillow.
Learn how to do itSell it yourself
Take full control of how buyers see your home on Zillow by listing For Sale by Owner (FSBO).
List your homeWhat's special
Zillow last checked:
Listing updated:
Listed by:
Andres Fernandez TREC #642551 (210) 396-9697,
NB Elite Realty
Source: LERA MLS,MLS#: 1750386
Facts & features
Interior
Bedrooms & bathrooms
- Bedrooms: 4
- Bathrooms: 4
- Full bathrooms: 3
- 1/2 bathrooms: 1
Primary bedroom
- Features: Walk-In Closet(s), Ceiling Fan(s), Full Bath
- Area: 224
- Dimensions: 14 x 16
Bedroom
- Area: 180
- Dimensions: 15 x 12
Bedroom 2
- Area: 143
- Dimensions: 13 x 11
Bedroom 3
- Area: 156
- Dimensions: 13 x 12
Primary bathroom
- Features: Tub/Shower Separate, Double Vanity
- Area: 108
- Dimensions: 12 x 9
Dining room
- Area: 238
- Dimensions: 17 x 14
Kitchen
- Area: 153
- Dimensions: 17 x 9
Living room
- Area: 306
- Dimensions: 18 x 17
Heating
- Central, Electric
Cooling
- Central Air
Appliances
- Included: Microwave, Range, Refrigerator, Dishwasher
- Laundry: Washer Hookup, Dryer Connection
Features
- Two Living Area, Separate Dining Room, Eat-in Kitchen, Kitchen Island, Breakfast Bar, Study/Library, High Ceilings, Open Floorplan, High Speed Internet, Walk-In Closet(s), Master Downstairs, Ceiling Fan(s), Chandelier
- Flooring: Carpet, Ceramic Tile, Laminate
- Has basement: No
- Has fireplace: No
- Fireplace features: Not Applicable
Interior area
- Total structure area: 2,657
- Total interior livable area: 2,657 sqft
Property
Parking
- Total spaces: 2
- Parking features: Two Car Garage, Attached
- Attached garage spaces: 2
Features
- Levels: Two
- Stories: 2
- Pool features: None
- Fencing: Privacy
Lot
- Size: 5,227 sqft
- Features: Curbs, Sidewalks, Streetlights
Details
- Parcel number: 177380350390
Construction
Type & style
- Home type: SingleFamily
- Property subtype: Single Family Residence
Materials
- Brick, Wood Siding, Fiber Cement
- Foundation: Slab
- Roof: Composition
Condition
- Pre-Owned
- New construction: No
- Year built: 2011
Details
- Builder name: Bella Vista
Utilities & green energy
- Electric: CPS
- Gas: CPS
- Sewer: SAWS, Sewer System
- Water: SAWS, Water System
- Utilities for property: Cable Available
Community & neighborhood
Community
- Community features: None
Location
- Region: San Antonio
- Subdivision: Northeast Crossing Tif 2
HOA & financial
HOA
- Has HOA: Yes
- HOA fee: $165 annually
- Association name: NORTEAST CROSSING HOMEOWNERS ASSOCIATION
Other
Other facts
- Listing terms: 1st Seller Carry,2nd Seller Carry,Wraparound
- Road surface type: Paved
Price history
| Date | Event | Price |
|---|---|---|
| 7/26/2024 | Sold | -- |
Source:  LERA MLS #1750386 Report a problem LERA MLS #1750386 Report a problem | ||
| 6/22/2024 | Pending sale | $330,000$124/sqft |
Source: LERA MLS #1750386 Report a problem | ||
| 6/19/2024 | Contingent | $330,000$124/sqft |
Source: LERA MLS #1750386 Report a problem | ||
| 6/7/2024 | Listed for sale | $330,000$124/sqft |
Source: LERA MLS #1750386 Report a problem | ||
| 6/3/2024 | Contingent | $330,000$124/sqft |
Source: LERA MLS #1750386 Report a problem | ||
| 2/8/2024 | Price change | $330,000+6.5%$124/sqft |
Source: LERA MLS #1750386 Report a problem | ||
| 2/17/2023 | Listing removed | -- |
Source: Zillow Rentals Report a problem | ||
| 2/2/2023 | Price change | $2,150-2.3%$1/sqft |
Source: Zillow Rentals Report a problem | ||
| 1/28/2023 | Listed for rent | $2,200$1/sqft |
Source: Zillow Rentals Report a problem | ||
| 1/23/2023 | Price change | $310,000-3.1%$117/sqft |
Source: LERA MLS #1659538 Report a problem | ||
| 1/19/2023 | Price change | $320,000-1.7%$120/sqft |
Source: LERA MLS #1659538 Report a problem | ||
| 1/7/2023 | Listed for sale | $325,500+11.9%$123/sqft |
Source: LERA MLS #1659538 Report a problem | ||
| 10/1/2021 | Sold | -- |
Source: LERA MLS #44006_1551955 Report a problem | ||
| 9/6/2021 | Pending sale | $291,000$110/sqft |
Source: LERA MLS #1551955 Report a problem | ||
| 8/9/2021 | Listed for sale | $291,000$110/sqft |
Source: LERA MLS #1551955 Report a problem | ||
| 5/25/2012 | Sold | -- |
Source: LERA MLS #44006_927632 Report a problem | ||
Public tax history
| Year | Property taxes | Tax assessment |
|---|---|---|
| 2025 | $6,980 -4.5% | $308,170 -2.2% |
| 2024 | $7,312 -4.4% | $315,260 -4.4% |
| 2023 | $7,653 -5.5% | $329,910 +2.1% |
| 2022 | $8,099 +84.7% | $323,280 +53% |
| 2021 | $4,386 | $211,310 +8% |
| 2020 | $4,386 -1.6% | $195,620 +1.2% |
| 2019 | $4,458 | $193,340 -9.8% |
| 2018 | $4,458 -8.2% | $214,420 +5.6% |
| 2017 | $4,857 -8.8% | $203,020 +6% |
| 2016 | $5,325 +19.2% | $191,540 +0.8% |
| 2015 | $4,466 | $189,970 +16.9% |
| 2014 | $4,466 | $162,500 +4.3% |
| 2013 | -- | $155,840 +146.4% |
| 2012 | -- | $63,240 |
Find assessor info on the county website
Neighborhood: 78218


Nearby schools
GreatSchools rating
- 4/10Mary Lou Hartman Elementary SchoolGrades: PK-5Distance: 0.2 mi
- 3/10Woodlake Hills Middle SchoolGrades: 7-8Distance: 1.1 mi
- 2/10Judson High SchoolGrades: 9-12Distance: 3.9 mi
Schools provided by the listing agent
- Elementary: Mary Lou Hartman
- Middle: Woodlake Hills
- High: Judson
- District: Judson
Source: LERA MLS. This data may not be complete. We recommend contacting the local school district to confirm school assignments for this home.
Get a cash offer in 3 minutes
Find out how much your home could sell for in as little as 3 minutes with a no-obligation cash offer.
Estimated market value
$301,400
Get a cash offer in 3 minutes
Find out how much your home could sell for in as little as 3 minutes with a no-obligation cash offer.
Estimated market value
$301,400
- Texas
- Bexar County
- San Antonio
- 78218
- 6034 Cielo Ranch
Nearby cities
Nearby neighborhoods
Nearby zip codes
Other San Antonio Topics
