Skip main navigation
Sold for $940,000
  • Listed by: Stonewood Realty Group Inc. • Ron Rahman • Contact: 562-235-1809
    Bought with: Estate Properties
    $940,000

    6034 Pepperwood Ave, Lakewood, CA 90712

    3beds
    1,501sqft
    Single Family Residence
    Built in 1944
    5,459 Square Feet Lot
    $-- Zestimate®
    $626/sqft
    $3,964 Estimated rent

    Home value

    Not available

    Estimated sales range

    Not available

    $3,964/mo

    Zestimate® history
    Loading
    Loading...

    Owner options

    List your home for rent

    $3,964/mo

    Rent Zestimate®

    Find your next renter with Zillow Rental Manager. Plus, with online applications, you can quickly screen prospective tenants – for free.

    Learn more

    $3,964/mo

    Rent Zestimate®

    Refinance and save

    $5,982/mo

    Est. payment

    Refinancing to a lower rate could help reduce your monthly payments and save thousands over the life of the loan.

    See today's rates

    $5,982/mo

    Est. payment

    Explore your selling options

    Work with a Zillow partner agent

    Leverage their expertise and Zillow's premium Showcase listings to get your home seen by more buyers.

    Get started

    List with your own agent

    Get your home in front of millions of buyers by listing it on Zillow.

    Learn how to do it

    Sell it yourself

    Take full control of how buyers see your home on Zillow by listing For Sale by Owner (FSBO).

    List your home

    What's special

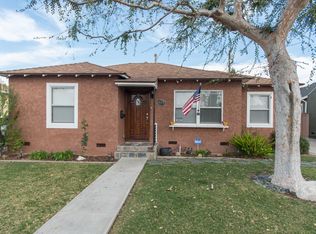
    Welcome to this gorgeous home, this lovely home welcomes you with a charming front porch and warm, inviting curb appeal. This Turnkey Family home is in a Prime Location! impeccably maintained 3bedroom, 2bathroom home, thoughtfully designed for comfort and convenience. Home is set in one of Lakewood’s most desirable neighborhoods, home with a freshly painted that boasts great curb appeal. This lovely home was awarded in 2018 as the “Beautiful Home” in the city of Lakewood. Elegant hardwood flooring that flows throughout. spacious living room with formal dining area, kitchen featuring Granite countertops, Recessed lighting adds another nice update to the kitchen, dining and living room. The living room has wonderful natural lights. Beautiful ceilings with tile covering throughout the hosue. Step outside to a spacious backyard designed for true California living, where indoor outdoor dining creates the perfect setting for gatherings, weekend barbecues, or quiet evenings under the stars. The long driveway accommodates up to three vehicles, offering added convenience and the flexibility to repurpose the detached 2 car garage as storage, a gym, or bonus area. The home is in many nearby amenities including Mayfair Park, Del Valle Park, Known as "Airplane Park". There are plenty of shopping and dining options including: Lakewood and Cerritos shopping center, Walmart Supercenter, Smart and Final, Vons, and Albertson’s. The home is just a short distance from Mayfair High School, Stephen Foster Elementary. Best of all, minutes away from the freeways. Won’t last!

    Zillow last checked:

    Listing updated:

    Listed by:

    Ron Rahman DRE #01113083 562-235-1809,

    Stonewood Realty Group Inc.

    Bought with:

    Alissa Winkler, DRE #02135142

    Estate Properties

    Source: CRMLS,MLS#: DW26049076MLS LogoOriginating MLS: California Regional MLS

    Facts & features

    Interior

    Bedrooms & bathrooms
    • Bedrooms: 3
    • Bathrooms: 2
    • Full bathrooms: 2
    • Main level bathrooms: 1
    • Main level bedrooms: 3
    Rooms
    • Room types: Bedroom
    Bedroom
    • Features: All Bedrooms Down
    Bathroom
    • Features: Bathtub, Separate Shower
    Kitchen
    • Features: Granite Counters
    Heating
    • Wall Furnace
    Cooling
    • None
    Appliances
    • Included: Dishwasher, Sump Pump
    • Laundry: Laundry Closet
    Features
    • Breakfast Area, Granite Counters, All Bedrooms Down
    • Doors: Panel Doors
    • Windows: Bay Window(s), Double Pane Windows
    • Has fireplace: No
    • Fireplace features: None
    • Common walls with other units/homes: No Common Walls
    Interior area
    • Total interior livable area: 1,501 sqft

    Property

    Parking
    • Total spaces: 5
    • Parking features: Direct Access, Driveway, Garage
    • Attached garage spaces: 2
    • Uncovered spaces: 3
    Accessibility
    • Accessibility features: Parking
    Features
    • Levels: One
    • Stories: 1
    • Entry location: Front Door
    • Patio & porch: Open, Patio
    • Pool features: None
    • Spa features: None
    • Fencing: Brick
    • Has view: Yes
    • View description: City Lights
    Lot
    • Size: 5,459 Square Feet
    • Features: 0-1 Unit/Acre
    Details
    • Parcel number: 7168004018
    • Zoning: R1
    • Special conditions: Standard

    Construction

    Type & style
    • Home type: SingleFamily
    • Architectural style: Traditional
    • Property subtype: Single Family Residence
    Materials
    • Stucco
    • Foundation: Raised
    • Roof: Shingle
    Condition
    • Turnkey
    • New construction: No
    • Year built: 1944

    Utilities & green energy

    • Sewer: Public Sewer
    • Water: Public
    • Utilities for property: Electricity Connected, Natural Gas Connected, Sewer Connected, Water Connected

    Community & HOA

    Community
    • Features: Park, Sidewalks
    • Security: Carbon Monoxide Detector(s), Smoke Detector(s)
    • Senior community: Yes
    Location
    • Region: Lakewood

    Financial & listing details

    • Price per square foot: $626/sqft
    • Tax assessed value: $244,733
    • Date on market: 3/5/2026
    • Cumulative days on market: 159 days
    • Listing terms: Conventional,Cal Vet Loan,FHA,Fannie Mae,Submit
    • Road surface type: Paved

    Price history

    DateEventPrice
    4/6/2026Sold$940,000$626/sqft
    Source: CRMLS #DW26049076 Report a problem
    3/27/2026Pending sale$940,000$626/sqft
    Source: CRMLS #DW26049076 Report a problem
    3/10/2026Contingent$940,000+6.2%$626/sqft
    Source: CRMLS #DW26049076 Report a problem
    3/6/2026Listed for sale$885,000$590/sqft
    Source: CRMLS #DW26049076 Report a problem

    Public tax history

    YearProperty taxesTax assessment
    2026-- $244,733 +2%
    2025$3,354 +5.4%$239,935 +2%
    2024$3,182 +4%$235,231 +2%
    2023$3,058 +2.1%$230,619 +2%
    2022$2,996 +2.4%$226,098 +2%
    2021$2,925 +0.9%$221,666 +1%
    2020$2,898 $219,394 +2%
    2019$2,898 +7%$215,093 +2%
    2018$2,709 $210,877 +2%
    2017$2,709 +2.1%$206,743 +2%
    2016$2,653 +2.5%$202,691 +1.5%
    2015$2,588 +3.2%$199,647 +2%
    2014$2,508 $195,737 +2.5%
    2012-- $191,033 +2%
    2011-- $187,289 +0.8%
    2010-- $185,890 -0.2%
    2009-- $186,333 +2%
    2008-- $182,681 +2%
    2007-- $179,100 +2%
    2006-- $175,589
    2005-- $175,589 +30.1%
    2004-- $134,919 +1.9%
    2003-- $132,447 +2%
    2002-- $129,851 +4%
    2000-- $124,811
    Find assessor info on the county website

    Neighborhood: 90712

    Nearby schools

    GreatSchools rating
    Schools provided by the listing agent
    • Elementary: Stephen Foster

    Source: CRMLS. This data may not be complete. We recommend contacting the local school district to confirm school assignments for this home.

    Get pre-qualified for a loan
    At Zillow Home Loans, we can pre-qualify you in as little as 5 minutes with no impact to your credit score.

    An equal housing lender. NMLS #10287.