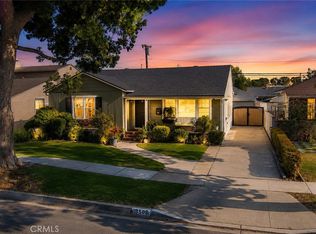
***Hi Definition Photos, Floorplan and Matterport coming soon*** Welcome to the established Mayfair neighborhood of Lakewood, where tree-lined streets, nearby parks, and everyday conveniences create a community that is easy to call home. This single-story, 3-bedroom, 2-bath residence offers approximately 1,593 square feet of comfortable living space with a floor plan designed for both gathering and everyday living. At the heart of the home, the remodeled open-concept kitchen flows seamlessly into the family room, while a separate living room provides additional space to relax, entertain, or simply spread out. Thoughtful improvements include a newer roof, paid-off solar, central heat and A/C with Nest thermostat, dual-paned windows, recessed lighting, ceiling fans, and an updated electrical panel. Step outside to a flat 5,455-square-foot lot featuring drought-resistant landscaping, a covered patio perfect for outdoor dining and entertaining, an above-ground spa for relaxing at the end of the day, and mature orange and lemon trees. The detached garage offers 220-amp access, additional space at the rear currently used as a home gym, and exciting potential for a future ADU. All of this is conveniently located near Mayfair Park and just minutes from Costco, Albertsons, Target, Home Depot, dining, entertainment, and the everyday amenities that make Lakewood such a desirable place to call home.
For sale
Listed by: Vista Sotheby’s International Realty • Larry Medler • Contact: 310-989-8287
$885,000
6035 Bonfair Ave, Lakewood, CA 90712
3beds
1,593sqft
:
Get pre-qualified$5,897/mo
Single Family Residence
Built in 1944
5,455 Square Feet Lot
$884,500 Zestimate®
$556/sqft
$-- HOA
What's special
- 5 hours |
- 46 |
- 1 |
Zillow last checked:
Listing updated:
Listed by:
Larry Medler DRE #02003827 310-989-8287,
Vista Sotheby’s International Realty
Source: CRMLS,MLS#: SB26175139 Originating MLS: California Regional MLS
Originating MLS: California Regional MLSFacts & features
Interior
Bedrooms & bathrooms
- Bedrooms: 3
- Bathrooms: 2
- 3/4 bathrooms: 2
- Main level bathrooms: 2
- Main level bedrooms: 3
Rooms
- Room types: Bedroom, Exercise Room, Family Room, Kitchen, Living Room, Primary Bedroom
Primary bedroom
- Features: Primary Suite
Bedroom
- Features: All Bedrooms Down
Bathroom
- Features: Remodeled, Separate Shower
Kitchen
- Features: Remodeled, Updated Kitchen
Heating
- Central
Cooling
- Central Air
Appliances
- Included: Dishwasher, Disposal, Gas Oven, Gas Range, Microwave, Refrigerator
- Laundry: In Garage
Features
- Ceiling Fan(s), Open Floorplan, Recessed Lighting, All Bedrooms Down, Primary Suite
- Flooring: Laminate, Wood
- Windows: Double Pane Windows
- Has fireplace: Yes
- Fireplace features: Family Room
- Common walls with other units/homes: No Common Walls
Interior area
- Total interior livable area: 1,593 sqft
Property
Parking
- Total spaces: 6
- Parking features: Driveway, Garage
- Garage spaces: 2
- Uncovered spaces: 4
Accessibility
- Accessibility features: Safe Emergency Egress from Home
Features
- Levels: One
- Stories: 1
- Entry location: 1
- Patio & porch: Patio
- Exterior features: Rain Gutters
- Pool features: None
- Has spa: Yes
- Spa features: Above Ground
- Fencing: Block
- Has view: Yes
- View description: Neighborhood
Lot
- Size: 5,455 Square Feet
- Features: 0-1 Unit/Acre
Details
- Parcel number: 7168004031
- Special conditions: Standard,Trust
Construction
Type & style
- Home type: SingleFamily
- Architectural style: Ranch
- Property subtype: Single Family Residence
Materials
- Stucco
- Foundation: Raised
- Roof: Composition
Condition
- Turnkey
- New construction: No
- Year built: 1944
Utilities & green energy
- Electric: 220 Volts in Garage, Photovoltaics Seller Owned, Standard
- Sewer: Public Sewer
- Water: Public
- Utilities for property: Cable Available, Electricity Available, Electricity Connected, Natural Gas Available, Natural Gas Connected, Phone Available, Sewer Available, Sewer Connected, Water Available, Water Connected
Community & HOA
Community
- Features: Park, Storm Drain(s), Street Lights, Suburban, Sidewalks
- Security: Carbon Monoxide Detector(s), Smoke Detector(s)
- Subdivision: Mayfair (Mayf)
Location
- Region: Lakewood
Financial & listing details
- Price per square foot: $556/sqft
- Tax assessed value: $551,626
- Annual tax amount: $6,851
- Date on market: 8/11/2026
- Listing terms: Cash to Existing Loan,Cash to New Loan,Conventional,Government Loan
- Inclusions: All appliqnces, Nest Thermostat
- Exclusions: Ring Door Bell
- Road surface type: Paved
Estimated market value
$884,500
$840,000 - $929,000
$3,913/mo
Price history
| Date | Event | Price |
|---|---|---|
| 8/11/2026 | Listed for sale | $885,000+96.7%$556/sqft |
Source:  CRMLS #SB26175139 Report a problem CRMLS #SB26175139 Report a problem | ||
| 8/30/2013 | Sold | $450,000+2.5%$282/sqft |
Source: Public Record Report a problem | ||
| 6/24/2013 | Listed for sale | $439,000$276/sqft |
Source: RE/MAX College Park Realty #RS13115289 Report a problem | ||
Public tax history
| Year | Property taxes | Tax assessment |
|---|---|---|
| 2025 | $6,851 +3.3% | $551,626 +2% |
| 2024 | $6,634 +4.3% | $540,811 +2% |
| 2023 | $6,362 +1.9% | $530,208 +2% |
| 2022 | $6,241 +2.2% | $519,813 +2% |
| 2021 | $6,105 +0.9% | $509,621 +1% |
| 2020 | $6,050 | $504,397 +2% |
| 2019 | $6,050 +5.7% | $494,508 +2% |
| 2018 | $5,723 | $484,813 +2% |
| 2017 | $5,723 +2.1% | $475,308 +2% |
| 2016 | $5,607 +2.1% | $465,989 +1.5% |
| 2015 | $5,492 +3.5% | $458,990 +2% |
| 2014 | $5,304 | $450,000 +366.9% |
| 2012 | -- | $96,376 +2% |
| 2011 | -- | $94,487 +0.8% |
| 2010 | -- | $93,781 -0.2% |
| 2009 | -- | $94,005 +2% |
| 2008 | -- | $92,162 +2% |
| 2007 | -- | $90,356 +2% |
| 2006 | -- | $88,585 |
| 2005 | -- | $88,585 +4% |
| 2004 | -- | $85,147 +1.9% |
| 2003 | -- | $83,587 +2% |
| 2002 | -- | $81,949 +4% |
| 2000 | -- | $78,768 |
Find assessor info on the county website
Monthly payment
Est. payment
Payment breakdown
Explore the cost of this home by adjusting the details. Changes won't be saved.Climate risks
Neighborhood: 90712
Nearby schools
GreatSchools rating
- 6/10Craig Williams Elementary SchoolGrades: K-6Distance: 0.5 mi
- 5/10Mayfair High SchoolGrades: 7-12Distance: 1.6 mi
Schools provided by the listing agent
- Elementary: Stephen Foster
- Middle: Mayfair
- High: Mayfair
Source: CRMLS. This data may not be complete. We recommend contacting the local school district to confirm school assignments for this home.
- $882,5003 bd1 ba1.2k sqft6029 Bonfair Ave, Lakewood, CA 90712Off Market

- $734,4003 bd1 ba1k sqft6039 Bonfair Ave, Lakewood, CA 90712Off Market
- $813,6003 bd1 ba1k sqft6045 Bonfair Ave, Lakewood, CA 90712Off Market

- $845,0003 bd2 ba1k sqft6023 Bonfair Ave, Lakewood, CA 90712Sold

- $940,0003 bd2 ba1.5k sqft6034 Pepperwood Ave, Lakewood, CA 90712Sold
- $849,6003 bd2 ba1.2k sqft6038 Pepperwood Ave, Lakewood, CA 90712Off Market
- $887,4003 bd1 ba1k sqft6028 Pepperwood Ave, Lakewood, CA 90712Off Market
- $849,3003 bd2 ba1.5k sqft6044 Pepperwood Ave, Lakewood, CA 90712Off Market
A local agent can set up tours, give advice and negotiate with sellers.
Similar homes
- $899,0003 bd2 ba1.6k sqft3508 Arbor Rd, Lakewood, CA 90712For Sale
 MLS ID #DW26157722, Andy Castaneda, Synergy Real Estate. CRMLS
 - $939,0003 bd2 ba1.8k sqft6160 Pepperwood Ave, Lakewood, CA 90712For Sale
 MLS ID #OC26152002, Barbara Bayles Adams, First Team Real Estate. CRMLS
 - $950,0004 bd2 ba1.7k sqft5209 Coke Ave, Lakewood, CA 90712For Sale
 MLS ID #PW26141712, Zina Pepaj, Circle Real Estate. CRMLS
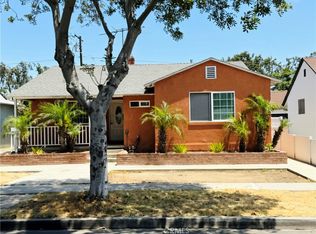
 - $850,0003 bd2 ba1.1k sqft6032 Oliva Ave, Lakewood, CA 90712For Sale
 MLS ID #DW26121857, Noemi Banuelos, Century 21 LOTUS. CRMLS
 - $865,0003 bd2 ba1.7k sqft5408 Sunfield Ave, Lakewood, CA 90712For SaleMLS ID #PW26154494, Laura Conte, Coldwell Banker Realty. CRMLS
- $--3 bd2 ba1.5k sqft6026 Castana Ave, Lakewood, CA 90712AuctionAuction.com 2
- $875,0004 bd2 ba1.5k sqft5958 Lorelei Ave, Lakewood, CA 90712For SaleMLS ID #RS26140048, Bud Cabalu, Century 21 Diamond. CRMLS
- $875,0003 bd2 ba1.2k sqft2712 Eckleson St, Lakewood, CA 90712For SaleMLS ID #PW26164959, Shelby Hill, Think Boutiq Real Estate. CRMLS
- $1,050,0004 bd3 ba1.9k sqft5922 Hayter Ave, Lakewood, CA 90712For SaleMLS ID #PW26148794, Blair Newman, Coldwell Banker Envision. CRMLS
- $850,0003 bd2 ba1.5k sqft6651 Coronado Ave, Long Beach, CA 90805For SaleMLS ID #OC26172590, Mike Trelles, Real Broker. CRMLS
- $969,0002 bd2 ba1.4k sqft6113 Henrilee St, Lakewood, CA 90713For SaleMLS ID #PW26172379, Wendy Rich-Soto, Keller Williams Palos Verdes. CRMLS
- $995,0003 bd2 ba1.4k sqft4455 Tulane Ave, Long Beach, CA 90808For SaleMLS ID #PW26171742, Paul Phillips, Durus Real Estate. CRMLS
- $875,0004 bd3 ba2.1k sqft17628 Virginia Ave, Bellflower, CA 90706For SaleMLS ID #PW26168182, Candice Uy, T.N.G. Real Estate Consultants. CRMLS
- $868,0003 bd2 ba1.2k sqft10541 Plunkett St, Bellflower, CA 90706For SaleMLS ID #PW26170421, Miki Singer, Coldwell Banker Realty. CRMLS
- $949,0003 bd2 ba1.2k sqft3926 Centralia St, Lakewood, CA 90712For SaleMLS ID #PW26147090, Jeff Cossio, Grand Avenue Realty & Lending. CRMLS
- $1,075,0003 bd3 ba1.6k sqft5044 Allington St, Lakewood, CA 90712For SaleMLS ID #PW26131428, Bhagya Wijewardane, Century 21 Astro. CRMLS
- $799,9003 bd1 ba1.5k sqft6336 California Ave, Long Beach, CA 90805For SaleMLS ID #RS26173741, Christopher Awad, Century 21 On Target. CRMLS
- $919,0003 bd2 ba1k sqft5134 Faust Ave, Lakewood, CA 90713For SaleMLS ID #CV26160865, Crystal Ramirez, ROA California Inc. CRMLS
- $960,0003 bd2 ba1.3k sqft4113 Brock Ave, Lakewood, CA 90712For SaleMLS ID #PW26082110, Thyda Sim, Circle Real Estate. CRMLS
- $899,9004 bd2 ba1.5k sqft4557 Albury Ave, Lakewood, CA 90713For SaleMLS ID #PW26124844, Omer Elsalhani, Keller Williams Coastal Prop.. CRMLS
Local buyer's agents are ready to help
