Welcome to this beautiful west-facing, tri-level home with a finished basement in the desirable Powderhorn neighborhood. This spacious four-bedroom, three-bathroom, two-car garage with modern upgrades offers comfort and style with no HOA. Stunning laminate flooring welcomes you on the main floor, complemented by a bright living room and the modern kitchen featuring soft-close cabinets, stainless steel appliances, granite countertops, a cozy eating area, plus an electric stove with gas hookups available for buyers who prefer gas cooking. The family room on the lower level provides a cozy retreat for relaxation or entertainment. Numerous windows throughout make the home open and inviting. Upstairs, the primary bedroom offers a serene retreat with an ensuite bathroom, dual closets, two additional bedrooms, plus a full bathroom. A versatile finished basement serves as a fourth bedroom, home gym, office, or additional living area, complete with a powder room and large laundry room. Colorado’s sunshine awaits in a fully fenced backyard, featuring a covered front porch with a newer deck, a screened-in covered back patio for shaded relaxation, plus two sheds. Recent upgrades include a new roof (2025), exterior paint (2024), electric panel (2019), water heater (2024), evaporative cooler (2024), updated closet doors, stair railing, lighting fixtures, painted interior baseboards, select interior painting, blinds, newer entry doors, interior doors, plus solar panels for energy efficiency. Washer and dryer are included. With close proximity to Powderhorn Park, Marston Lake, Chatfield State Park, Southwest Plaza Mall, downtown Denver, Morrison, Red Rocks Amphitheatre, Bear Creek State Park, numerous parks, trails, shopping, restaurants, and so much more. Additionally, this home offers convenient access to C-470, Hwy 285, and I-70.
Sold for $585,000
$585,000
6034 S Parfet Street, Littleton, CO 80127
4beds
1,880sqft
Single Family Residence
Built in 1987
6,403 Square Feet Lot
$574,300 Zestimate®
$311/sqft
$3,381 Estimated rent
Home value
$574,300
$540,000 - $615,000
$3,381/mo
Zestimate® history
Owner options
List your home for rent
$3,381/mo
Rent Zestimate®
Find your next renter with Zillow Rental Manager. Plus, with online applications, you can quickly screen prospective tenants – for free.
$3,381/mo
Rent Zestimate®
Refinance and save
$3,356/mo
Est. payment
Refinancing to a lower rate could help reduce your monthly payments and save thousands over the life of the loan.
$3,356/mo
Est. payment
Explore your selling options
Work with a Zillow partner agent
Leverage their expertise and Zillow's premium Showcase listings to get your home seen by more buyers.
Get startedList with your own agent
Get your home in front of millions of buyers by listing it on Zillow.
Learn how to do itSell it yourself
Take full control of how buyers see your home on Zillow by listing For Sale by Owner (FSBO).
List your homeWhat's special
Modern upgradesFully fenced backyardTri-level homeFinished basementVersatile finished basementTwo shedsStainless steel appliances
Zillow last checked:
Listing updated:
Listed by:
Carrie Bachofer 720-938-6109,
Coldwell Banker Realty 56
Bought with:
Amy Newman, 100048576
Live.Laugh.Colorado. Real Estate Group
Source: REcolorado as distributed by MLS GRID,MLS#: 4605916
Facts & features
Interior
Bedrooms & bathrooms
- Bedrooms: 4
- Bathrooms: 3
- Full bathrooms: 1
- 3/4 bathrooms: 1
- 1/2 bathrooms: 1
Bedroom
- Description: Newer Closet Doors And Door
- Level: Upper
Bedroom
- Description: Newer Closet Doors And Door
- Level: Upper
Bedroom
- Description: Use As A Bedroom, Home Gym, Office, Or Additional Living Area (No Closet Open Basement)
- Level: Basement
Bathroom
- Level: Upper
Bathroom
- Level: Basement
Other
- Description: Newer Closet Doors And Doors
- Level: Upper
Other
- Description: Newer Door
- Level: Upper
Family room
- Description: Light, Bright With Newer Laminate Flooring
- Level: Lower
Kitchen
- Description: Newer Lighting, Laminate Flooring, Stainless Steel Appliances And Granite Countertops
- Level: Main
Laundry
- Level: Basement
Living room
- Description: Newer Lighting, Laminate Flooring And Front Door
- Level: Main
Sun room
- Description: Screened Porch Or Sunroom
- Level: Lower
Utility room
- Level: Basement
Heating
- Forced Air
Cooling
- Evaporative Cooling
Appliances
- Included: Dishwasher, Dryer, Microwave, Oven, Refrigerator, Washer, Water Softener
Features
- Eat-in Kitchen, Granite Counters, High Ceilings, Open Floorplan, Primary Suite, Smoke Free
- Flooring: Carpet, Laminate, Linoleum
- Windows: Double Pane Windows, Window Coverings
- Basement: Finished
- Number of fireplaces: 1
- Fireplace features: Family Room, Gas
Interior area
- Total structure area: 1,880
- Total interior livable area: 1,880 sqft
- Finished area above ground: 1,448
- Finished area below ground: 432
Property
Parking
- Total spaces: 2
- Parking features: Dry Walled, Exterior Access Door, Insulated Garage
- Attached garage spaces: 2
Features
- Levels: Tri-Level
- Patio & porch: Covered, Deck, Front Porch
- Exterior features: Private Yard
- Fencing: Full
Lot
- Size: 6,403 Square Feet
Details
- Parcel number: 184888
- Zoning: P-D
- Special conditions: Standard
Construction
Type & style
- Home type: SingleFamily
- Property subtype: Single Family Residence
Materials
- Wood Siding
- Roof: Composition
Condition
- Updated/Remodeled
- Year built: 1987
Utilities & green energy
- Sewer: Public Sewer
- Water: Public
Community & HOA
Community
- Security: Carbon Monoxide Detector(s)
- Subdivision: Powderhorn
HOA
- Has HOA: No
Location
- Region: Littleton
Financial & listing details
- Price per square foot: $311/sqft
- Tax assessed value: $595,808
- Annual tax amount: $3,404
- Date on market: 7/14/2025
- Listing terms: Cash,Conventional,FHA,VA Loan
- Exclusions: Sellers Personal Belongings, Ring Doorbell, Any Attached Shelving, Shed In The Front Side Of The House, Above Ground Flower Containers In Front And Back Yard, Curtains And Rods, Attached Tvs Plus Mounts And Yard Lights.
- Ownership: Individual
Price history
| Date | Event | Price |
|---|---|---|
| 11/3/2025 | Sold | $585,000+1.7%$311/sqft |
Source:  REcolorado as distributed by MLS GRID #4605916 Report a problem REcolorado as distributed by MLS GRID #4605916 Report a problem | ||
| 10/1/2025 | Pending sale | $575,000$306/sqft |
Source: REcolorado as distributed by MLS GRID #4605916 Report a problem | ||
| 9/19/2025 | Price change | $575,000-2.5%$306/sqft |
Source: REcolorado as distributed by MLS GRID #4605916 Report a problem | ||
| 8/8/2025 | Price change | $590,000-1.7%$314/sqft |
Source: REcolorado as distributed by MLS GRID #4605916 Report a problem | ||
| 7/25/2025 | Price change | $600,000-2.8%$319/sqft |
Source: REcolorado as distributed by MLS GRID #4605916 Report a problem | ||
| 7/19/2025 | Price change | $617,000-1.3%$328/sqft |
Source: REcolorado as distributed by MLS GRID #4605916 Report a problem | ||
| 7/14/2025 | Listed for sale | $625,000+46.4%$332/sqft |
Source: REcolorado as distributed by MLS GRID #4605916 Report a problem | ||
| 12/27/2019 | Sold | $426,900+0.5%$227/sqft |
Source: Public Record Report a problem | ||
| 11/22/2019 | Pending sale | $424,900$226/sqft |
Source: Titan One Realty Group #9818552 Report a problem | ||
| 11/11/2019 | Price change | $424,900-1.2%$226/sqft |
Source: Titan One Realty Group #9818552 Report a problem | ||
| 11/1/2019 | Listed for sale | $430,000+74.8%$229/sqft |
Source: Titan One Realty Group #9818552 Report a problem | ||
| 2/26/2013 | Sold | $246,000-0.4%$131/sqft |
Source: Public Record Report a problem | ||
| 11/14/2012 | Listed for sale | $247,000-2%$131/sqft |
Source: Cherry Creek Properties #1143661 Report a problem | ||
| 9/18/2012 | Listing removed | $252,000$134/sqft |
Source: Cherry Creek Properties #1119995 Report a problem | ||
| 8/22/2012 | Price change | $252,000-1.9%$134/sqft |
Source: Cherry Creek Properties #1119995 Report a problem | ||
| 8/14/2012 | Listed for sale | $257,000+12.7%$137/sqft |
Source: Cherry Creek Properties #1119995 Report a problem | ||
| 10/10/2008 | Sold | $228,000-1.3%$121/sqft |
Source: Public Record Report a problem | ||
| 3/25/2003 | Sold | $231,000+8.1%$123/sqft |
Source: Public Record Report a problem | ||
| 8/30/2001 | Sold | $213,750+42.5%$114/sqft |
Source: Public Record Report a problem | ||
| 4/28/1998 | Sold | $150,000+13.6%$80/sqft |
Source: Public Record Report a problem | ||
| 7/7/1995 | Sold | $132,000$70/sqft |
Source: Public Record Report a problem | ||
Public tax history
| Year | Property taxes | Tax assessment |
|---|---|---|
| 2025 | $3,404 +0% | $37,238 +7.2% |
| 2024 | $3,403 +13.2% | $34,741 |
| 2023 | $3,007 -1.3% | $34,741 +15.3% |
| 2022 | $3,045 +16% | $30,140 -2.8% |
| 2021 | $2,624 | $31,008 +15.8% |
| 2020 | $2,624 +1.3% | $26,785 |
| 2019 | $2,592 +9.4% | $26,785 +13.3% |
| 2018 | $2,370 | $23,649 |
| 2017 | $2,370 +16.1% | $23,649 +11.3% |
| 2016 | $2,041 | $21,251 |
| 2015 | $2,041 +18.8% | $21,251 +25% |
| 2014 | $1,718 -3.7% | $16,997 |
| 2013 | $1,783 +1.9% | $16,997 -4.6% |
| 2012 | $1,750 -2.2% | $17,814 |
| 2011 | $1,789 +0.1% | $17,814 -2.9% |
| 2010 | $1,788 0% | $18,340 |
| 2009 | $1,789 +0.4% | $18,340 +0.3% |
| 2008 | $1,782 +1.4% | $18,290 |
| 2007 | $1,758 +2.4% | $18,290 +2.6% |
| 2006 | $1,718 -0.5% | $17,820 +1.7% |
| 2005 | $1,727 +8.3% | $17,530 |
| 2004 | $1,594 +4.6% | $17,530 |
| 2003 | $1,524 +1.7% | $17,530 +6.2% |
| 2002 | $1,499 +6.4% | $16,510 +16.7% |
| 2001 | $1,408 +4.1% | $14,150 |
| 2000 | $1,352 | $14,150 |
Find assessor info on the county website
Neighborhood: 80127
Nearby homes
- $555,0003 bd3 ba1.4k sqft6024 S Parfet St, Littleton, CO 80127Off Market
- $550,5003 bd2 ba1.8k sqft6044 S Parfet St, Littleton, CO 80127Off Market
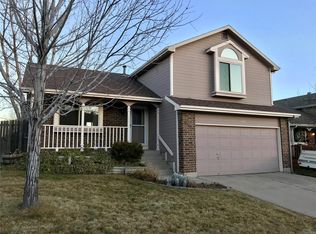
- $521,9003 bd2 ba912 sqft6033 S Owens Ct, Littleton, CO 80127Off Market
- $521,1003 bd3 ba1.5k sqft6043 S Owens Ct, Littleton, CO 80127Off Market
- $546,5003 bd3 ba1.4k sqft6014 S Parfet St, Littleton, CO 80127Off Market
- $558,7003 bd2 ba1.4k sqft6054 S Parfet St, Littleton, CO 80127Off Market
- $580,0003 bd3 ba2k sqft6023 S Owens Ct, Littleton, CO 80127Sold
- $630,0004 bd3 ba1.9k sqft6025 S Parfet St, Littleton, CO 80127Sold
Nearby schools
GreatSchools rating
- 5/10Powderhorn Elementary SchoolGrades: PK-5Distance: 0.7 mi
- 5/10Summit Ridge Middle SchoolGrades: 6-8Distance: 0.6 mi
- 8/10Dakota Ridge Senior High SchoolGrades: 9-12Distance: 1.5 mi
Schools provided by the listing agent
- Elementary: Powderhorn
- Middle: Summit Ridge
- High: Dakota Ridge
- District: Jefferson County R-1
Source: REcolorado as distributed by MLS GRID. This data may not be complete. We recommend contacting the local school district to confirm school assignments for this home.
Get a cash offer in 3 minutes
Find out how much your home could sell for in as little as 3 minutes with a no-obligation cash offer.
Estimated market value
$574,300
Get a cash offer in 3 minutes
Find out how much your home could sell for in as little as 3 minutes with a no-obligation cash offer.
Estimated market value
$574,300
- Colorado
- Jefferson County
- Littleton
- 80127
- 6034 S Parfet Street
Nearby cities
Nearby neighborhoods
Nearby zip codes
Other Littleton Topics
