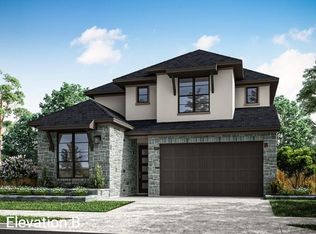
Designed for comfortable everyday living and guest flexibility, this home offers generous private accommodations, connected main living spaces, and an added bedroom and bath. The kitchen features a GE Profile 36-inch gas cooktop, double ovens, Divine White painted cabinetry with stacked uppers, a contrasting Weathered Gate island, pull-out trash drawer, Mustang quartzite countertops, vertical Rice Natural backsplash, champagne bronze fixtures, and under-cabinet lighting. Additional highlights include painted beams in the primary bedroom, a freestanding tub, statement shower tile, a cast-stone fireplace in the Great Room, an extended covered patio, and an exterior gas stub-out for seamless indoor-outdoor living.
New construction
$799,999
6035 Everwillow Dr, Richmond, TX 77406
5beds
4,216sqft
Single Family Residence
Built in 2026
0.3 Acres Lot
$777,600 Zestimate®
$190/sqft
$104/mo HOA
What's special
Extended covered patioContrasting weathered gate islandGenerous private accommodationsMustang quartzite countertopsConnected main living spacesFreestanding tubVertical rice natural backsplash
- 21 days
- 62
- 4
Likely to sell faster than
Zillow last checked:
Listing updated:
Listed by:
Jared Turner 346-266-0958,
Tri Pointe Homes
Source: HAR,MLS#: 11120919
Facts & features
Interior
Bedrooms & bathrooms
- Bedrooms: 5
- Bathrooms: 5
- Full bathrooms: 4
- 1/2 bathrooms: 1
Primary bedroom
- Level: First
- Area: 256.5
- Dimensions: 15x17.10
Bedroom
- Level: Second
- Area: 156
- Dimensions: 13x12
Bedroom
- Level: First
- Area: 158.4
- Dimensions: 13.2x12
Bedroom
- Level: Second
- Area: 143
- Dimensions: 13x11
Bedroom
- Level: Second
- Area: 156
- Dimensions: 13x12
Breakfast
- Level: First
- Area: 146.16
- Dimensions: 11.6x12.6
Dining room
- Level: First
- Area: 180
- Dimensions: 12x15
Family room
- Level: First
- Area: 440
- Dimensions: 22x20
Game room
- Level: Second
- Area: 247
- Dimensions: 19x13
Office
- Level: First
- Area: 132
- Dimensions: 11x12
Heating
- Natural Gas
Cooling
- Electric
Appliances
- Included: Disposal, Double Oven, Gas Oven, Microwave, Gas Cooktop, Dishwasher
- Laundry: Electric Dryer Hookup, Gas Dryer Hookup, Washer Hookup
Features
- High Ceilings, Primary Bed - 1st Floor, Walk-In Closet(s)
- Windows: Insulated/Low-E windows
- Number of fireplaces: 1
- Fireplace features: Gas Log
Interior area
- Total structure area: 4,216
- Total interior livable area: 4,216 sqft
Property
Parking
- Total spaces: 3
- Parking features: Attached, Oversized, Tandem
- Attached garage spaces: 3
Features
- Stories: 2
- Patio & porch: Covered
Lot
- Size: 0.3 Acres
- Features: Back Yard, Subdivided, 0 Up To 1/4 Acre
Construction
Type & style
- Home type: SingleFamily
- Architectural style: Traditional
- Property subtype: Single Family Residence
Materials
- Brick, Other
- Foundation: Slab
- Roof: Composition,Energy Star/Reflective Roof
Condition
- New construction: Yes
- Year built: 2026
Details
- Builder name: Tri Pointe Homes
Utilities & green energy
- Water: Water District
Green energy
- Energy efficient items: HVAC, HVAC>13 SEER, Other Energy Features
Community & HOA
Community
- Subdivision: Evergrove
HOA
- Has HOA: Yes
- HOA fee: $1,250 annually
Location
- Region: Richmond
Financial & listing details
- Price per square foot: $190/sqft
- Date on market: 10/22/2026
- Listing terms: Cash,Conventional
- Road surface type: Concrete, Curbs
Estimated market value
$777,600
$739,000 - $816,000
$4,310/mo
Price history
| Date | Event | Price |
|---|---|---|
| 11/9/2026 | Price change | $799,999+0%$190/sqft |
Source:  HAR #11120919 Report a problem | ||
| 10/28/2026 | Price change | $799,998-4.8%$190/sqft |
Source: HAR #11120919 Report a problem | ||
| 10/26/2026 | Price change | $839,999-2.7%$199/sqft |
Source: HAR #11120919 Report a problem | ||
| 10/22/2026 | Listed for sale | $862,999$205/sqft |
Source: HAR #11120919 Report a problem | ||
Public tax history
Tax history is unavailable.
Monthly payment
Est. payment
Payment breakdown
Explore the cost of this home by adjusting the details. Changes won't be saved.Climate risks
Neighborhood: 77406
Nearby schools
Schools provided by the listing agent
- Elementary: Frost Elementary School (Lamar)
- Middle: Briscoe Junior High School
- High: Foster High School
Source: HAR. This data may not be complete. We recommend contacting the local school district to confirm school assignments for this home.
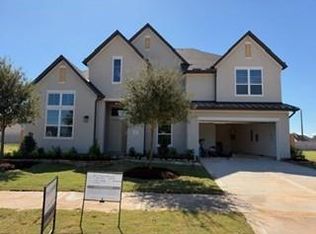
- $839,9995 bd6 ba4.3k sqft6027 Everwillow Dr, Richmond, TX 77406New Construction
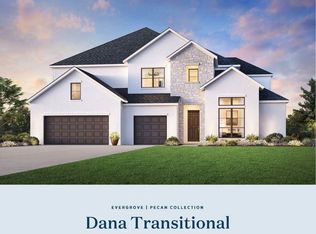
- $954,0004 bd5 ba4.6k sqft6126 River Ash Ln, Richmond, TX 77406New Construction
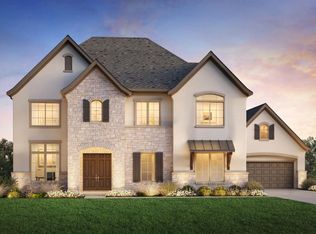
- from $1,015,9955 bd7 ba5.9k sqftVolante Plan, Evergrove - Redwood Collection, Richmond, TX 77406New Construction

- from $935,9955 bd5 ba5.2k sqftAshby Plan, Evergrove - Redwood Collection, Richmond, TX 77406New Construction
Similar homes
- $797,9995 bd5 ba3.7k sqft3630 Falcon Spruce Dr, Richmond, TX 77406New Construction
 MLS ID #29363827, Jared Turner, Tri Pointe Homes. HAR
- $639,9994 bd3 ba3.1k sqft5330 Maple Stream Dr, Richmond, TX 77406New Construction
 MLS ID #30685532, Jared Turner, Tri Pointe Homes. HAR
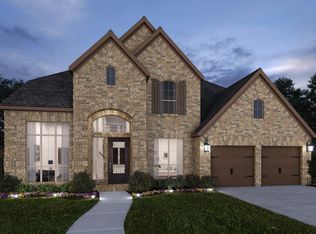
- from $736,9005 bd5 ba4k sqft4016W Plan, Candela 60', Richmond, TX 77406New Construction
 Perry Homes
- $539,9995 bd3 ba2.7k sqft5219 Juniper Trail Ln, Richmond, TX 77406New Construction
 MLS ID #75004860, Jared Turner, Tri Pointe Homes. HAR
