Skip main navigation
Off market
  • $444,200

    6035 Sweetbay Dr, Crestwood, KY 40014

    4beds
    2,071sqft
    SingleFamily
    Built in 2004
    7,405 Square Feet Lot
    $444,200 Zestimate®
    $214/sqft
    $2,362 Estimated rent

    Home value

    $444,200

    $422,000 - $466,000

    $2,362/mo

    Zestimate® history
    Loading
    Loading...

    Owner options

    List your home for rent

    $2,362/mo

    Rent Zestimate®

    Find your next renter with Zillow Rental Manager. Plus, with online applications, you can quickly screen prospective tenants – for free.

    Learn more

    $2,362/mo

    Rent Zestimate®

    Refinance and save

    $2,749/mo

    Est. payment

    Refinancing to a lower rate could help reduce your monthly payments and save thousands over the life of the loan.

    See today's rates

    $2,749/mo

    Est. payment

    Explore your selling options

    Work with a Zillow partner agent

    Leverage their expertise and Zillow's premium Showcase listings to get your home seen by more buyers.

    Get started

    List with your own agent

    Get your home in front of millions of buyers by listing it on Zillow.

    Learn how to do it

    Sell it yourself

    Take full control of how buyers see your home on Zillow by listing For Sale by Owner (FSBO).

    List your home

    What's special

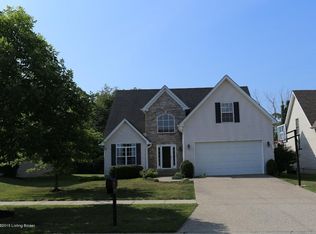
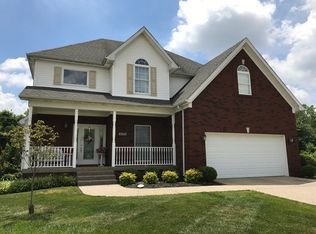
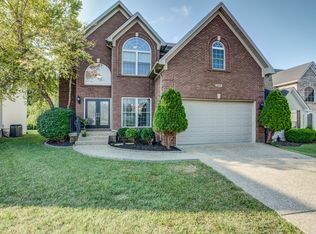
    Welcome home to 6035 Sweetbay Drive in Magnolia Place, a hidden gem in the heart of Crestwood and located in the award winning South Oldham County school district. This neighborhood, incorporated in 2002, boasts sidewalks, privacy, convenience, and charm while holding VALUE at top priority. With over 2000+ sq. ft. above grade, this 4 bedroom, 3.5 bath home welcomes you with beautiful Brazilian cherry hardwood floors throughout the first floor, stainless steel appliances (which includes cooktop stove, NEW FrigidAire side by side refrigerator), granite tile countertops and backsplash, and neutral FRESH PAINT throughout. Also featured is a NEW farmhouse stainless steel sink and a NEW Delta faucet, NEW ceiling fan living room... NEWER AC/furnace (2016 with one year remaining on warranty), NEW sewage pump (2019), water heater (2015), gas fireplace, new garage door opener motor (2019), basement carpet (new 2015 and barely used), arched doorways, and first floor laundry. Two car garage, rear deck, finished basement with wet bar and full bath which are just several more fantastic features this lovingly cared for, one owner home boasts (The master bedroom/bath/walk-in closet is a MUST SEE). Call to schedule your appointment TODAY!

    This property is not currently displayed as for sale or rent on Zillow. This may be different from what's on other websites or public sources.

    Facts & features

    Interior

    Bedrooms & bathrooms
    • Bedrooms: 4
    • Bathrooms: 4
    • Full bathrooms: 3
    • 1/2 bathrooms: 1
    Heating
    • Forced air, Gas
    Cooling
    • Central
    Features
    • Basement: Unfinished
    • Has fireplace: Yes
    Interior area
    • Total interior livable area: 2,071 sqft
    • Finished area below ground: 760.00

    Property

    Parking
    • Total spaces: 2
    • Parking features: Garage - Attached
    Features
    • Patio & porch: Deck
    • Exterior features: Vinyl, Wood, Brick
    Lot
    • Size: 7,405 Square Feet
    • Features: Easement, Sidewalk
    • Land development status: Completed
    Details
    • Additional structures: Garage(s)
    • Parcel number: 2316B03104
    • Wooded area: 0

    Construction

    Type & style
    • Home type: SingleFamily
    • Architectural style: 2 STORY
    Materials
    • Frame
    • Foundation: Concrete
    • Roof: Composition
    Condition
    • Construction Complete
    • Year built: 2004

    Utilities & green energy

    • Gas: Fuel:Natural
    • Sewer: Public Sewer
    • Water: Public
    • Utilities for property: Natural Gas Connected, Water Connected, Sewer Connected

    Community & HOA

    Location
    • Region: Crestwood

    Financial & listing details

    • Price per square foot: $214/sqft
    • Tax assessed value: $385,000
    • Annual tax amount: $4,737

    Price history

    DateEventPrice
    5/8/2020Sold$320,000-1.2%$155/sqft
    Source: Metro Search Inc. LLC DBA Apex MLS #1554309 Report a problem
    3/16/2020Price change$324,000-1.5%$156/sqft
    Source: Rick Shaw REALTORS #1554309 Report a problem
    3/4/2020Listed for sale$329,000$159/sqft
    Source: Rick Shaw REALTORS #1554309 Report a problem

    Public tax history

    YearProperty taxesTax assessment
    2025$4,737 +8.1%$385,000 +8.5%
    2024$4,382 -0.5%$355,000
    2023$4,403 +11.3%$355,000 +10.9%
    2022$3,955 +0.9%$320,000
    2021$3,920 +8.2%$320,000 +8.5%
    2020$3,623 +19.3%$295,000 +18%
    2019$3,036 +9.6%$250,000 +9.6%
    2018$2,770 +6.9%$228,000
    2017$2,590 $228,000
    2013$2,590 $228,000 -4.2%
    2011-- $238,000
    2010-- $238,000 -4.8%
    2009-- $250,000
    Find assessor info on the county website

    Neighborhood: 40014

    Nearby schools

    GreatSchools rating
    Schools provided by the listing agent
    • District: Oldham

    Source: The MLS. This data may not be complete. We recommend contacting the local school district to confirm school assignments for this home.

    Get pre-qualified for a loan
    At Zillow Home Loans, we can pre-qualify you in as little as 5 minutes with no impact to your credit score.

    An equal housing lender. NMLS #10287.

    Sell for more on Zillow
    Get a Zillow Showcase℠ listing at no additional cost and you could sell for .
    $444,200
    2% more
    +$8,884
    With Zillow Showcase(estimated)
    $453,084