Skip main navigation
Off market
  • Tax assessed value
    $230,000

    6039 Sweetbay Dr, Crestwood, KY 40014

    4beds
    2,986sqft
    SingleFamily
    Built in 2004
    7,500 Square Feet Lot
    $-- Zestimate®
    $77/sqft
    $2,925 Estimated rent

    Home value

    Not available

    Estimated sales range

    Not available

    $2,925/mo

    Zestimate® history
    Loading
    Loading...

    Owner options

    List your home for rent

    $2,925/mo

    Rent Zestimate®

    Find your next renter with Zillow Rental Manager. Plus, with online applications, you can quickly screen prospective tenants – for free.

    Learn more

    $2,925/mo

    Rent Zestimate®

    Refinance and save

    $1,495/mo

    Est. payment

    Refinancing to a lower rate could help reduce your monthly payments and save thousands over the life of the loan.

    See today's rates

    $1,495/mo

    Est. payment

    Explore your selling options

    Work with a Zillow partner agent

    Leverage their expertise and Zillow's premium Showcase listings to get your home seen by more buyers.

    Get started

    List with your own agent

    Get your home in front of millions of buyers by listing it on Zillow.

    Learn how to do it

    Sell it yourself

    Take full control of how buyers see your home on Zillow by listing For Sale by Owner (FSBO).

    List your home

    What's special

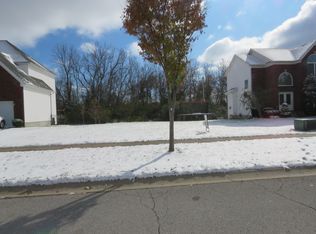
    Located in Crestwood's Magnolia Place, this traditional style home, with it's nearly 3000 square feet of living space, is both well appointed and well maintained. The curb appeal is only a teaser to the beauty that lies inside the walls of this must see real estate. The open concept floor plan on the mail level provides ideal space for entertaining. The Brazilian cherry hardwood floors and 9 foot ceilings coupled with the large and numerous windows leave the home feeling light and airy. The kitchen is a cook's dream with it's granite counter tops and large island, which provides for extra prep and serving space. The living room offers a gas log fireplace perfect on cool evenings and the built in coffee bar is absolute perfection. The 325 square feet deck off the back of the home offers the perfect amount of space for outdoor entertaining or quiet relaxation as you soak in the view of the lush green tree line that frames the back yard. Downstairs you will find a fully finished basement equipped with it's own full bathroom and the 900 square feet is a perfect space for a theater room, game room, home gym, or crafting area! All of the home's bedrooms offer large closets (3 of the 4 are walk in). You will find your safe haven in the luxurious master suite. This oversized bedroom provides ample space for not only bed and dressers, but a seating area as well. The view from the large windows is breathtaking and will surely start your mornings off right! The master bath is home to dual sinks, an oversized jacuzzi tub and a large tiled shower equipped with two shower heads. The enormous master closet will leave you speechless. The home also offers 2 air conditioning units, one of which was replaced in mid-2017. This home is located in the coveted South Oldham school district and will not last long!

    This property is not currently displayed as for sale or rent on Zillow. This may be different from what's on other websites or public sources.
    Facts & features

    Interior

    Bedrooms & bathrooms
    • Bedrooms: 4
    • Bathrooms: 4
    • Full bathrooms: 3
    • 1/2 bathrooms: 1
    Heating
    • Forced air, Gas
    Cooling
    • Central
    Appliances
    • Included: Dishwasher, Microwave, Range / Oven, Refrigerator
    Features
    • Flooring: Tile, Carpet, Hardwood
    • Basement: Finished
    • Has fireplace: Yes
    Interior area
    • Total interior livable area: 2,986 sqft

    Property

    Parking
    • Total spaces: 2
    • Parking features: Garage - Attached
    Features
    • Exterior features: Other
    Lot
    • Size: 7,500 Square Feet
    Details
    • Parcel number: 2316B03102&103

    Construction

    Type & style
    • Home type: SingleFamily
    Materials
    • Frame
    • Foundation: Concrete
    • Roof: Composition
    Condition
    • Year built: 2004

    Community & HOA

    HOA
    • Has HOA: Yes
    • HOA fee: $18 monthly
    Location
    • Region: Crestwood

    Financial & listing details

    • Price per square foot: $77/sqft
    • Tax assessed value: $230,000
    • Annual tax amount: $2,297

    Price history

    DateEventPrice
    3/24/2021Listing removed--
    Source: Owner Report a problem
    8/4/2017Listing removed$298,900$100/sqft
    Source: Owner Report a problem
    6/30/2017Price change$298,900-2%$100/sqft
    Source: Owner Report a problem
    6/19/2017Listed for sale$304,900$102/sqft
    Source: Owner Report a problem

    Public tax history

    YearProperty taxesTax assessment
    2017$2,297 $230,000
    2013$2,297 $230,000 -6.1%
    2011-- $245,000
    2010-- $245,000 -18.1%
    2009-- $299,000
    Find assessor info on the county website

    Neighborhood: 40014

    Nearby schools

    GreatSchools rating
    Get pre-qualified for a loan
    At Zillow Home Loans, we can pre-qualify you in as little as 5 minutes with no impact to your credit score.

    An equal housing lender. NMLS #10287.
