Skip main navigation
Off market
  • $536,100

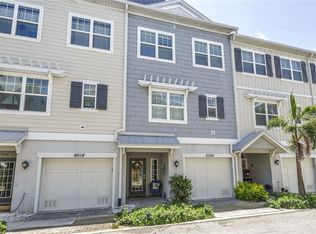
    6036 Anchorage Way S, Saint Petersburg, FL 33712

    3beds
    1,934sqft
    Townhouse
    Built in 2014
    1,058 Square Feet Lot
    $536,100 Zestimate®
    $277/sqft
    $3,787 Estimated rent

    Home value

    $536,100

    $509,000 - $568,000

    $3,787/mo

    Zestimate® history
    Loading
    Loading...

    Owner options

    List your home for rent

    $3,787/mo

    Rent Zestimate®

    Find your next renter with Zillow Rental Manager. Plus, with online applications, you can quickly screen prospective tenants – for free.

    Learn more

    $3,787/mo

    Rent Zestimate®

    Refinance and save

    $4,065/mo

    Est. payment

    Refinancing to a lower rate could help reduce your monthly payments and save thousands over the life of the loan.

    See today's rates

    $4,065/mo

    Est. payment

    Explore your selling options

    Work with a Zillow partner agent

    Leverage their expertise and Zillow's premium Showcase listings to get your home seen by more buyers.

    Get started

    List with your own agent

    Get your home in front of millions of buyers by listing it on Zillow.

    Learn how to do it

    Sell it yourself

    Take full control of how buyers see your home on Zillow by listing For Sale by Owner (FSBO).

    List your home

    What's special

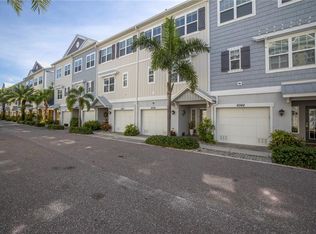
    BEST VALUE IN ST PETERSBURG - GATED MARINA COMMUNITY WITH PRIVATE 2 CAR GARAGE, PRIVATE ELEVATOR & 1900+ SF UNDER $420,000????? 3 story Townhome in South St Pete located within Suntex Marina. Enjoy the one of a kind private park-like location and stroll to see the manatees in the basin. Home includes private elevator from 2 car garage to 2nd & 3rd floors. Put your groceries in & have them arrive without effort! Great room concept with surround sound & dual rotating ceiling fan adjoins dining area. Open social kitchen features breakfast bar, granite counter-tops, back-splash, microwave, dishwasher, disposal, all wood cabinets with pot drawers, pullout shelves, crown molding, light rail, under-cabinet lighting, closet pantry, extra can lighting, wand faucet & EXTRA DOUBLE PANTRY around corner. 2ND Floor Flex room/office/dining room has double doors and views of marina basin. Oversized master suite features ensuite bath with granite counters, raised vanity height solid wood cabinets, frameless glass enclosure, two shower heads, bench & shampoo niche. 2nd bathroom is wheelchair accessible. Upstairs laundry room with wood cabinets. Upstairs screened balcony with tile floor overlooking garden & conservation area is quiet & serene. Downstairs covered patio with pavers opens off 2 car garage with epoxy floor, 11x19 storage/workshop area & under-stair storage. Whole house surge protector. Association maintains exterior, pays flood insurance & water bill. Large dog breeds allowed. 5 acre private preserve owned by community has walking trail, plus sidewalks allow you to walk throughout the community & marina for great sunsets watching dolphin & manatees. Come see this home today! Some furniture available for purchase. WHOLE HOUSE INCLUDING CARPETS HAVE BEEN SANITIZED FOR YOUR VIEWING SAFETY.

    This property is off market, which means it's not currently listed for sale or rent on Zillow. This may be different from what's available on other websites or public sources.

    Originating MLS: Pinellas Suncoast

    Facts & features

    Interior

    Bedrooms & bathrooms
    • Bedrooms: 3
    • Bathrooms: 3
    • Full bathrooms: 2
    • 1/2 bathrooms: 1
    Heating
    • Forced air, Electric
    Cooling
    • Central
    Appliances
    • Included: Dishwasher, Garbage disposal, Microwave, Range / Oven
    • Laundry: Inside, Laundry Room, Upper Floor
    Features
    • Ceiling Fans(s), High Ceiling(s), Open Floorplan, Split Bedroom, Walk-In Closet(s), Crown Molding, Solid Wood Cabinets, Thermostat, Kitchen/Family Room Combo, Elevator, Living Room/Dining Room Combo, Solid Surface Counters, Window Treatments, In Wall Pest System, Tray Ceiling(s)
    • Flooring: Tile, Carpet, Laminate
    • Windows: ENERGY STAR Qualified Windows, Insulated Windows, Low Emissivity Windows, Blinds
    Interior area
    • Structure area source: Builder
    • Total interior livable area: 1,934 sqft

    Property

    Parking
    • Total spaces: 2
    • Parking features: Garage - Attached
    Accessibility
    • Accessibility features: Accessible Approach with Ramp, Accessible Full Bath, Accessible Central Living Area, Accessible Bedroom, Accessible Doors, Accessible Entrance, Accessible Hallway(s), Accessible Kitchen, Accessible Elevator Installed
    Features
    • Levels: Three Or More
    • Patio & porch: Patio, Screened, Covered, Rear Porch
    • Exterior features: Wood
    • Has view: Yes
    • View description: Water
    • Has water view: Yes
    • Water view: Water
    • Body of water: FISHERMAN'S CREEK
    Lot
    • Size: 1,058 Square Feet
    • Features: Conservation Area
    Details
    • Parcel number: 113216187310000930

    Construction

    Type & style
    • Home type: SingleFamily
    • Architectural style: Key West
    • Property subtype: Townhouse
    Materials
    • Frame
    • Roof: Metal
    Condition
    • Year built: 2014
    Details
    • Builder model: Tidewater
    • Builder name: Taylor Morrison

    Utilities & green energy

    • Sewer: Public Sewer
    • Utilities for property: Electricity Connected, Phone Available, BB/HS Internet Available, Public, Underground Utilities, Cable Connected

    Community & HOA

    Community
    • Security: Smoke Detector(s), Security System Owned, Key Card Entry, Gated Community
    • Subdivision: COVE AT LOGGERHEAD MARINA
    HOA
    • Has HOA: Yes
    • Amenities included: Park, Pool, Gated
    • Services included: Community Pool, Maintenance Grounds, Common Area Taxes, Insurance, Maintenance Exterior, Pool Maintenance, Water, Private Road, Escrow Reserves Fund
    • HOA fee: $367 monthly
    Location
    • Region: Saint Petersburg

    Financial & listing details

    • Price per square foot: $277/sqft
    • Tax assessed value: $489,228
    • Annual tax amount: $6,287
    • Listing terms: Cash, Conventional, FHA, VA Loan, Trade
    • Ownership: Fee Simple

    Price history

    DateEventPrice
    3/5/2026Listing removed$3,500$2/sqft
    Source: Stellar MLS #TB8466062 Report a problem
    1/19/2026Listed for rent$3,500$2/sqft
    Source: Stellar MLS #TB8466062 Report a problem
    3/31/2023Listing removed--
    Source: Stellar MLS #U8174852 Report a problem
    11/28/2022Price change$679,900-4.9%$352/sqft
    Source: Stellar MLS #U8174852 Report a problem
    8/31/2022Listed for sale$714,900+83.3%$370/sqft
    Source: Stellar MLS #U8174852 Report a problem
    11/3/2020Sold$390,000-2.5%$202/sqft
    Source: Stellar MLS #U8096195 Report a problem
    9/14/2020Pending sale$400,000$207/sqft
    Source: ROYAL HIGHLANDER REAL ESTATE #U8096195 Report a problem
    9/6/2020Price change$400,000-3.6%$207/sqft
    Source: ROYAL HIGHLANDER REAL ESTATE #U8096195 Report a problem
    9/4/2020Price change$415,000-0.5%$215/sqft
    Source: ROYAL HIGHLANDER REAL ESTATE #U8096195 Report a problem
    8/28/2020Price change$417,000+4.3%$216/sqft
    Source: Owner Report a problem
    8/19/2020Price change$400,000-3.6%$207/sqft
    Source: Owner Report a problem
    6/26/2020Price change$415,000+1.2%$215/sqft
    Source: Owner Report a problem
    3/11/2020Price change$410,000-0.7%$212/sqft
    Source: ROYAL HIGHLANDER REAL ESTATE #U8028128 Report a problem
    2/7/2020Price change$413,000-0.5%$214/sqft
    Source: ROYAL HIGHLANDER REAL ESTATE #U8028128 Report a problem
    10/17/2019Price change$415,000-0.5%$215/sqft
    Source: ROYAL HIGHLANDER REAL ESTATE #U8028128 Report a problem
    8/9/2019Listed for sale$417,000$216/sqft
    Source: ROYAL HIGHLANDER REAL ESTATE #U8028128 Report a problem
    7/8/2019Listing removed$417,000$216/sqft
    Source: ROYAL HIGHLANDER REAL ESTATE #U8028128 Report a problem
    5/24/2019Price change$417,000-0.7%$216/sqft
    Source: ROYAL HIGHLANDER REAL ESTATE #U8028128 Report a problem
    4/5/2019Price change$420,000-0.9%$217/sqft
    Source: ROYAL HIGHLANDER REAL ESTATE #U8028128 Report a problem
    1/19/2019Price change$424,000-0.2%$219/sqft
    Source: ROYAL HIGHLANDER REAL ESTATE #U8028128 Report a problem
    11/5/2018Price change$425,000+0%$220/sqft
    Source: Owner Report a problem
    5/14/2018Listed for sale$424,900+32.8%$220/sqft
    Source: ROYAL HIGHLANDER REAL ESTATE #U8004232 Report a problem
    7/9/2015Sold$320,068$165/sqft
    Source: Public Record Report a problem

    Public tax history

    YearProperty taxesTax assessment
    2024$6,287 +1.6%$364,718 +3%
    2023$6,187 +2.5%$354,095 +3%
    2022$6,034 -1.5%$343,782 +3%
    2021$6,123 +14.2%$333,769 +13.9%
    2020$5,360 +1.8%$293,111 +2.3%
    2019$5,263 $286,521 +1.9%
    2018$5,263 +1.4%$281,179 +2.1%
    2017$5,188 +2%$275,396 +2.1%
    2016$5,088 -13.5%$269,732 +4.5%
    2015$5,881 +932.5%$258,078 +936.5%
    2014$570 $24,900
    Find assessor info on the county website

    Neighborhood: Greater Pinellas Point

    Nearby schools

    GreatSchools rating
    Get a cash offer in 3 minutes
    Find out how much your home could sell for in as little as 3 minutes with a no-obligation cash offer.
    Estimated market value
    $536,100
    Get a cash offer in 3 minutes
    Find out how much your home could sell for in as little as 3 minutes with a no-obligation cash offer.
    Estimated market value
    $536,100