You've SEEN the Rest, now prepare to be IMPRESSED by the BEST HOME on the Market!!! Seller MOTIVATED! PRICED TO SELL! Welcome to serene marina living! This exclusive 4-bedroom END UNIT boasts breathtaking water views and direct access to a lush 6-acre conservation area. It offers the convenience of Your Own ELEVATOR servicing all three floors in your OWN Unit. Enjoy the luxury of a 2-car tandem parking garage with additional storage, 3 full baths, and a spacious 1,983 sq ft layout. Picture yourself relaxing on the screened balcony or lanai, both equipped for your entertainment needs. Inside, find elegant crown molding adorning the foyer, den, great room, and master bedroom. Practicality meets style with added laundry room cabinets. New 3.5 tonnage AC (split system, heat pump with remote outdoor unit-air source) with UV light & new thermostat- Installed 10/2023. As part of The Cove at Loggerhead Marina Association, you'll delight in community amenities like the pool and the privacy and security of a gated community, all while being a stone's throw from the yacht basin and Spring Lake. Your waterfront dream home awaits!
Sold for $559,000
$559,000
6048 Anchorage Way S, Saint Petersburg, FL 33712
4beds
1,970sqft
Townhouse
Built in 2014
1,220 Square Feet Lot
$560,300 Zestimate®
$284/sqft
$3,913 Estimated rent
Home value
$560,300
$532,000 - $588,000
$3,913/mo
Zestimate® history
Owner options
List your home for rent
$3,913/mo
Rent Zestimate®
Find your next renter with Zillow Rental Manager. Plus, with online applications, you can quickly screen prospective tenants – for free.
$3,913/mo
Rent Zestimate®
Refinance and save
$4,426/mo
Est. payment
Refinancing to a lower rate could help reduce your monthly payments and save thousands over the life of the loan.
$4,426/mo
Est. payment
Explore your selling options
Work with a Zillow partner agent
Leverage their expertise and Zillow's premium Showcase listings to get your home seen by more buyers.
Get startedList with your own agent
Get your home in front of millions of buyers by listing it on Zillow.
Learn how to do itSell it yourself
Take full control of how buyers see your home on Zillow by listing For Sale by Owner (FSBO).
List your homeWhat's special
Zillow last checked:
Listing updated:
Listed by:
Sal Urso 813-610-4745,
EXIT ELITE REALTY 813-835-0000
Bought with:
Amy Noble, 3112685
THE NOBLE GROUP REALTY INC
Source: Stellar MLS,MLS#: T3513939 Originating MLS: Tampa
Originating MLS: Tampa
Facts & features
Interior
Bedrooms & bathrooms
- Bedrooms: 4
- Bathrooms: 3
- Full bathrooms: 3
Rooms
- Room types: Attic, Den/Library/Office, Great Room
Primary bedroom
- Features: Granite Counters, Walk-In Closet(s)
- Level: Third
- Dimensions: 22x13
Bedroom 2
- Features: Built-in Closet
- Level: Third
- Dimensions: 11x11
Bedroom 3
- Features: Built-in Closet
- Level: Third
- Dimensions: 11x11
Bedroom 4
- Features: Built-in Closet
- Level: Second
- Dimensions: 15x10
Primary bathroom
- Features: Granite Counters
- Level: Third
- Dimensions: 12x5
Bathroom 2
- Level: Second
- Dimensions: 13x6
Bathroom 3
- Level: Third
- Dimensions: 8x7
Balcony porch lanai
- Level: Second
- Dimensions: 19x7
Balcony porch lanai
- Level: First
- Dimensions: 20x7
Kitchen
- Features: Granite Counters
- Level: Second
- Dimensions: 13x11
Laundry
- Level: Third
- Dimensions: 7x6
Living room
- Level: Second
- Dimensions: 21x15
Heating
- Central
Cooling
- Central Air
Appliances
- Included: Dishwasher, Dryer, Microwave, Range, Refrigerator, Washer, Whole House R.O. System
- Laundry: Inside
Features
- Ceiling Fan(s), Crown Molding, Elevator, High Ceilings, In Wall Pest System, Kitchen/Family Room Combo, Open Floorplan, Solid Surface Counters, Thermostat, Vaulted Ceiling(s), Walk-In Closet(s)
- Flooring: Carpet, Ceramic Tile
- Doors: Sliding Doors
- Windows: Hurricane Shutters
- Has fireplace: No
- Common walls with other units/homes: End Unit
Interior area
- Total structure area: 1,982
- Total interior livable area: 1,970 sqft
Property
Parking
- Total spaces: 2
- Parking features: Garage Door Opener, Guest, Tandem, Under Building
- Attached garage spaces: 2
Features
- Levels: Three Or More
- Stories: 3
- Patio & porch: Covered, Front Porch, Patio, Rear Porch, Screened
- Exterior features: Balcony, Irrigation System, Rain Gutters, Sidewalk, Sprinkler Metered
- Fencing: Fenced
- Has view: Yes
- View description: Water, Canal, Marina
- Has water view: Yes
- Water view: Water,Canal,Marina
- Waterfront features: Marina, Saltwater Canal Access, Gulf/Ocean to Bay Access, Marina Access, Seawall
- Body of water: FRENCHMAN'S CREEK
Lot
- Size: 1,220 Square Feet
Details
- Parcel number: 113216187310000910
- Special conditions: None
Construction
Type & style
- Home type: Townhouse
- Property subtype: Townhouse
Materials
- Block, Stucco, Wood Frame
- Foundation: Slab
- Roof: Metal
Condition
- New construction: No
- Year built: 2014
Utilities & green energy
- Sewer: Public Sewer
- Water: Public
- Utilities for property: Cable Available, Electricity Available, Electricity Connected, Phone Available, Sewer Available, Sewer Connected, Street Lights, Water Available, Water Connected
Community & HOA
Community
- Features: Marina, Clubhouse, Community Mailbox, Deed Restrictions, Gated Community - No Guard, Golf Carts OK, Pool, Sidewalks
- Pet fee: $0 monthly
- Subdivision: COVE AT LOGGERHEAD MARINA
HOA
- Has HOA: Yes
- Amenities included: Clubhouse, Gated, Pool
- Services included: Community Pool, Reserve Fund, Insurance, Maintenance Structure, Maintenance Grounds, Manager, Pool Maintenance, Sewer, Trash, Water
- HOA fee: $570 monthly
- HOA name: COVE AT LOGGERHEAD MARINA/ Jennifer Teolis
- HOA phone: 727-866-3115
Location
- Region: Saint Petersburg
Financial & listing details
- Price per square foot: $284/sqft
- Tax assessed value: $513,082
- Annual tax amount: $6,272
- Date on market: 3/27/2024
- Cumulative days on market: 125 days
- Listing terms: Cash,Conventional,FHA,VA Loan
- Ownership: Fee Simple
- Total actual rent: 0
- Electric utility on property: Yes
- Road surface type: Paved
Price history
| Date | Event | Price |
|---|---|---|
| 6/17/2024 | Sold | $559,000$284/sqft |
Source:  Stellar MLS #T3513939 Report a problem Stellar MLS #T3513939 Report a problem | ||
| 5/17/2024 | Pending sale | $559,000$284/sqft |
Source: Stellar MLS #T3513939 Report a problem | ||
| 5/13/2024 | Price change | $559,000-6.8%$284/sqft |
Source: Stellar MLS #T3513939 Report a problem | ||
| 4/27/2024 | Price change | $599,900-3.9%$305/sqft |
Source: Stellar MLS #T3513939 Report a problem | ||
| 4/15/2024 | Price change | $624,000-0.8%$317/sqft |
Source: Stellar MLS #T3513939 Report a problem | ||
| 4/7/2024 | Price change | $629,000-3.2%$319/sqft |
Source: Stellar MLS #T3513939 Report a problem | ||
| 3/27/2024 | Listed for sale | $649,9000%$330/sqft |
Source: Stellar MLS #T3513939 Report a problem | ||
| 3/26/2024 | Listing removed | -- |
Source: Stellar MLS #T3496642 Report a problem | ||
| 3/15/2024 | Price change | $650,000-3.7%$330/sqft |
Source: Stellar MLS #T3496642 Report a problem | ||
| 2/13/2024 | Price change | $675,000-3.6%$343/sqft |
Source: Stellar MLS #T3496642 Report a problem | ||
| 1/19/2024 | Price change | $699,900-2.8%$355/sqft |
Source: Stellar MLS #T3496642 Report a problem | ||
| 1/11/2024 | Listed for sale | $720,000+84.7%$365/sqft |
Source: Stellar MLS #T3496642 Report a problem | ||
| 8/4/2017 | Sold | $389,900-2.5%$198/sqft |
Source: EXIT Realty solds #-4829646006439381143 Report a problem | ||
| 7/3/2017 | Pending sale | $399,900$203/sqft |
Source: St. Petersburg #U7822955 Report a problem | ||
| 6/17/2017 | Price change | $399,900-1.5%$203/sqft |
Source: KELLER WILLIAMS ST PETE REALTY #U7822955 Report a problem | ||
| 6/2/2017 | Price change | $405,900-2.4%$206/sqft |
Source: Owner Report a problem | ||
| 5/23/2017 | Price change | $415,900-1%$211/sqft |
Source: Owner Report a problem | ||
| 5/12/2017 | Listed for sale | $419,900+19.5%$213/sqft |
Source: Owner Report a problem | ||
| 5/27/2015 | Sold | $351,286+1.8%$178/sqft |
Source: Agent Provided Report a problem | ||
| 5/1/2014 | Sold | $345,100$175/sqft |
Source: Public Record Report a problem | ||
Public tax history
| Year | Property taxes | Tax assessment |
|---|---|---|
| 2024 | $6,378 +1.7% | $379,305 +3% |
| 2023 | $6,272 +1.1% | $368,257 +3% |
| 2022 | $6,202 -1.5% | $357,531 +3% |
| 2021 | $6,294 -1.7% | $347,117 +1.4% |
| 2020 | $6,402 +1.8% | $342,324 +2.3% |
| 2019 | $6,290 | $334,628 +1.9% |
| 2018 | $6,290 +1.4% | $328,389 +28.5% |
| 2017 | $6,203 +33.3% | $255,573 +2.1% |
| 2016 | $4,654 -1.4% | $250,316 +0.7% |
| 2015 | $4,719 +728.5% | $248,576 +898.3% |
| 2014 | $570 | $24,900 |
Find assessor info on the county website
Neighborhood: Greater Pinellas Point
Nearby homes
- $670,8004 bd3 ba1.9k sqft3202 Nautical Pl S, St Petersburg, FL 33712Off Market
- $550,0003 bd3 ba1.9k sqft6042 Anchorage Way S, Saint Petersburg, FL 33712Sold

- $536,1003 bd3 ba1.9k sqft6036 Anchorage Way S, Saint Petersburg, FL 33712Off Market

- $--3 bd3 ba1.9k sqft6036 Anchorage Way S, St Petersburg, FL 33712Off Market
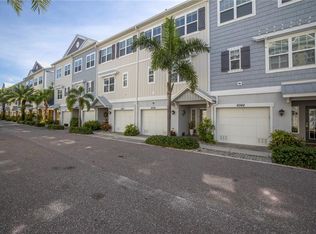
- $544,6003 bd3 ba1.9k sqft6030 Anchorage Way S, Saint Petersburg, FL 33712Off Market
- $576,6004 bd3 ba1.9k sqft3149 S Moorings Dr S, Saint Petersburg, FL 33712Off Market
- $630,0003 bd3 ba1.9k sqft6024 Anchorage Way S, Saint Petersburg, FL 33712Sold
- $25,5001,220 Square FeetMoorings Dr S, St Petersburg, FL 33712Off Market
Nearby schools
GreatSchools rating
- 5/10Maximo Elementary SchoolGrades: PK-5Distance: 0.8 mi
- 4/10Bay Point Middle SchoolGrades: 6-8Distance: 1 mi
- 4/10Lakewood High SchoolGrades: 9-12Distance: 1.5 mi
Schools provided by the listing agent
- Elementary: Maximo Elementary-PN
- Middle: Bay Point Middle-PN
- High: Lakewood High-PN
Source: Stellar MLS. This data may not be complete. We recommend contacting the local school district to confirm school assignments for this home.
Get a cash offer in 3 minutes
Find out how much your home could sell for in as little as 3 minutes with a no-obligation cash offer.
Estimated market value
$560,300
Get a cash offer in 3 minutes
Find out how much your home could sell for in as little as 3 minutes with a no-obligation cash offer.
Estimated market value
$560,300
- Florida
- Pinellas County
- Saint Petersburg
- 33712
- Greater Pinellas Point
- 6048 Anchorage Way S
Nearby cities
Nearby neighborhoods
Nearby zip codes
Other Saint Petersburg Topics
- Apartments for Rent in 33712
- Houses for Sale in 33712
- Houses for Rent in 33712
- 33712 Real Estate
- Saint Petersburg Condos
- Houses for Sale in Saint Petersburg
- Newest Listings in Saint Petersburg
- Saint Petersburg Home Values
- Saint Petersburg Real Estate Agents
- Saint Petersburg Refinance
- Saint Petersburg Mortgage Rates
