A Wonderful 3-Story Home Located in the Highly Desirable Community of College Park! The Property Features 3 Spacious Bedrooms with 2 1/2 Baths! Open Floor Concept with Living Room, Dining Room, and Gourmet Kitchen w/Bathroom on First Level! The Kitchen Includes Stainless Steel Built-in Appliances, Including a Range, Oven, Dishwasher & Microwave along with Granite Countertops, a Pantry, and an Abundance of Cabinet Space! All Bedrooms are Located on the Second Level with Large Master Bedroom En-Suite with Dual Sinks, Separate Tub & Shower, and Walk-in Closet! 2 Additional Bedrooms Share Jack & Jill Bathroom! The Third Level Consist of a Bonus/Office Space with Plenty of Windows and Natural Light! This Space can also be used for Game Room or Home Theatre! The Back Yard is Low Maintenance with a Concrete Patio and is Ideal for Entertaining! Additional Features Include Interior Laundry Room, Tankless Water Heater, and Central Heat & Air Conditioning! The College Park Association Features 2 Large Swimming Pools, a Hot Tub, Outside BBQ Grills, Outdoor Fireplace, Fitness Gym, Clubhouse, Picnic Areas, and More!!! Excellent Schools and Conveniently Located Near Schools, Parks, Recreation, and Shopping, with easy Freeway Access!!!
Sold for $710,000
Listed by: RE/MAX MASTERS REALTY • Eric Eide • Contact: 909-364-8380
Bought with: Premiere Capital Investments
$710,000
6036 Grace St, Chino, CA 91710
3beds
2,103sqft
Single Family Residence
Built in 2014
1,255 Square Feet Lot
$716,000 Zestimate®
$338/sqft
$3,529 Estimated rent
Home value
$716,000
$680,000 - $752,000
$3,529/mo
Zestimate® history
Owner options
List your home for rent
$3,529/mo
Rent Zestimate®
Find your next renter with Zillow Rental Manager. Plus, with online applications, you can quickly screen prospective tenants – for free.
$3,529/mo
Rent Zestimate®
Refinance and save
$4,695/mo
Est. payment
Refinancing to a lower rate could help reduce your monthly payments and save thousands over the life of the loan.
$4,695/mo
Est. payment
Explore your selling options
Work with a Zillow partner agent
Leverage their expertise and Zillow's premium Showcase listings to get your home seen by more buyers.
Get startedList with your own agent
Get your home in front of millions of buyers by listing it on Zillow.
Learn how to do itSell it yourself
Take full control of how buyers see your home on Zillow by listing For Sale by Owner (FSBO).
List your homeWhat's special
Outdoor fireplacePicnic areasFitness gymOffice spaceOpen floor conceptPlenty of windowsNatural light
Zillow last checked:
Listing updated:
Listed by:
Eric Eide DRE #01207980 909-364-8380,
RE/MAX MASTERS REALTY
Bought with:
John Lawrence, DRE #01150844
Premiere Capital Investments
Source: CRMLS,MLS#: CV23045916 Originating MLS: California Regional MLS
Originating MLS: California Regional MLSFacts & features
Interior
Bedrooms & bathrooms
- Bedrooms: 3
- Bathrooms: 3
- Full bathrooms: 2
- 1/2 bathrooms: 1
- Main level bathrooms: 1
Rooms
- Room types: Bonus Room, Bedroom, Family Room, Kitchen, Laundry, Loft, Living Room, Primary Bathroom, Primary Bedroom, Other, Dining Room
Primary bedroom
- Features: Primary Suite
Bedroom
- Features: All Bedrooms Up
Bathroom
- Features: Bathroom Exhaust Fan, Bathtub, Dual Sinks, Hollywood Bath, Separate Shower, Tub Shower
Kitchen
- Features: Granite Counters, Kitchen/Family Room Combo, Pots & Pan Drawers
Heating
- Forced Air
Cooling
- Central Air
Appliances
- Included: Built-In Range, Dishwasher, Gas Cooktop, Disposal, Gas Oven, Gas Range, Microwave, Range Hood, Tankless Water Heater, Vented Exhaust Fan
- Laundry: Inside, Laundry Room
Features
- Breakfast Bar, Built-in Features, Separate/Formal Dining Room, Granite Counters, Open Floorplan, Recessed Lighting, All Bedrooms Up, Loft, Primary Suite, Walk-In Closet(s)
- Flooring: Carpet, Laminate, Tile
- Doors: Panel Doors
- Windows: Blinds, Double Pane Windows, Screens
- Has fireplace: No
- Fireplace features: None
- Common walls with other units/homes: No Common Walls
Interior area
- Total interior livable area: 2,103 sqft
Property
Parking
- Total spaces: 2
- Parking features: Concrete, Garage, Garage Door Opener, Garage Faces Side
- Attached garage spaces: 2
Features
- Levels: Three Or More
- Stories: 3
- Entry location: 1
- Patio & porch: Concrete, Patio
- Pool features: Community, Fenced, Association
- Has spa: Yes
- Spa features: Association, Community
- Fencing: Vinyl
- Has view: Yes
- View description: City Lights, Mountain(s)
Lot
- Size: 1,255 Square Feet
- Features: Back Yard, Cul-De-Sac, Sprinklers In Front, Street Level
Details
- Parcel number: 1026303160000
- Special conditions: Standard
Construction
Type & style
- Home type: SingleFamily
- Architectural style: Spanish
- Property subtype: Single Family Residence
Materials
- Frame, Stucco, Copper Plumbing
- Foundation: Slab
- Roof: Tile
Condition
- Turnkey
- New construction: No
- Year built: 2014
Utilities & green energy
- Electric: Standard
- Sewer: Public Sewer
- Water: Public
- Utilities for property: Cable Connected, Electricity Connected, Natural Gas Connected, Sewer Connected, Water Connected
Community & HOA
Community
- Features: Curbs, Gutter(s), Storm Drain(s), Sidewalks, Pool
- Security: Carbon Monoxide Detector(s), Fire Sprinkler System, Smoke Detector(s)
HOA
- Has HOA: Yes
- Amenities included: Clubhouse, Fitness Center, Fire Pit, Maintenance Grounds, Game Room, Meeting Room, Meeting/Banquet/Party Room, Maintenance Front Yard, Outdoor Cooking Area, Other Courts, Barbecue, Picnic Area, Playground, Pool, Recreation Room, Spa/Hot Tub
- HOA fee: $200 monthly
- HOA name: College Park Community
- HOA phone: 909-606-7374
- Second HOA fee: $116 monthly
- Second HOA name: Hillsdale
- Second HOA phone: 909-606-7374
Location
- Region: Chino
Financial & listing details
- Price per square foot: $338/sqft
- Tax assessed value: $724,200
- Annual tax amount: $10,120
- Date on market: 7/1/2023
- Cumulative days on market: 17 days
- Listing terms: Cash,Cash to New Loan,Conventional,Contract
- Road surface type: Paved
Price history
| Date | Event | Price |
|---|---|---|
| 8/29/2023 | Sold | $710,000+2.9%$338/sqft |
Source:  CRMLS #CV23045916 Report a problem CRMLS #CV23045916 Report a problem | ||
| 7/21/2023 | Pending sale | $690,000$328/sqft |
Source: CRMLS #CV23045916 Report a problem | ||
| 7/15/2023 | Listed for sale | $690,000$328/sqft |
Source: CRMLS #CV23045916 Report a problem | ||
| 7/11/2023 | Contingent | $690,000$328/sqft |
Source: CRMLS #CV23045916 Report a problem | ||
| 7/1/2023 | Listed for sale | $690,000+51.8%$328/sqft |
Source: CRMLS #CV23045916 Report a problem | ||
| 10/27/2014 | Sold | $454,500$216/sqft |
Source: Public Record Report a problem | ||
Public tax history
| Year | Property taxes | Tax assessment |
|---|---|---|
| 2025 | $10,120 +2.2% | $724,200 +2% |
| 2024 | $9,905 +27.9% | $710,000 +35.3% |
| 2023 | $7,742 +0.5% | $524,923 +2% |
| 2022 | $7,707 +1.5% | $514,631 +2% |
| 2021 | $7,595 +1% | $504,540 +1% |
| 2020 | $7,523 +1.3% | $499,367 +2% |
| 2019 | $7,426 +1.6% | $489,576 +2% |
| 2018 | $7,306 +1.3% | $479,976 +2% |
| 2017 | $7,211 | $470,565 +2% |
| 2016 | $7,211 +4.9% | $461,338 +1.5% |
| 2015 | $6,871 | $454,408 |
Find assessor info on the county website
Neighborhood: 91710
Nearby homes
- $699,9993 bd3 ba1.7k sqft6038 Grace St, Chino, CA 91710For Sale

- $732,4004 bd3 ba2k sqft6032 Grace St, Chino, CA 91710Off Market
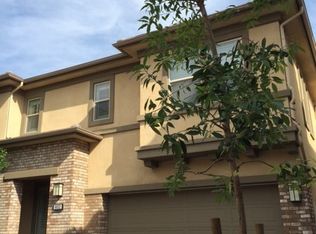
- $651,0003 bd2 ba1.7k sqft6030 Grace St, Chino, CA 91710Off Market
- $689,5003 bd2 ba2.1k sqft6052 Grace St, Chino, CA 91710Off Market
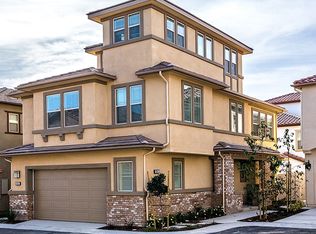
- $642,1003 bd2 ba1.7k sqft6050 Grace St, Chino, CA 91710Off Market
- $647,3003 bd2 ba1.7k sqft6028 Grace St, Chino, CA 91710Off Market
- $704,5003 bd3 ba2k sqft6022 Grace St, Chino, CA 91710Off Market
- $710,8004 bd2 ba2k sqft6026 Grace St, Chino, CA 91710Off Market
Nearby schools
GreatSchools rating
- 9/10Edwin Rhodes Elementary SchoolGrades: K-6Distance: 1.3 mi
- 5/10Magnolia Junior High SchoolGrades: 7-8Distance: 1.8 mi
- 5/10Chino High SchoolGrades: 9-12Distance: 2.4 mi
Get a cash offer in 3 minutes
Find out how much your home could sell for in as little as 3 minutes with a no-obligation cash offer.
Estimated market value
$716,000
Get a cash offer in 3 minutes
Find out how much your home could sell for in as little as 3 minutes with a no-obligation cash offer.
Estimated market value
$716,000
- California
- San Bernardino County
- Chino
- 91710
- 6036 Grace St
Nearby cities
Nearby zip codes
Other Chino Topics
