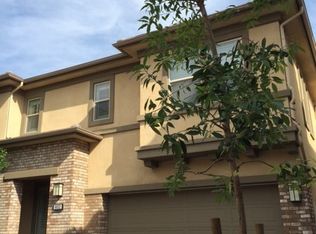
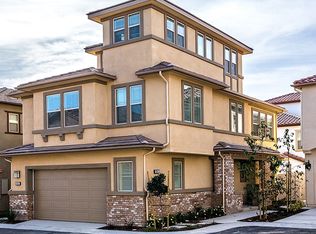
Welcome to this gorgeous highly updated and well-maintained home in the College Park Community. This beautifully decorated 3 bedroom, 3 bath, free standing home has 1753sf of living space. An open concept living, dining, kitchen and outdoor patio perfect for entertaining. Upstairs has 2 good size guest rooms that share a Jack and Jill full bath with dual sinks. The master has an ensuite bath with tub, separate shower, and large walk-in closet with make-up area. This home features many upgrades that include laminate flooring throughout, crown molding, kitchen with granite counters and stainless appliances, downstairs powder room with tiled accent wall, plantation shutters throughout, several glass doors, specialty lighting features, window coverings, office area on upstairs landing, individual laundry room and finished 2 car garage with newer tankless water heater. Plus 2 outdoors areas… Front patio with ample seating to enjoy the evenings. Backyard area has pavers, retractable awning, a planter with potted plants and a fountain, plus an outdoor grill area with plenty of seating and dining space to enjoy your family and friends. This community has 2 pools, spa, barbeque picnic area, kids play areas, banquet room, outdoor fireplace seating area and a clubhouse. Close to shopping, restaurants and schools. Low HOA.
Sold for $700,000
Zillow last checked:
Listing updated:
Bought with:
Alex Zhao, DRE #01749677
RE/MAX MASTERS REALTY
Qinfei Li, DRE #02179299
RE/MAX MASTERS REALTY
Source: CRMLS,MLS#: IG26122447 Originating MLS: California Regional MLS
Originating MLS: California Regional MLSPrice history
| Date | Event | Price |
|---|---|---|
| 8/7/2026 | Sold | $700,000+0%$399/sqft |
Source:  CRMLS #IG26122447 Report a problem CRMLS #IG26122447 Report a problem | ||
| 8/7/2026 | Pending sale | $699,999$399/sqft |
Source: CRMLS #IG26122447 Report a problem | ||
| 7/10/2026 | Contingent | $699,999$399/sqft |
Source: CRMLS #IG26122447 Report a problem | ||
| 6/19/2026 | Price change | $699,999-3.4%$399/sqft |
Source: CRMLS #IG26122447 Report a problem | ||
| 6/5/2026 | Listed for sale | $725,000-5.8%$414/sqft |
Source: CRMLS #IG26122447 Report a problem | ||
| 8/14/2025 | Listing removed | $769,888$439/sqft |
Source: BHHS broker feed #IG25125599 Report a problem | ||
| 6/20/2025 | Price change | $769,888-2.5%$439/sqft |
Source: Berkshire Hathaway California Properties #IG25125599 Report a problem | ||
| 6/6/2025 | Listed for sale | $789,999+89.9%$451/sqft |
Source: Berkshire Hathaway California Properties #IG25125599 Report a problem | ||
| 3/31/2015 | Sold | $416,000$237/sqft |
Source: Public Record Report a problem | ||
Get a cash offer in 3 minutes
Find out how much your home could sell for in as little as 3 minutes with a no-obligation cash offer.
Estimated market value
$695,100
