Skip main navigation
Sold for $270,000
  • $270,000

    6036 Oakcrest Plz #10, Omaha, NE 68137

    2beds
    1,730sqft
    Condominium
    Built in 1972
    -- sqft lot
    $-- Zestimate®
    $156/sqft
    $1,968 Estimated rent

    Home value

    Not available

    Estimated sales range

    Not available

    $1,968/mo

    Zestimate® history
    Loading
    Loading...

    Owner options

    List your home for rent

    $1,968/mo

    Rent Zestimate®

    Find your next renter with Zillow Rental Manager. Plus, with online applications, you can quickly screen prospective tenants – for free.

    Learn more

    $1,968/mo

    Rent Zestimate®

    Refinance and save

    $2,233/mo

    Est. payment

    Refinancing to a lower rate could help reduce your monthly payments and save thousands over the life of the loan.

    See today's rates

    $2,233/mo

    Est. payment

    Explore your selling options

    Work with a Zillow partner agent

    Leverage their expertise and Zillow's premium Showcase listings to get your home seen by more buyers.

    Get started

    List with your own agent

    Get your home in front of millions of buyers by listing it on Zillow.

    Learn how to do it

    Sell it yourself

    Take full control of how buyers see your home on Zillow by listing For Sale by Owner (FSBO).

    List your home

    What's special

    Built-in barExpansive paver patioDramatic stone fireplaceLvp flooringElegant stone detailingStriking new staircase railingBeautifully remodeled bathrooms
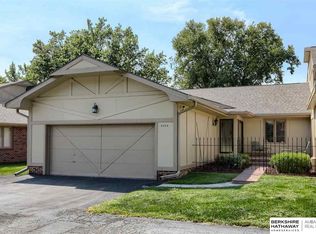
    Imagine coming home to a place where weekends are yours again. Low-maintenance living means the lawn is manicured, the snow is cleared, & the exterior is maintained for you, leaving more time to enjoy everything this wonderful community has to offer—including 2 private swimming pools, w/one just steps from your back patio. The backyard features an expansive paver patio, framed w/elegant stone detailing & a built-in bar, creating the perfect setting for morning coffee or entertaining. Inside, every space has been thoughtfully refreshed w/updates including newer paint/carpet, beautifully remodeled bathrooms, a striking new staircase railing, newer SS appliances, new front concrete & landscaping make this home feel polished from the moment you arrive. The LL has been transformed into a warm & inviting retreat w/LVP flooring, a dramatic stone fireplace, and a magazine-worthy ¾ bathroom. Nestled within a convenient location in the city of Omaha & steps away from Oak Hills Country Club.

    Zillow last checked:

    Listing updated:

    Listed by:

    Rachel Skradski Luhrs 402-650-4727,

    BHHS Ambassador Real Estate,

    Nic Luhrs 402-980-0248,

    BHHS Ambassador Real Estate

    Bought with:

    Nicki Headen, 20190783

    eXp Realty LLC

    Source: GPRMLS,MLS#: 22619344MLS Logo

    Facts & features

    Interior

    Bedrooms & bathrooms
    • Bedrooms: 2
    • Bathrooms: 3
    • Full bathrooms: 1
    • 3/4 bathrooms: 1
    • 1/2 bathrooms: 1
    • Main level bathrooms: 1
    Primary bedroom
    • Features: Wall/Wall Carpeting, Ceiling Fan(s), Walk-In Closet(s), Sliding Glass Door
    • Level: Second
    • Area: 192.52
    • Dimensions: 16.03 x 12.01
    Bedroom 2
    • Features: Wall/Wall Carpeting, Window Covering, Ceiling Fan(s)
    • Level: Second
    • Area: 144.53
    • Dimensions: 13.08 x 11.05
    Kitchen
    • Features: Window Covering, Laminate Flooring
    • Level: Main
    • Area: 66.81
    • Dimensions: 11.08 x 6.03
    Living room
    • Features: Wall/Wall Carpeting, Window Covering, Fireplace, Sliding Glass Door
    • Level: Main
    • Area: 225.54
    • Dimensions: 16.03 x 14.07
    Basement
    • Area: 612
    Heating
    • Electric, Forced Air
    Cooling
    • Central Air
    Appliances
    • Included: Range, Refrigerator, Dishwasher, Disposal, Microwave
    • Laundry: Concrete Floor
    Features
    • Ceiling Fan(s)
    • Flooring: Carpet, Ceramic Tile, Luxury Vinyl, Plank
    • Doors: Sliding Doors
    • Windows: Window Coverings, Skylight(s)
    • Basement: Partially Finished
    • Number of fireplaces: 2
    • Fireplace features: Recreation Room, Living Room, Electric
    Interior area
    • Total structure area: 1,730
    • Total interior livable area: 1,730 sqft
    • Finished area above ground: 1,250
    • Finished area below ground: 480

    Property

    Parking
    • Total spaces: 2
    • Parking features: Attached, Garage Door Opener
    • Attached garage spaces: 2
    Features
    • Levels: Two
    • Patio & porch: Porch, Patio
    • Fencing: Full,Iron
    Lot
    • Features: City Lot
    Details
    • Parcel number: 1903100118

    Construction

    Type & style
    • Home type: Condo
    • Property subtype: Condominium
    • Attached to another structure: Yes
    Materials
    • Masonite, Brick/Other
    • Foundation: Block
    • Roof: Composition
    Condition
    • Not New and NOT a Model
    • New construction: No
    • Year built: 1972

    Utilities & green energy

    • Sewer: Public Sewer
    • Water: Public
    • Utilities for property: Electricity Available, Water Available, Sewer Available

    Community & HOA

    Community
    • Subdivision: Oak Hills Condo Property Regime
    HOA
    • Has HOA: Yes
    • HOA fee: $362 monthly
    Location
    • Region: Omaha

    Financial & listing details

    • Price per square foot: $156/sqft
    • Tax assessed value: $204,200
    • Annual tax amount: $3,329
    • Date on market: 7/9/2026
    • Listing terms: VA Loan,FHA,Conventional,Cash
    • Ownership: Condominium
    • Electric utility on property: Yes

    Price history

    DateEventPrice
    8/13/2026Sold$270,000-1.8%$156/sqft
    Source: GPRMLS #22619344 Report a problem
    7/20/2026Pending sale$275,000$159/sqft
    Source: GPRMLS #22619344 Report a problem
    7/9/2026Listed for sale$275,000+129.2%$159/sqft
    Source: GPRMLS #22619344 Report a problem
    1/27/2014Sold$120,000+116%$69/sqft
    Source: Public Record Report a problem
    2/13/2012Sold$55,555-46.3%$32/sqft
    Source: GPRMLS #21112594 Report a problem
    11/12/2010Sold$103,500$60/sqft
    Source: Public Record Report a problem

    Public tax history

    YearProperty taxesTax assessment
    2025$3,330 +39.1%$204,200 +40.4%
    2024$2,394 -17.3%$145,400
    2023$2,895 -5.8%$145,400
    2022$3,073 +13.8%$145,400 +13.2%
    2021$2,700 +16.4%$128,400 +17.4%
    2020$2,320 -0.3%$109,400
    2019$2,327 -1.4%$109,400
    2018$2,359 +6.6%$109,400
    2017$2,214 $109,400 +5%
    2016$2,214 +4.8%$104,200 +7%
    2015$2,112 $97,400
    2014-- $97,400
    2013-- $97,400 -15.3%
    2012-- $115,000
    2011-- $115,000 +41.1%
    2005-- $81,500
    2004-- $81,500
    Find assessor info on the county website

    Neighborhood: 68137

    Nearby schools

    GreatSchools rating
    Schools provided by the listing agent
    • Elementary: Sandoz
    • Middle: Millard Central
    • High: Millard South
    • District: Millard

    Source: GPRMLS. This data may not be complete. We recommend contacting the local school district to confirm school assignments for this home.

    Get pre-qualified for a loan
    At Zillow Home Loans, we can pre-qualify you in as little as 5 minutes with no impact to your credit score.

    An equal housing lender. NMLS #10287.