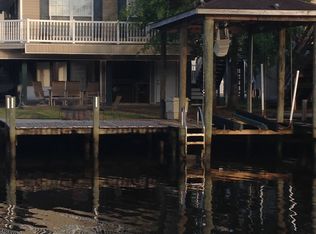
Enjoy camp life to the fullest...from your second-story over water outdoor decks with epic sunset views from the main deck or the stunning upper deck over the boat house/boat lift. Safely and quickly launch for memorable boat rides or going for a swim in this desirable cool deep water tributary 19' deep lagoon of the Jourdan River. Just 5 homes away from the main Jourdan River, you can quickly run wide open for a 20 minute boat ride to downtown Bay St Louis or Pass Christian. This convenient location makes longer boat rides to the barrier Cat Island, Ship Island or Chandeleur Islands for world class inshore fishing, floundering or white sand beach days. Closer to the home within a 5 minute boat ride you can enjoy a wonderful day listening to music, having fun and relaxing on six nearby Jourdan River sandbars.
Downstairs entertaining space features bar with sink, electric cooktop, countertops, cabinets, TV and plenty of space for an outdoor cooking area. Storage Room & Garage with plenty of shelving for storage, as well as entrance to the interior freight elevator to enter/exit without getting rained on. Enough parking under the home for two cars plus uncovered parking in the driveway. Large concrete area on side of home with sewer approved RV hookups. Community swimming pool with lifeguard, tennis/pickleball court and boat launch with affordable HOA dues only $100/yr.
Home boasts a bright & airy Den & kitchen area with huge windows for a gorgeous view of the water. 3 total bedrooms-2 primary bedrooms-one on the main floor &/ or 1 in the upper floor large enough to sleep multiple beds (as staged now) plus a main level guest room & additional full bath. Indoor laundry room, elevator & No carpet. Selling Fully furnished & Pontoon boat is negotiable. Flood zone AE $1220/yr & assumable.
Closed
Price Unknown
6036 Pontiac Dr, Kiln, MS 39556
3beds
1,586sqft
Residential, Single Family Residence
Built in 1984
6,098 Square Feet Lot
$378,700 Zestimate®
$--/sqft
$1,811 Estimated rent
Home value
$378,700
$356,000 - $401,000
$1,811/mo
Zestimate® history
Owner options
List your home for rent
$1,811/mo
Rent Zestimate®
Find your next renter with Zillow Rental Manager. Plus, with online applications, you can quickly screen prospective tenants – for free.
$1,811/mo
Rent Zestimate®
Refinance and save
$100/mo
Est. payment
Refinancing to a lower rate could help reduce your monthly payments and save thousands over the life of the loan.
$100/mo
Est. payment
Explore your selling options
Work with a Zillow partner agent
Leverage their expertise and Zillow's premium Showcase listings to get your home seen by more buyers.
Get startedList with your own agent
Get your home in front of millions of buyers by listing it on Zillow.
Learn how to do itSell it yourself
Take full control of how buyers see your home on Zillow by listing For Sale by Owner (FSBO).
List your homeWhat's special
Zillow last checked:
Listing updated:
Listed by:
Lesley Troncoso 985-966-5069,
Re/Max Northlake Associates
Bought with:
Jamie L Kimenski, B24762
eAgent Gulf Coast
Source: MLS United,MLS#: 4083315
Facts & features
Interior
Bedrooms & bathrooms
- Bedrooms: 3
- Bathrooms: 3
- Full bathrooms: 3
Primary bedroom
- Level: Main
Primary bedroom
- Level: Upper
Bedroom
- Level: Main
Primary bathroom
- Level: Main
Primary bathroom
- Level: Upper
Bathroom
- Level: Main
Family room
- Level: Main
Kitchen
- Level: Main
Laundry
- Level: Main
Heating
- Central, Electric
Cooling
- Central Air
Appliances
- Included: Built-In Electric Range, Convection Oven, Cooktop, Dishwasher, Disposal, Dryer, Electric Cooktop, Electric Water Heater, Exhaust Fan, Gas Cooktop, Microwave, Refrigerator, Stainless Steel Appliance(s), Washer, Washer/Dryer, Water Heater
- Laundry: Electric Dryer Hookup, In Hall, Inside, Laundry Room, Main Level, Washer Hookup
Features
- Breakfast Bar, Cathedral Ceiling(s), Ceiling Fan(s), Double Vanity, Eat-in Kitchen, Elevator, Granite Counters, High Ceilings, High Speed Internet, In-Law Floorplan, Kitchen Island, Natural Woodwork, Open Floorplan, Pantry, Primary Downstairs, Recessed Lighting, Smart Thermostat, Storage, Walk-In Closet(s), See Remarks
- Flooring: Ceramic Tile, Laminate
- Doors: Dead Bolt Lock(s)
- Windows: Blinds, Screens, Window Treatments
- Has fireplace: No
Interior area
- Total structure area: 1,586
- Total interior livable area: 1,586 sqft
Property
Parking
- Total spaces: 4
- Parking features: Storage, Concrete
- Garage spaces: 1
- Carport spaces: 2
- Covered spaces: 3
Features
- Levels: Two
- Stories: 2
- Patio & porch: Deck, Patio, Rear Porch
- Exterior features: Dock, Elevator, Outdoor Kitchen, Rain Gutters, RV Hookup
- Has view: Yes
- View description: Water
- Has water view: Yes
- Water view: Water
- Waterfront features: Seawall, Canal Front, River Access, Waterfront
Lot
- Size: 6,098 Square Feet
- Dimensions: 51 x 100 x 50 x 111
- Features: Rectangular Lot, Views
Details
- Additional structures: Boat House, Shed(s), Storage
- Parcel number: 069m231062.000
- Zoning description: Single Family Residence
Construction
Type & style
- Home type: SingleFamily
- Architectural style: A-Frame,Traditional
- Property subtype: Residential, Single Family Residence
Materials
- Solid Masonry, Stucco, Vertical Siding
- Foundation: Pillar/Post/Pier, Raised
- Roof: Metal
Condition
- New construction: No
- Year built: 1984
Utilities & green energy
- Sewer: Public Sewer
- Water: Public
- Utilities for property: Cable Available, Electricity Connected, Natural Gas Not Available, Sewer Connected, Water Connected
Community & HOA
Community
- Features: Boating, Clubhouse, Fishing, Pool, Tennis Court(s)
- Security: Closed Circuit Camera(s)
- Subdivision: Jourdan River Shores
HOA
- Has HOA: Yes
- Services included: Pool Service
- HOA fee: $100 annually
Location
- Region: Kiln
Financial & listing details
- Tax assessed value: $254,152
- Annual tax amount: $3,481
- Date on market: 6/20/2024
- Electric utility on property: Yes
Price history
| Date | Event | Price |
|---|---|---|
| 9/19/2024 | Sold | -- |
Source: MLS United #4083315 Report a problem | ||
| 9/4/2024 | Pending sale | $400,000$252/sqft |
Source: MLS United #4083315 Report a problem | ||
| 8/27/2024 | Price change | $400,000-7%$252/sqft |
Source: MLS United #4083315 Report a problem | ||
| 7/22/2024 | Price change | $430,000-4.4%$271/sqft |
Source: MLS United #4083315 Report a problem | ||
| 6/20/2024 | Listed for sale | $450,000+50.5%$284/sqft |
Source: MLS United #4083315 Report a problem | ||
| 6/27/2019 | Sold | -- |
Source: MLS United #3348464 Report a problem | ||
| 5/21/2019 | Listed for sale | $299,000$189/sqft |
Source: Fidelis Realty-Salvas Prop.LLC #348464 Report a problem | ||
| 9/30/2017 | Sold | -- |
Source: Agent Provided Report a problem | ||
Public tax history
| Year | Property taxes | Tax assessment |
|---|---|---|
| 2025 | $3,660 | $38,123 |
| 2024 | $3,660 +5.1% | $38,123 +4.3% |
| 2023 | $3,481 -0.1% | $36,568 |
| 2022 | $3,483 +40.7% | $36,568 +40.7% |
| 2021 | $2,475 | $25,992 +13.2% |
| 2020 | $2,475 +13.2% | $22,957 +3.7% |
| 2019 | $2,186 | $22,131 |
| 2018 | $2,186 | $22,131 +44.1% |
| 2017 | $2,186 +119.4% | $15,361 |
| 2016 | $997 | $15,361 +8.2% |
| 2015 | $997 +2.8% | $14,192 |
| 2014 | $969 +4.9% | $14,192 |
| 2013 | $924 | $14,192 |
| 2012 | $924 -1.2% | $14,192 -0.9% |
| 2011 | $935 | $14,317 |
| 2010 | $935 +35.7% | $14,317 |
| 2009 | $689 -7.6% | $14,317 +24.9% |
| 2008 | $745 | $11,464 |
Find assessor info on the county website
Neighborhood: 39556
Nearby homes
- $188,9003 bd2 ba1k sqft6034 Pontiac Dr, Kiln, MS 39556Off Market
- $323,4003 bd-- ba2.1k sqft6032 Pontiac Dr, Kiln, MS 39556Off Market
- $413,2003 bd1 ba4.4k sqft6033 Pontiac Dr, Kiln, MS 39556Off Market
- $196,8002 bd2 ba1k sqft6037 Pontiac Dr, Kiln, MS 39556Off Market

- $362,500-- bd1 ba3.6k sqft6046 Pontiac Dr, Kiln, MS 39556Off Market
- $243,1003 bd1 ba2.9k sqft6018 Pontiac Dr, Kiln, MS 39556Off Market
- $315,3003 bd1 ba3.2k sqft6027 Pontiac Dr, Kiln, MS 39556Off Market
- $600,0005 bd1 ba4.8k sqft6043 Pontiac Dr, Kiln, MS 39556Off Market
Nearby schools
GreatSchools rating
- 10/10East Hancock Elementary SchoolGrades: PK-5Distance: 2.6 mi
- 6/10Hancock Middle SchoolGrades: 6-8Distance: 1.3 mi
- 8/10Hancock High SchoolGrades: 9-12Distance: 1.5 mi
Sell for more on Zillow
Get a Zillow Showcase℠ listing at no additional cost and you could sell for .
$378,700
2% more
+$7,574
With Zillow Showcase(estimated)
$386,274
Sell for more on Zillow
Get a Zillow Showcase℠ listing at no additional cost and you could sell for .
$378,700
2% more
+$7,574
With Zillow Showcase(estimated)
$386,274
- Mississippi
- Hancock County
- Kiln
- 39556
- 6036 Pontiac Dr
