Welcome to this beautifully maintained North-Facing home in the highly desirable Sutton Fields community, offering the perfect blend of comfort, upgrades, and an exceptional location.
This modern residence features 4 bedrooms, 3 full bathrooms, and a spacious upstairs game room with a full bath, providing the ideal layout for families, guests, entertaining, or a private retreat. The thoughtfully designed floorplan offers excellent separation of space while maintaining an open and inviting atmosphere throughout the home.
Step inside to find fresh interior paint, bright living areas, and a functional open-concept design perfect for today’s lifestyle. The well-appointed kitchen offers a welcoming space for gatherings, while valuable upgrades including a whole-home water softener system and water purifier provide added comfort and convenience for your family.
Enjoy the benefits of living in Prosper ISD, one of North Texas’ most sought-after school districts, known for strong academics, outstanding extracurricular opportunities, and highly regarded schools.
Located in the vibrant Sutton Fields community, residents enjoy resort-style amenities including multiple pools, splash pads, walking trails, playgrounds, tennis courts, pickleball courts, pocket farms, scenic ponds, and beautiful green spaces. Families will love the convenience of an onsite elementary school and the neighborhood’s welcoming atmosphere.
With a north-facing orientation, convenient access to major highways, and close proximity to shopping, dining, entertainment, and everyday conveniences, this home offers an incredible opportunity to enjoy the best of North Texas living.
Priced at $414,900 — this upgraded, move-in-ready home is a fantastic value in Prosper ISD and ready for its next owner. Don’t miss this opportunity!
Sold
Price Unknown
6036 Tudor Pl, Aubrey, TX 76227
4beds
2,494sqft
Single Family Residence
Built in 2023
6,316 Square Feet Lot
$-- Zestimate®
$--/sqft
$-- Estimated rent
Home value
Not available
Estimated sales range
Not available
Not available
Zestimate® history
Owner options
List your home for rent
Find your next renter with Zillow Rental Manager. Plus, with online applications, you can quickly screen prospective tenants – for free.
Refinance and save
$550/mo
Est. payment
Refinancing to a lower rate could help reduce your monthly payments and save thousands over the life of the loan.
$550/mo
Est. payment
Explore your selling options
Work with a Zillow partner agent
Leverage their expertise and Zillow's premium Showcase listings to get your home seen by more buyers.
Get startedList with your own agent
Get your home in front of millions of buyers by listing it on Zillow.
Learn how to do itSell it yourself
Take full control of how buyers see your home on Zillow by listing For Sale by Owner (FSBO).
List your homeWhat's special
Multiple poolsWater purifierTennis courtsFresh interior paintWhole-home water softener systemOpen and inviting atmosphereThoughtfully designed floorplan
Zillow last checked:
Listing updated:
Listed by:
Sabitha Kanaparthi 0773638 (888)455-6040,
Fathom Realty 888-455-6040
Bought with:
Carolina Corbin, 0625087
Coldwell Banker Realty Frisco
Source: NTREIS,MLS#: 21375693
Facts & features
Interior
Bedrooms & bathrooms
- Bedrooms: 4
- Bathrooms: 3
- Full bathrooms: 3
Primary bedroom
- Features: Ceiling Fan(s), Dual Sinks, Separate Shower, Walk-In Closet(s)
- Level: First
- Dimensions: 13 x 14
Bedroom
- Features: Ceiling Fan(s)
- Level: First
- Dimensions: 13 x 10
Bedroom
- Features: Ceiling Fan(s)
- Level: First
- Dimensions: 13 x 10
Bedroom
- Features: Ceiling Fan(s)
- Level: First
- Dimensions: 11 x 9
Dining room
- Level: First
- Dimensions: 8 x 11
Game room
- Features: Ceiling Fan(s)
- Level: Second
- Dimensions: 21 x 17
Living room
- Features: Ceiling Fan(s)
- Level: First
- Dimensions: 14 x 18
Appliances
- Included: Dishwasher, Gas Cooktop, Gas Water Heater, Microwave, Water Softener, Water Purifier
Features
- Kitchen Island, Loft, Open Floorplan, Pantry, Walk-In Closet(s)
- Has basement: No
- Has fireplace: No
Interior area
- Total interior livable area: 2,494 sqft
Property
Parking
- Total spaces: 2
- Parking features: Covered, Door-Single, Garage
- Attached garage spaces: 2
Features
- Levels: Two
- Stories: 2
- Pool features: None
Lot
- Size: 6,316 Square Feet
Details
- Parcel number: R1027520
Construction
Type & style
- Home type: SingleFamily
- Architectural style: Detached
- Property subtype: Single Family Residence
Condition
- Year built: 2023
Utilities & green energy
- Sewer: Public Sewer
- Utilities for property: Electricity Available, Electricity Connected, Natural Gas Available, Sewer Available, Separate Meters, Water Available
Community & HOA
Community
- Subdivision: Sutton Fields Ph 4a
HOA
- Has HOA: Yes
- Services included: All Facilities, Utilities
- HOA fee: $550 annually
- HOA name: Essex Association Managent LLC
- HOA phone: 972-428-2030
Location
- Region: Aubrey
Financial & listing details
- Annual tax amount: $9,032
- Date on market: 9/2/2026
- Cumulative days on market: 149 days
Price history
| Date | Event | Price |
|---|---|---|
| 10/29/2026 | Sold | -- |
Source: NTREIS #21375693 Report a problem | ||
| 10/11/2026 | Pending sale | $389,900$156/sqft |
Source: NTREIS #21375693 Report a problem | ||
| 10/6/2026 | Contingent | $389,900$156/sqft |
Source: NTREIS #21375693 Report a problem | ||
| 9/16/2026 | Price change | $389,900-2.5%$156/sqft |
Source: NTREIS #21375693 Report a problem | ||
| 9/2/2026 | Listed for sale | $399,900$160/sqft |
Source: NTREIS #21375693 Report a problem | ||
Public tax history
Tax history is unavailable.
Neighborhood: 76227
Nearby homes
- $380,8004 bd3 ba2.4k sqft6036 Tudor Pl, Celina, TX 75009Off Market
- $399,9004 bd3 ba2.4k sqft6048 Tudor Pl, Celina, TX 75009Off Market
- $397,7004 bd2 ba1.9k sqft6041 Tudor Pl, Celina, TX 75009Off Market
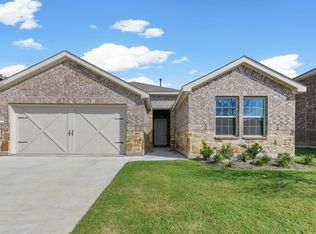
- $382,7003 bd2 ba2.2k sqft6027 Tudor Pl, Celina, TX 75009Off Market
- $387,3004 bd3 ba2.2k sqft6047 Tudor Pl, Celina, TX 75009Off Market
- $376,2003 bd2 ba2.2k sqft6016 Tudor Pl, Celina, TX 75009Off Market
- $387,9004 bd2 ba2k sqft6056 Tudor Pl, Celina, TX 75009Off Market
- $487,9004 bd3 ba2.9k sqft6032 Warrington St, Celina, TX 75009Off Market
Nearby schools
GreatSchools rating
- 8/10Dan Christie Elementary SchoolGrades: K-5Distance: 1.2 mi
- 9/10Moseley Middle SchoolGrades: 6-8Distance: 1.3 mi
- 8/10Richland High SchoolGrades: 9-12Distance: 2.4 mi
Schools provided by the listing agent
- Elementary: Dan Christie
- Middle: William Rushing
- High: Prosper
- District: Prosper ISD
Source: NTREIS. This data may not be complete. We recommend contacting the local school district to confirm school assignments for this home.
- Texas
- Denton County
- Celina
- 76227
- 6036 Tudor Pl
