Multiple poolsWater purifierTennis courtsFresh interior paintWhole-home water softener systemOpen and inviting atmosphereThoughtfully designed floorplan
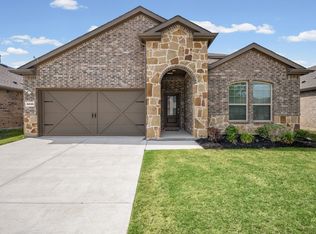
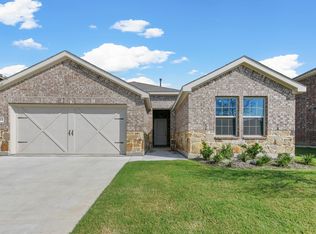
Price Improved to $414,900! Welcome to this beautifully maintained North-Facing home in the highly desirable Sutton Fields community, offering the perfect blend of comfort, upgrades, and an exceptional location.
This modern residence features 4 bedrooms, 3 full bathrooms, and a spacious upstairs game room with a full bath, providing the ideal layout for families, guests, entertaining, or a private retreat. The thoughtfully designed floorplan offers excellent separation of space while maintaining an open and inviting atmosphere throughout the home.
Step inside to find fresh interior paint, bright living areas, and a functional open-concept design perfect for today’s lifestyle. The well-appointed kitchen offers a welcoming space for gatherings, while valuable upgrades including a whole-home water softener system and water purifier provide added comfort and convenience for your family.
Enjoy the benefits of living in Prosper ISD, one of North Texas’ most sought-after school districts, known for strong academics, outstanding extracurricular opportunities, and highly regarded schools.
Located in the vibrant Sutton Fields community, residents enjoy resort-style amenities including multiple pools, splash pads, walking trails, playgrounds, tennis courts, pickleball courts, pocket farms, scenic ponds, and beautiful green spaces. Families will love the convenience of an onsite elementary school and the neighborhood’s welcoming atmosphere.
With a north-facing orientation, convenient access to major highways, and close proximity to shopping, dining, entertainment, and everyday conveniences, this home offers an incredible opportunity to enjoy the best of North Texas living.
Priced at $414,900 — this upgraded, move-in-ready home is a fantastic value in Prosper ISD and ready for its next owner. Don’t miss this opportunity!
70 days
|
384
|
37
|
Zillow last checked:
Listing updated:
Listed by:
Sabitha Kanaparthi0773638(888)455-6040,
Fathom Realty, LLC888-455-6040
Source: NTREIS,MLS#: 21262481
Loading...
Facts & features
Interior
Bedrooms & bathrooms
Bedrooms: 4
Bathrooms: 3
Full bathrooms: 3
Primary bedroom
Features: Ceiling Fan(s), Dual Sinks, Separate Shower, Walk-In Closet(s)
Level: First
Dimensions: 13 x 14
Bedroom
Features: Ceiling Fan(s)
Level: First
Dimensions: 13 x 10
Bedroom
Features: Ceiling Fan(s)
Level: First
Dimensions: 13 x 10
Bedroom
Features: Ceiling Fan(s)
Level: First
Dimensions: 11 x 9
Dining room
Level: First
Dimensions: 8 x 11
Game room
Features: Ceiling Fan(s)
Level: Second
Dimensions: 21 x 17
Living room
Features: Ceiling Fan(s)
Level: First
Dimensions: 14 x 18
Appliances
Included: Dishwasher, Gas Cooktop, Gas Water Heater, Microwave, Water Softener, Water Purifier
Features
Kitchen Island, Loft, Open Floorplan, Pantry, Walk-In Closet(s)
Explore the cost of this home by adjusting the details. Changes won't be saved.
Principal & interest
$1,547
Mortgage insurance
$0
Property taxes
$170
Home insurance
$105
HOA fees
$0
Utilities
Not included
All calculations are estimates and provided by Zillow, Inc. for informational purposes only. Actual amounts may vary.
HOA fees may include property taxes on listings classified as Co-Ops. Contact the listing agent and/or owner for fee details.
Mortgage interest rates are dependent on a number of factors, including credit score, down payment, and repayment length. Interest rate data provided by Zillow Group Marketplace, Inc. as of 1/1/1970 from various mortgage lenders with which we have lead or other similar arrangements; the Estimated Payment is an average of those rates.
See how much you could borrow to make a competitive offer.