Welcome to this updated 4 BR, 2 1/2 bath, move-in ready former model home on a private site in Mt. Vernon Schools! A 2-story, light-filled foyer welcomes you in, with a front office featuring French doors and crown molding. The open main level includes a spacious great room w/ a gas fireplace & marble surround, flowing into the updated kitchen w/ white cabinets, quartz countertops, center island, additional bar top seating, & stainless steel appliances. Enjoy outdoor living w/ two decks and a large screened-in porch w/ cathedral ceiling, new Hunter ceiling fan, & custom wood beams. Enjoy the new 6' cedar fence w/ 2 gates in backyard leading to open green space & a walking trail. Mini barn w/electricity in backyard for convenience/storage.The finished basement includes a projector & screen, wet bar, beverage fridge, separate ice maker, & under-stair storage with clean epoxy-coated floors. The encapsulated crawlspace is accessible from the basement for added storage.Upstairs, the owner's suite features a cathedral ceiling, walk-in closet, jetted tub, double sinks, & updated fixtures. Large loft~great for kids play area, etc. Other updates/features(see full list of updates in BLC) include new bathroom vanities, updated lighting throughout, custom wood shelving in pantry & linen closet, custom trim work, fresh paint, finished garage w/ epoxy floor, new roof (2023), new tankless gas water heater w/ recirculating pump and buffer tank (2024), new water softener (2023), new sump pump w/ battery back up (2023), dual HVAC systems, full 7-zone irrigation system w/ app control. Exterior power-washed, landscaping & mulch refreshed (July 2025). Home Warranty transferable to new owner! Community amenities include pool, clubhouse, playground, basketball court, & nature areas-all in a prime location close to Geist Reservoir, shopping, entertainment, & more!
Sold
$450,000
6036 W Bayfront Shrs, McCordsville, IN 46055
4beds
3,284sqft
Residential, Single Family Residence
Built in 2001
9,583 Square Feet Lot
$454,200 Zestimate®
$137/sqft
$2,560 Estimated rent
Home value
$454,200
$400,000 - $513,000
$2,560/mo
Zestimate® history
Owner options
List your home for rent
$2,560/mo
Rent Zestimate®
Find your next renter with Zillow Rental Manager. Plus, with online applications, you can quickly screen prospective tenants – for free.
$2,560/mo
Rent Zestimate®
Refinance and save
$3,249/mo
Est. payment
Refinancing to a lower rate could help reduce your monthly payments and save thousands over the life of the loan.
$3,249/mo
Est. payment
Explore your selling options
Work with a Zillow partner agent
Leverage their expertise and Zillow's premium Showcase listings to get your home seen by more buyers.
Get startedList with your own agent
Get your home in front of millions of buyers by listing it on Zillow.
Learn how to do itSell it yourself
Take full control of how buyers see your home on Zillow by listing For Sale by Owner (FSBO).
List your homeWhat's special
Finished basementLarge loftWet barQuartz countertopsSpacious great roomLarge screened-in porchDouble sinks
Zillow last checked:
Listing updated:
Listed by:
Nicole Peters 317-339-1900,
CENTURY 21 Scheetz
Bought with:
Kyle Taber
F.C. Tucker Company
Source: MIBOR as distributed by MLS GRID,MLS#: 22047035
Facts & features
Interior
Bedrooms & bathrooms
- Bedrooms: 4
- Bathrooms: 3
- Full bathrooms: 2
- 1/2 bathrooms: 1
- Main level bathrooms: 1
Primary bedroom
- Level: Upper
- Area: 272 Square Feet
- Dimensions: 17x16
Bedroom 2
- Level: Upper
- Area: 168 Square Feet
- Dimensions: 14x12
Bedroom 3
- Level: Upper
- Area: 169 Square Feet
- Dimensions: 13x13
Bedroom 4
- Level: Upper
- Area: 120 Square Feet
- Dimensions: 12x10
Dining room
- Level: Main
- Area: 132 Square Feet
- Dimensions: 12x11
Foyer
- Level: Main
- Area: 24 Square Feet
- Dimensions: 6x4
Great room
- Level: Main
- Area: 176 Square Feet
- Dimensions: 16x11
Kitchen
- Level: Main
- Area: 204 Square Feet
- Dimensions: 17x12
Laundry
- Level: Main
- Area: 54 Square Feet
- Dimensions: 9x6
Loft
- Level: Upper
- Area: 143 Square Feet
- Dimensions: 13x11
Office
- Level: Main
- Area: 110 Square Feet
- Dimensions: 11x10
Play room
- Level: Basement
- Area: 532 Square Feet
- Dimensions: 28x19
Heating
- Forced Air, Natural Gas
Cooling
- Central Air
Appliances
- Included: Dishwasher, Disposal, Gas Water Heater, Microwave, Electric Oven, Refrigerator, Bar Fridge, Ice Maker, Tankless Water Heater, Water Softener Owned
- Laundry: Connections All, Main Level
Features
- Attic Access, Breakfast Bar, Cathedral Ceiling(s), Kitchen Island, Entrance Foyer, Ceiling Fan(s), High Speed Internet, Eat-in Kitchen, Pantry, Supplemental Storage, Walk-In Closet(s), Wet Bar
- Windows: Wood Work Painted
- Basement: Finished,Storage Space
- Attic: Access Only
- Number of fireplaces: 1
- Fireplace features: Gas Log, Gas Starter, Great Room
Interior area
- Total structure area: 3,284
- Total interior livable area: 3,284 sqft
- Finished area below ground: 690
Property
Parking
- Total spaces: 2
- Parking features: Attached
- Attached garage spaces: 2
- Details: Garage Parking Other(Finished Garage, Garage Door Opener, Keyless Entry)
Features
- Levels: Two
- Stories: 2
- Patio & porch: Covered, Deck, Screened
- Exterior features: Sprinkler System
- Fencing: Fenced,Fence Complete,Full,Gate
Lot
- Size: 9,583 Square Feet
- Features: Curbs, On Trail, Sidewalks, Street Lights, Mature Trees, Trees-Small (Under 20 Ft)
Details
- Additional structures: Barn Mini, Storage
- Parcel number: 300114401065000018
- Special conditions: Broker Owned,Sales Disclosure On File
- Other equipment: Radon System
- Horse amenities: None
Construction
Type & style
- Home type: SingleFamily
- Architectural style: Traditional
- Property subtype: Residential, Single Family Residence
Materials
- Vinyl With Brick
- Foundation: Concrete Perimeter, Crawl Space
Condition
- New construction: No
- Year built: 2001
Utilities & green energy
- Water: Public
- Utilities for property: Electricity Connected, Water Connected
Community & HOA
Community
- Subdivision: Bay Creek At Geist
HOA
- Has HOA: Yes
- Amenities included: Basketball Court, Clubhouse, Maintenance, Management, Park, Picnic Area, Playground, Pool, Trail(s)
- Services included: Association Home Owners, Clubhouse, Entrance Common, Insurance, Maintenance, Nature Area, ParkPlayground, Management, Walking Trails
- HOA fee: $560 annually
- HOA phone: 317-875-5600
Location
- Region: Mccordsville
Financial & listing details
- Price per square foot: $137/sqft
- Tax assessed value: $370,600
- Annual tax amount: $4,040
- Date on market: 7/9/2025
- Cumulative days on market: 4 days
- Electric utility on property: Yes
Price history
| Date | Event | Price |
|---|---|---|
| 8/14/2025 | Sold | $450,000$137/sqft |
Source:  MIBOR as distributed by MLS GRID #22047035 Report a problem MIBOR as distributed by MLS GRID #22047035 Report a problem | ||
| 7/15/2025 | Pending sale | $450,000$137/sqft |
Source: MIBOR as distributed by MLS GRID #22047035 Report a problem | ||
| 7/9/2025 | Listed for sale | $450,000+18.1%$137/sqft |
Source: MIBOR as distributed by MLS GRID #22047035 Report a problem | ||
| 12/27/2022 | Sold | $381,000-4.7%$116/sqft |
Source: MIBOR as distributed by MLS GRID #21890693 Report a problem | ||
| 11/22/2022 | Pending sale | $399,900$122/sqft |
Source: MIBOR as distributed by MLS GRID #21890693 Report a problem | ||
| 11/16/2022 | Listing removed | -- |
Source: MIBOR as distributed by MLS GRID #21890693 Report a problem | ||
| 11/3/2022 | Listed for sale | $399,900+50.6%$122/sqft |
Source: MIBOR as distributed by MLS GRID #21890693 Report a problem | ||
| 1/10/2019 | Sold | $265,500-1.6%$81/sqft |
Source: MIBOR as distributed by MLS GRID #21604698 Report a problem | ||
| 11/28/2018 | Pending sale | $269,900$82/sqft |
Source: Lawyers Realty, LLC #21604698 Report a problem | ||
| 10/30/2018 | Listed for sale | $269,900+40%$82/sqft |
Source: Lawyers Realty, LLC #21604698 Report a problem | ||
| 8/2/2018 | Sold | $192,751-22%$59/sqft |
Source: Public Record Report a problem | ||
| 7/31/2014 | Sold | $247,000-1.2%$75/sqft |
Source: Agent Provided Report a problem | ||
| 6/5/2014 | Pending sale | $250,000$76/sqft |
Source: Weichert, Realtors - Hoosier Homes #21283673 Report a problem | ||
| 4/7/2014 | Listed for sale | $250,000$76/sqft |
Source: Weichert, Realtors - Hoosier Homes #21283673 Report a problem | ||
Public tax history
| Year | Property taxes | Tax assessment |
|---|---|---|
| 2025 | $4,040 +8.7% | $370,600 -1.3% |
| 2024 | $3,717 +14.8% | $375,500 +9.4% |
| 2023 | $3,238 +21.1% | $343,100 +15.2% |
| 2022 | $2,673 +4.7% | $297,800 +11% |
| 2021 | $2,552 +7.5% | $268,300 +4.7% |
| 2020 | $2,375 -1.6% | $256,300 +7.4% |
| 2019 | $2,412 +5.4% | $238,600 -0.3% |
| 2018 | $2,288 -1.7% | $239,400 +5.6% |
| 2017 | $2,328 | $226,700 +4.2% |
| 2016 | $2,328 +15.2% | $217,500 +13.9% |
| 2014 | $2,022 | $191,000 +2.2% |
| 2013 | $2,022 +7.8% | $186,800 +0.9% |
| 2012 | $1,876 -3.2% | $185,100 -3.7% |
| 2011 | $1,937 | $192,300 |
| 2010 | $1,937 | $192,300 |
| 2009 | $1,937 -14.5% | $192,300 |
| 2007 | $2,266 -2.6% | $192,300 +8.8% |
| 2006 | $2,326 | $176,700 +4% |
| 2005 | -- | $169,900 |
Find assessor info on the county website
Neighborhood: 46055
Nearby homes
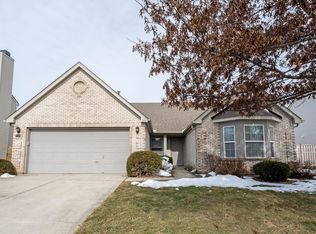
- $325,0003 bd2 ba1.8k sqft6052 W Bayfront Shrs, McCordsville, IN 46055Sold

- $344,9003 bd2 ba2.3k sqft6024 W Bayfront Shrs, McCordsville, IN 46055Pending
- $417,4004 bd3 ba3.4k sqft6064 W Bayfront Shrs, McCordsville, IN 46055Off Market

- $315,0003 bd2 ba1.8k sqft6037 W Bayfront Shrs, McCordsville, IN 46055Off Market
- $331,7003 bd2 ba1.8k sqft6053 W Bayfront Shrs, McCordsville, IN 46055Off Market
- $391,4003 bd2 ba2.6k sqft6023 W Bayfront Shrs, McCordsville, IN 46055Off Market
- $400,7003 bd2 ba2.8k sqft6069 W Bayfront Shrs, McCordsville, IN 46055Off Market
- $430,2004 bd2 ba3.4k sqft9215 N Bayside Cir, McCordsville, IN 46055Off Market
Nearby schools
GreatSchools rating
- 7/10Fortville Elementary SchoolGrades: K-5Distance: 4.1 mi
- 6/10Mt Vernon Middle SchoolGrades: 6-8Distance: 4.3 mi
- 8/10Mt Vernon High SchoolGrades: 9-12Distance: 4.1 mi
Schools provided by the listing agent
- Elementary: McCordsville Elementary School
- Middle: Mt Vernon Middle School
- High: Mt Vernon High School
Source: MIBOR as distributed by MLS GRID. This data may not be complete. We recommend contacting the local school district to confirm school assignments for this home.
Get a cash offer in 3 minutes
Find out how much your home could sell for in as little as 3 minutes with a no-obligation cash offer.
Estimated market value
$454,200
Get a cash offer in 3 minutes
Find out how much your home could sell for in as little as 3 minutes with a no-obligation cash offer.
Estimated market value
$454,200
- Indiana
- Hancock County
- McCordsville
- 46055
- 6036 W Bayfront Shrs
Nearby cities
Nearby zip codes
Other McCordsville Topics
