NEW ROOF (December 2025) Welcome to a home that blends open living, thoughtful design, and everyday convenience in one inviting package. Step inside and you'll immediately notice the soaring ceilings and natural light that fill the main living spaces. The heart of the home is a wide-open great room that connects seamlessly to the dining area, updated kitchen, and breakfast nook overlooking the backyard. It's a layout designed for both daily living and easy entertaining. The kitchen offers abundant cabinet storage, updated stainless steel appliances, and a functional U-shaped counter with bar seating. Just off the kitchen is a spacious laundry room with extra shelving and direct garage access - a simple but valuable everyday convenience. This home provides three comfortable bedrooms on the main level, including a private primary suite with a walk-in closet and a full bathroom retreat. Two additional bedrooms share a hall bath, each with its own walk-in closet, offering the kind of storage that makes family life easier. Upstairs, a loft adds flexible living space - perfect for a home office, playroom, or media area. Step outside and you'll find a backyard built for both play and relaxation. A fenced lawn provides security and open space, while the patio is ready for grilling or quiet evenings outdoors. The yard backs up to a wide greenbelt with mature trees, giving you a view that feels bigger than your own lot.
Pending
$344,900
6024 W Bayfront Shrs, McCordsville, IN 46055
3beds
2,327sqft
:
Get pre-qualified$2,247/mo
Residential, Single Family Residence
Built in 2004
10,018 Square Feet Lot
$-- Zestimate®
$148/sqft
$47/mo HOA
What's special
- 337 days |
- 402 |
- 16 |
Zillow last checked:
Listing updated:
Listed by:
Patrick Bartell 317-691-7258,
Keller Williams Indy Metro NE
Source: MIBOR as distributed by MLS GRID,MLS#: 22057741
Facts & features
Interior
Bedrooms & bathrooms
- Bedrooms: 3
- Bathrooms: 2
- Full bathrooms: 2
- Main level bathrooms: 2
- Main level bedrooms: 3
Primary bedroom
- Level: Main
- Area: 225 Square Feet
- Dimensions: 15x15
Bedroom 2
- Level: Main
- Area: 140 Square Feet
- Dimensions: 14x10
Bedroom 3
- Level: Main
- Area: 120 Square Feet
- Dimensions: 12x10
Bonus room
- Level: Upper
- Area: 288 Square Feet
- Dimensions: 24x12
Breakfast room
- Level: Main
- Area: 120 Square Feet
- Dimensions: 12x10
Family room
- Level: Main
- Area: 228 Square Feet
- Dimensions: 19x12
Kitchen
- Level: Main
- Area: 180 Square Feet
- Dimensions: 15x12
Living room
- Level: Main
- Area: 456 Square Feet
- Dimensions: 19x24
Heating
- Forced Air, Natural Gas
Cooling
- Central Air
Appliances
- Included: Dishwasher, Disposal, Gas Water Heater, MicroHood, Electric Oven, Refrigerator
Features
- Cathedral Ceiling(s), High Ceilings, Ceiling Fan(s), Eat-in Kitchen, Pantry, Walk-In Closet(s)
- Has basement: No
Interior area
- Total structure area: 2,327
- Total interior livable area: 2,327 sqft
Property
Parking
- Total spaces: 2
- Parking features: Attached
- Attached garage spaces: 2
Features
- Levels: One and One Half
- Stories: 1
- Exterior features: Playground
- Fencing: Fenced,Full
Lot
- Size: 10,018 Square Feet
- Features: Corner Lot
Details
- Parcel number: 300114401066000018
- Horse amenities: None
Construction
Type & style
- Home type: SingleFamily
- Architectural style: Ranch
- Property subtype: Residential, Single Family Residence
Materials
- Vinyl With Brick
- Foundation: Slab
Condition
- New construction: No
- Year built: 2004
Utilities & green energy
- Water: Public
Community & HOA
Community
- Subdivision: Bay Creek At Geist
HOA
- Has HOA: Yes
- Amenities included: Clubhouse, Insurance, Maintenance, Park, Playground, Management, Trail(s)
- Services included: Clubhouse, Entrance Common, Insurance, Maintenance, Nature Area, ParkPlayground, Management, Walking Trails
- HOA fee: $560 annually
- HOA phone: 317-218-0600
Location
- Region: Mccordsville
Financial & listing details
- Price per square foot: $148/sqft
- Tax assessed value: $318,000
- Annual tax amount: $3,492
- Date on market: 8/22/2025
- Cumulative days on market: 272 days
Estimated market value
Not available
Estimated sales range
Not available
Not available
Price history
| Date | Event | Price |
|---|---|---|
| 7/6/2026 | Pending sale | $344,900$148/sqft |
Source:  MIBOR as distributed by MLS GRID #22057741 Report a problem MIBOR as distributed by MLS GRID #22057741 Report a problem | ||
| 6/25/2026 | Listed for sale | $344,900$148/sqft |
Source: MIBOR as distributed by MLS GRID #22057741 Report a problem | ||
| 4/24/2026 | Pending sale | $344,900$148/sqft |
Source: MIBOR as distributed by MLS GRID #22057741 Report a problem | ||
| 4/13/2026 | Price change | $344,900-2.8%$148/sqft |
Source: MIBOR as distributed by MLS GRID #22057741 Report a problem | ||
| 2/18/2026 | Price change | $354,900-1.4%$153/sqft |
Source: MIBOR as distributed by MLS GRID #22057741 Report a problem | ||
| 1/11/2026 | Price change | $359,900-2.7%$155/sqft |
Source: MIBOR as distributed by MLS GRID #22057741 Report a problem | ||
| 10/7/2025 | Price change | $369,900-4.6%$159/sqft |
Source: MIBOR as distributed by MLS GRID #22057741 Report a problem | ||
| 9/26/2025 | Price change | $387,900-2.5%$167/sqft |
Source: MIBOR as distributed by MLS GRID #22057741 Report a problem | ||
| 8/22/2025 | Listed for sale | $397,900+175.4%$171/sqft |
Source: MIBOR as distributed by MLS GRID #22057741 Report a problem | ||
| 3/30/2012 | Sold | $144,500+11.2%$62/sqft |
Source: MIBOR as distributed by MLS GRID #21160082 Report a problem | ||
| 3/17/2009 | Sold | $130,000+5.1%$56/sqft |
Source: MIBOR as distributed by MLS GRID #2868468 Report a problem | ||
| 10/31/2008 | Sold | $123,668$53/sqft |
Source: Public Record Report a problem | ||
Public tax history
| Year | Property taxes | Tax assessment |
|---|---|---|
| 2025 | $3,491 +5.8% | $318,000 -2.2% |
| 2024 | $3,300 +12.7% | $325,000 +5.9% |
| 2023 | $2,929 +21.4% | $306,900 +14.4% |
| 2022 | $2,413 +5.8% | $268,200 +11.1% |
| 2021 | $2,280 +5.7% | $241,300 +5.8% |
| 2020 | $2,158 -0.3% | $228,000 +5.7% |
| 2019 | $2,164 +5.4% | $215,800 -0.3% |
| 2018 | $2,053 -1.4% | $216,400 +5.4% |
| 2017 | $2,081 | $205,300 +4.2% |
| 2016 | $2,081 +5.3% | $197,000 +4.2% |
| 2014 | $1,977 +7% | $189,000 +2.3% |
| 2013 | $1,847 +1.6% | $184,700 +1.6% |
| 2012 | $1,818 +0.9% | $181,800 +0.9% |
| 2011 | $1,802 -47% | $180,200 +5.9% |
| 2010 | $3,402 +100% | $170,100 |
| 2009 | $1,701 -9.1% | $170,100 |
| 2007 | $1,871 -10.5% | $170,100 +3.9% |
| 2006 | $2,091 | $163,700 +4% |
| 2005 | -- | $157,400 |
Find assessor info on the county website
Monthly payment
Est. payment
Payment breakdown
Explore the cost of this home by adjusting the details. Changes won't be saved.Climate risks
Neighborhood: 46055
Nearby schools
GreatSchools rating
- 7/10Fortville Elementary SchoolGrades: K-5Distance: 4 mi
- 6/10Mt Vernon Middle SchoolGrades: 6-8Distance: 4.3 mi
- 8/10Mt Vernon High SchoolGrades: 9-12Distance: 4.1 mi
Schools provided by the listing agent
- Elementary: McCordsville Elementary School
- Middle: Mt Vernon Middle School
- High: Mt Vernon High School
Source: MIBOR as distributed by MLS GRID. This data may not be complete. We recommend contacting the local school district to confirm school assignments for this home.
- $450,0004 bd3 ba3.2k sqft6036 W Bayfront Shrs, McCordsville, IN 46055Sold

- $325,0003 bd2 ba1.8k sqft6052 W Bayfront Shrs, McCordsville, IN 46055Sold
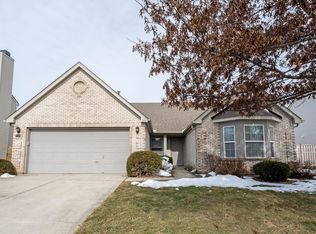
- $391,4003 bd2 ba2.6k sqft6023 W Bayfront Shrs, McCordsville, IN 46055Off Market
- $315,0003 bd2 ba1.8k sqft6037 W Bayfront Shrs, McCordsville, IN 46055Off Market
- $417,4004 bd3 ba3.4k sqft6064 W Bayfront Shrs, McCordsville, IN 46055Off Market
- $331,7003 bd2 ba1.8k sqft6053 W Bayfront Shrs, McCordsville, IN 46055Off Market
- $394,2003 bd2 ba2.7k sqft9230 N Bayland Dr, McCordsville, IN 46055Off Market
- $506,1004 bd4 ba5.5k sqft9214 N Bayland Dr, McCordsville, IN 46055Off Market
A local agent can set up tours, give advice and negotiate with sellers.
Similar homes
- $369,9003 bd3 ba2.2k sqft9080 N Falling Waters Dr, McCordsville, IN 46055Active
 MLS ID #22110165, Andrew Hehman, eXp Realty LLC. MIBOR as distributed by MLS GRID
 - $320,0003 bd2 ba1.8k sqft5792 W Port Dr, McCordsville, IN 46055Active
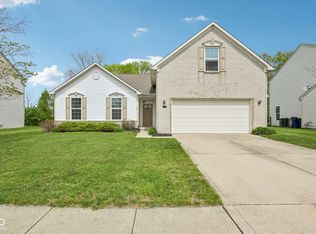 MLS ID #22091945, Linda Freeman, F.C. Tucker Company. MIBOR as distributed by MLS GRID
 - $380,0004 bd3 ba2.5k sqft8716 N Springview Dr, McCordsville, IN 46055Active
 MLS ID #22107431, Rhonda Hoeft, Keller Williams Indy Metro NE. MIBOR as distributed by MLS GRID
 - $419,0003 bd2 ba2.4k sqft5551 W Turnbuckle Pl, McCordsville, IN 46055Active
 MLS ID #22107859, Kassidy McCowan, Weichert REALTORS® Cooper Group Indy. MIBOR as distributed by MLS GRID
 - $389,9003 bd3 ba2.4k sqft9697 Pica Dr, Fishers, IN 46040ActiveMLS ID #22115402, Jeffrey Cummings, RE/MAX Complete. MIBOR as distributed by MLS GRID
- $334,0004 bd3 ba2.4k sqft7754 Evian Dr, Indianapolis, IN 46236ActiveMLS ID #22110834, Todd Campbell, United Real Estate Indpls. MIBOR as distributed by MLS GRID
- $339,9004 bd3 ba2k sqft11947 Princewood Dr, Fishers, IN 46038ActiveMLS ID #22108287, Jeffrey Cummings, RE/MAX Complete. MIBOR as distributed by MLS GRID
- $375,0004 bd4 ba3k sqft12543 Geist Cove Dr, Indianapolis, IN 46236ActiveMLS ID #22109023, Emily Bowman, Berkshire Hathaway Home. MIBOR as distributed by MLS GRID
- $375,0004 bd3 ba2.7k sqft8189 Admirals Landing Pl, Indianapolis, IN 46236ActiveMLS ID #22106125, Mariah Barlow, @properties. MIBOR as distributed by MLS GRID
- $320,0003 bd2 ba2k sqft721 Bluff Creek Dr, Fortville, IN 46040ActiveMLS ID #22102683, Wendy Ault, Wendy Ault. MIBOR as distributed by MLS GRID
- $329,9003 bd3 ba2.2k sqft6336 Fountain Springs Blvd, Indianapolis, IN 46236ActiveMLS ID #22109141, Amanda Klotsch, Highgarden Real Estate. MIBOR as distributed by MLS GRID
- $335,0004 bd3 ba2.3k sqft519 Flint Blvd, Fortville, IN 46040ActiveMLS ID #22097761, Heather Surber, RE/MAX Real Estate Solutions. MIBOR as distributed by MLS GRID
- $350,0003 bd3 ba2.6k sqft11384 Songbird Ln, Fishers, IN 46038ActiveMLS ID #22107616, Carrie Garvey-Lawson, REMAX ONE. MIBOR as distributed by MLS GRID
- $379,9003 bd4 ba3.1k sqft14136 Country Breeze Ln, Fishers, IN 46038ActiveMLS ID #22115105, Maxwell Richter, Wilmoth Group. MIBOR as distributed by MLS GRID
- $375,0003 bd3 ba2.4k sqft11217 Candice Dr, Fishers, IN 46038ActiveMLS ID #22112224, Linda Freeman, F.C. Tucker Company. MIBOR as distributed by MLS GRID
- $305,0004 bd3 ba2.3k sqft2715 Cabin Hill Rd, Indianapolis, IN 46229ActiveMLS ID #22116182, Garrett Brooks, United Real Estate Indpls. MIBOR as distributed by MLS GRID
- $335,0004 bd3 ba2.1k sqft793 N Crystal Dr, Fortville, IN 46040ActiveMLS ID #22100627, Jeffrey Cloyd, RE/MAX Advanced Realty. MIBOR as distributed by MLS GRID
- $344,9003 bd3 ba1.6k sqft6125 Woodmill Dr, Fishers, IN 46038ActiveMLS ID #22101987, Stephanie Cook, eXp Realty LLC. MIBOR as distributed by MLS GRID
- $320,0003 bd2 ba1.6k sqft11240 Blue Meadow Dr, Fishers, IN 46037ActiveMLS ID #22097720, Julie Norris, Carpenter, REALTORS®. MIBOR as distributed by MLS GRID
- $354,9004 bd3 ba2.2k sqft15278 Royal Grove Dr, Noblesville, IN 46060ActiveMLS ID #22096621, Susan Tibbs, F.C. Tucker Company. MIBOR as distributed by MLS GRID
