Skip main navigation
Sold for $600,000
  • $600,000

    6037 Apex Way, Lady Lake, FL 32159

    3beds
    2,273sqft
    Single Family Residence
    Built in 2019
    0.35 Acres Lot
    $598,900 Zestimate®
    $264/sqft
    $3,437 Estimated rent

    Home value

    $598,900

    $551,000 - $647,000

    $3,437/mo

    Zestimate® history
    Loading
    Loading...

    Owner options

    List your home for rent

    $3,437/mo

    Rent Zestimate®

    Find your next renter with Zillow Rental Manager. Plus, with online applications, you can quickly screen prospective tenants – for free.

    Learn more

    $3,437/mo

    Rent Zestimate®

    Refinance and save

    $4,153/mo

    Est. payment

    Refinancing to a lower rate could help reduce your monthly payments and save thousands over the life of the loan.

    See today's rates

    $4,153/mo

    Est. payment

    Explore your selling options

    Work with a Zillow partner agent

    Leverage their expertise and Zillow's premium Showcase listings to get your home seen by more buyers.

    Get started

    List with your own agent

    Get your home in front of millions of buyers by listing it on Zillow.

    Learn how to do it

    Sell it yourself

    Take full control of how buyers see your home on Zillow by listing For Sale by Owner (FSBO).

    List your home

    What's special

    Large islandExpansive screened lanaiSaltwater pool and spaQuartz countertopsCustom wooden cornicesBright open floor planGarden tub
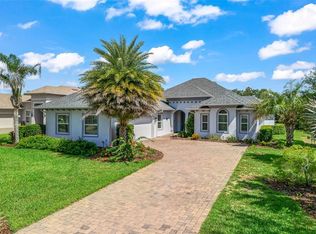
    Welcome Home ! Come experience modern Florida living in this stunning 2020-built Royal Palm model home in the Bella Vista section of Harbor Hills Country Club, Lady Lake just minutes to The Villages. Situated on a private lot backing to green space, this move-in ready home features pavered driveway with sidewalks, luxury vinyl plank flooring, and nearly 2,300 sq. ft. of interior living space (3,400 sq. ft. total including garages and exterior areas). AND...Seller is offering to pay the initiation fee to join the Club Membership of your choice with the purchase of this lovely home. Step inside to discover a bright, open floor plan with crown molding, custom wooden cornices, and contemporary fans and light fixtures throughout. The spacious living room features a stylish wood slat accent wall, while the kitchen and dining area offer white cabinetry with pullouts, quartz countertops, stainless steel appliances, and a large island ideal for meal prep and entertaining. The primary suite is a private retreat with en-suite bath featuring quartz countertops and ample storage. This suite is complimented with double vanities, garden tub plus a spacious shower enclosed with seamless glass doors. You'll love the spacious double closets for ample storage. Additional bedrooms, including a second, third, and fourth/den space, provide versatility for family, guests, or a home office. Some furniture is included. The guest bathroom has modern, clean enhancements your guests will love. Step out to the expansive screened lanai with saltwater pool and spa with pool lighting and a built-in beverage cooler, perfect for relaxing or hosting gatherings. Accentuated with pavers throughout and privacy landscaping. This lot backs up to greenspace so no neighbors behind. With no major updates needed, this home combines style, function, and low-maintenance living. Enjoy the gated community lifestyle of Harbor Hills Country Club, complete with golf, social events, fitness, and recreational amenities. Located in the desirable Bella Vista area, this home offers privacy, elegance, and access to everything Harbor Hills has to offer.

    Zillow last checked:

    Listing updated:

    Listing Provided by:

    Patti Belton 352-753-7500,

    REALTY EXECUTIVES IN THE VILLAGES 352-753-7500

    Bought with:

    George Stringer, 466483

    COLDWELL BANKER REALTY

    Source: Stellar MLS,MLS#: G5102368MLS LogoOriginating MLS: Ocala - Marion

    Facts & features

    Interior

    Bedrooms & bathrooms
    • Bedrooms: 3
    • Bathrooms: 2
    • Full bathrooms: 2
    Primary bedroom
    • Features: Walk-In Closet(s)
    • Level: First
    Bedroom 2
    • Features: Built-in Closet
    • Level: First
    Bedroom 3
    • Features: Built-in Closet
    • Level: First
    Bedroom 4
    • Features: No Closet
    • Level: First
    Great room
    • Level: First
    Kitchen
    • Level: First
    Laundry
    • Features: No Closet
    • Level: First
    Heating
    • Central
    Cooling
    • Central Air
    Appliances
    • Included: Dishwasher, Disposal, Dryer, Electric Water Heater, Microwave, Refrigerator, Washer
    • Laundry: Inside, Laundry Room
    Features
    • Crown Molding, Eating Space In Kitchen, Living Room/Dining Room Combo, Open Floorplan, Primary Bedroom Main Floor, Split Bedroom, Stone Counters, Thermostat, Tray Ceiling(s), Vaulted Ceiling(s), Walk-In Closet(s)
    • Flooring: Luxury Vinyl
    • Doors: Sliding Doors
    • Windows: Window Treatments
    • Has fireplace: No
    Interior area
    • Total structure area: 3,402
    • Total interior livable area: 2,273 sqft

    Property

    Parking
    • Total spaces: 2
    • Parking features: Garage Faces Side, Golf Cart Garage, Ground Level
    • Attached garage spaces: 2
    Features
    • Levels: One
    • Stories: 1
    • Exterior features: Dog Run, Irrigation System, Rain Gutters, Sidewalk
    • Has private pool: Yes
    • Pool features: Gunite, Heated, In Ground, Lighting, Salt Water, Screen Enclosure
    • Has spa: Yes
    • Spa features: Heated, In Ground
    • Has view: Yes
    • View description: Park/Greenbelt
    Lot
    • Size: 0.35 Acres
    • Features: Greenbelt, Private, Sidewalk
    Details
    • Parcel number: 131824052500012500
    • Special conditions: None

    Construction

    Type & style
    • Home type: SingleFamily
    • Property subtype: Single Family Residence
    Materials
    • Concrete, Stucco
    • Foundation: Slab
    • Roof: Shingle
    Condition
    • Completed
    • New construction: No
    • Year built: 2019
    Details
    • Builder model: Royal Palm

    Utilities & green energy

    • Sewer: Septic Tank
    • Water: Private
    • Utilities for property: Cable Available, Cable Connected, Electricity Available, Electricity Connected, Phone Available, Sewer Available, Sewer Connected, Street Lights, Underground Utilities, Water Available, Water Connected

    Community & neighborhood

    Community
    • Community features: Clubhouse, Community Mailbox, Deed Restrictions, Dog Park, Fitness Center, Gated Community - Guard, Gated Community - No Guard, Golf Carts OK, Golf, Pool, Racquetball, Restaurant, Sidewalks
    Location
    • Region: Lady Lake
    • Subdivision: HARBOR HILLS

    HOA & financial

    HOA
    • Has HOA: Yes
    • HOA fee: $182 monthly
    • Association name: LARA PARKER
    Other fees
    • Pet fee: $0 monthly
    Other financial information
    • Total actual rent: 0

    Other

    Other facts
    • Listing terms: Cash,Conventional,VA Loan
    • Ownership: Fee Simple
    • Road surface type: Paved, Asphalt

    Price history

    DateEventPrice
    11/21/2025Sold$600,000-4%$264/sqft
    Source: Stellar MLS #G5102368 Report a problem
    10/31/2025Pending sale$625,000$275/sqft
    Source: Stellar MLS #G5102368 Report a problem
    10/9/2025Price change$625,000-3.8%$275/sqft
    Source: Stellar MLS #G5102368 Report a problem
    9/27/2025Listed for sale$649,500+34.2%$286/sqft
    Source: Stellar MLS #G5102368 Report a problem
    11/29/2021Sold$484,000+5.4%$213/sqft
    Source: Public Record Report a problem
    4/22/2020Sold$459,000+4.3%$202/sqft
    Source: Public Record Report a problem
    5/28/2019Listing removed$439,900$194/sqft
    Source: HARBOR HILLS SALES, INC #G4854367 Report a problem
    5/3/2019Price change$439,900+12.2%$194/sqft
    Source: HARBOR HILLS SALES, INC #G4854367 Report a problem
    4/1/2019Price change$391,900+0.5%$172/sqft
    Source: HARBOR HILLS SALES, INC #G4854367 Report a problem
    2/17/2019Price change$389,900+2.6%$172/sqft
    Source: HARBOR HILLS SALES, INC #G4854367 Report a problem
    12/18/2018Price change$379,900+5.6%$167/sqft
    Source: HARBOR HILLS SALES, INC #G4854367 Report a problem
    10/16/2018Price change$359,900-6.5%$158/sqft
    Source: HARBOR HILLS SALES, INC #G4854367 Report a problem
    5/8/2018Listed for sale$384,900$169/sqft
    Source: HARBOR HILLS SALES, INC #G4854367 Report a problem

    Public tax history

    YearProperty taxesTax assessment
    2025$7,441 +0%$525,965 +0.5%
    2024$7,437 -1.5%$523,325 +2.1%
    2023$7,551 +10.4%$512,389 +10.8%
    2022$6,843 +15.5%$462,605 +15.7%
    2021$5,927 +7.8%$399,912 +23.3%
    2020$5,499 +660.5%$324,446 +883.2%
    2019$723 +63.3%$33,000 +10%
    2018$443 $30,000
    2017$443 --

    Find assessor info on the county website

    Neighborhood: 32159

    Nearby schools

    GreatSchools rating
    Get a cash offer in 3 minutes
    Find out how much your home could sell for in as little as 3 minutes with a no-obligation cash offer.
    Estimated market value
    $598,900
    Get a cash offer in 3 minutes
    Find out how much your home could sell for in as little as 3 minutes with a no-obligation cash offer.
    Estimated market value
    $598,900