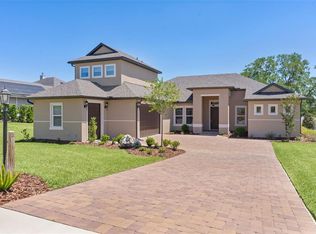
Welcome to 6043 Apex Way, an exquisite luxury oasis nestled in the highly coveted Bella Vista subdivision of Harbor Hills in Lady Lake, Florida.Built in 2020, this stunning 4-bedroom, 3-bathroom residence seamlessly marries, upscale living with a premier country club lifestyle. From the moment you arrive, the property captivates with its gorgeous landscaping and impeccable curb appeal. An Entertainer’s Backyard Paradise Ultimate Privacy: Backing up to a protected area where no one can build behind you, this home offers a private sanctuary with absolutely no rear neighbors. Resort-Style Pool & Spa: Immerse yourself in the pristine, heated saltwater pool and spa, efficiently powered by both solar and propane systems.Outdoor Masterpiece: Host unforgettable gatherings on your massive, extended lanai protected by a premium birdcage enclosure. Entertain with your outdoor kitchen. Step out onto the elegant, custom brick paver patio featuring a fire pit. Interior Highlights, Gourmet Kitchen & Coffee/Wine Bar: A chef's dream featuring a premium cooktop, built-in oven, dishwasher, microwave, and refrigerator. The space is anchored by a dedicated wine and coffee bar complete with a beverage refrigerator. Luxury Flooring: Elegant, high-durability porcelain tile flooring flows effortlessly through the main living areas, beautifully paired with plush, upscale carpet in the bedrooms. Optimized Storage: Enjoy the convenience of a dedicated laundry room equipped with additional cabinet storage to keep your home organized and clutter-free. Elite Infrastructure: Features a whole-house generator for absolute peace of mind and a brand-new central air conditioning system installed in September 2026.Utilities: Serviced by public water, an individual septic tank, a dedicated propane tank for the stove and pool heater, and ready-to-use cable.Garage & Parking Expansive Garage: The property includes an oversized, impressive 31 x 21 ft. garage, providing extensive space for multiple vehicles, a golf cart, a workshop area, or deep storage.Exclusive Community Amenities Golf Cart Friendly Lifestyle: Cruise effortlessly along the neighborhood's beautiful, streetlight-lined streets in this premier golf cart friendly community.Country Club Living: Mandatory membership to the Harbor Hills Country Club grants you exclusive, full access to a championship golf course, a resort-style pool, a state-of-the-art fitness center, and a relaxing sauna. Enjoy the comfort and security of a fully gated community.Financial Advantages:No CDD fees and no bonds! This rare benefit offers tremendous budgeting peace of mind and distinct financial leverage over neighboring areas.
For sale
$780,000
6043 APEX WAY, LADY LAKE, FL 32159
4beds
2,615sqft
Single Family Residence
Built in 2020
0.36 Acres Lot
$-- Zestimate®
$298/sqft
$345/mo HOA
What's special
Outdoor kitchenBuilt-in ovenImpeccable curb appealGourmet kitchenGorgeous landscapingPremium cooktop
- 22 days
- 493
- 43
Likely to sell faster than
Zillow last checked:
Listing updated:
Listed by:
Catherine Gavin-Larive 248-534-2264,
RE/MAX PREMIER REALTY 352-732-3222
Source: Stellar MLS,MLS#: G5118152 Originating MLS: Ocala - Marion
Originating MLS: Ocala - Marion
Facts & features
Interior
Bedrooms & bathrooms
- Bedrooms: 4
- Bathrooms: 3
- Full bathrooms: 3
Primary bedroom
- Features: Dual Closets
- Level: First
- Area: 288 Square Feet
- Dimensions: 16x18
Bedroom 2
- Features: Built-in Closet
- Level: First
- Area: 143 Square Feet
- Dimensions: 13x11
Bedroom 3
- Features: Built-in Closet
- Level: First
- Area: 144 Square Feet
- Dimensions: 12x12
Bedroom 4
- Features: Walk-In Closet(s)
- Level: First
- Area: 132 Square Feet
- Dimensions: 11x12
Primary bathroom
- Features: Built-In Shower Bench, En Suite Bathroom, Exhaust Fan, Handicapped Accessible, Multiple Shower Heads, Split Vanities, Linen Closet
- Level: First
Bathroom 2
- Level: First
Bathroom 3
- Level: First
Dining room
- Features: No Closet
- Level: First
- Area: 180 Square Feet
- Dimensions: 12x15
Great room
- Features: No Closet
- Level: First
- Area: 420 Square Feet
- Dimensions: 21x20
Kitchen
- Features: Stone Counters, Built-in Closet
- Level: First
Laundry
- Features: No Closet
- Level: First
- Area: 100 Square Feet
- Dimensions: 10x10
Heating
- Heat Pump
Cooling
- Central Air
Appliances
- Included: Oven, Cooktop, Dishwasher, Disposal, Dryer, Electric Water Heater, Microwave, Refrigerator, Washer, Wine Refrigerator
- Laundry: Inside, Laundry Room
Features
- Ceiling Fan(s), Dry Bar, High Ceilings, Kitchen/Family Room Combo, Open Floorplan, Primary Bedroom Main Floor, Solid Wood Cabinets, Stone Counters, Thermostat, Vaulted Ceiling(s), Walk-In Closet(s)
- Flooring: Carpet, Porcelain Tile
- Doors: Outdoor Kitchen, Sliding Doors
- Windows: Window Treatments
- Has fireplace: No
Interior area
- Total structure area: 2,858
- Total interior livable area: 2,615 sqft
Video & virtual tour
Property
Parking
- Total spaces: 3
- Parking features: Garage - Attached
- Attached garage spaces: 3
Features
- Levels: One
- Stories: 1
- Patio & porch: Covered, Front Porch, Patio, Rear Porch, Screened
- Exterior features: Courtyard, Garden, Irrigation System, Lighting, Outdoor Kitchen, Private Entrance, Private Yard, Rain Gutters
- Has private pool: Yes
- Pool features: Gunite, Lighting, Screen Enclosure, Tile
- Has spa: Yes
- Spa features: Heated, In Ground
- Has view: Yes
- View description: Pool, Trees/Woods
- Waterfront features: Lake, Lake Privileges, Limited Access, Private Lake Dues Required
Lot
- Size: 0.36 Acres
- Features: Landscaped, Near Golf Course, Near Marina
- Residential vegetation: Mature Landscaping, Trees/Landscaped
Details
- Parcel number: 131824052500012400
- Special conditions: None
Construction
Type & style
- Home type: SingleFamily
- Architectural style: Coastal,Florida,Ranch
- Property subtype: Single Family Residence
Materials
- Block, Stone, Stucco
- Foundation: Slab
- Roof: Shingle
Condition
- New construction: No
- Year built: 2020
Utilities & green energy
- Electric: Photovoltaics Seller Owned
- Sewer: Septic Tank
- Water: Public
- Utilities for property: Cable Connected, Electricity Connected, Propane, Public, Underground Utilities, Water Connected
Green energy
- Energy efficient items: Appliances, HVAC, Thermostat
- Energy generation: Solar
- Water conservation: Fl. Friendly/Native Landscape
Community & HOA
Community
- Features: Community Boat Ramp, Lake, Private Boat Ramp, Water Access, Clubhouse, Community Mailbox, Deed Restrictions, Dog Park, Fitness Center, Gated Community - Guard, Golf Carts OK, Golf, Playground, Pool, Restaurant, Tennis Court(s), Wheelchair Access
- Security: Security Gate, Smoke Detector(s)
- Pet fee: $0 monthly
- Subdivision: HARBOR HILLS PH 6B
HOA
- Has HOA: Yes
- Amenities included: Basketball Court, Clubhouse, Fence Restrictions, Fitness Center, Gated, Golf Course, Handicap Modified, Park, Pickleball Court(s), Playground, Pool, Sauna, Security, Shuffleboard Court, Spa/Hot Tub, Tennis Court(s)
- Services included: 24-Hour Guard, Common Area Taxes, Community Pool, Reserve Fund
- HOA fee: $345 monthly
- HOA name: Lara Parker
- HOA phone: 352-753-3000
- Second HOA name: HARBOR HILLS COUNTRY CLUB KIM SMITH
- Second HOA phone: 352-753-7000
Location
- Region: Lady Lake
Financial & listing details
- Price per square foot: $298/sqft
- Tax assessed value: $562,674
- Annual tax amount: $7,689
- Date on market: 9/23/2026
- Cumulative days on market: 22 days
- Listing terms: Cash,Conventional,FHA,VA Loan
- Ownership: Fee Simple
- Total actual rent: 0
- Electric utility on property: Yes
- Road surface type: Paved, Asphalt
Estimated market value
Not available
Estimated sales range
Not available
Not available
Price history
| Date | Event | Price |
|---|---|---|
| 9/23/2026 | Listed for sale | $780,000+26.8%$298/sqft |
Source:  Stellar MLS #G5118152 Report a problem Stellar MLS #G5118152 Report a problem | ||
| 5/5/2020 | Sold | $615,300$235/sqft |
Source: Public Record Report a problem | ||
Public tax history
| Year | Property taxes | Tax assessment |
|---|---|---|
| 2025 | $7,689 +2.3% | $544,460 +2.9% |
| 2024 | $7,516 +6.6% | $529,120 +3% |
| 2023 | $7,053 +3.6% | $513,710 +3% |
| 2022 | $6,807 +3.7% | $498,750 +3% |
| 2021 | $6,564 +783% | $484,229 +1245.1% |
| 2020 | $743 +28.8% | $36,000 +9.1% |
| 2019 | $577 +15.7% | $33,000 +10% |
| 2018 | $499 | $30,000 |
| 2017 | $499 | -- |
Find assessor info on the county website
Monthly payment
Est. payment
Payment breakdown
Explore the cost of this home by adjusting the details. Changes won't be saved.Climate risks
Neighborhood: 32159
Similar homes
- $669,5004 bd3 ba2.5k sqft5141 GREENS DRIVE, LADY LAKE, FL 32159For Sale

 MLS ID #G5115649, Sean Rich, HARBOR HILLS SALES, INC. Stellar MLS
 - $679,0003 bd3 ba2.5k sqft39513 HILLRISE LANE, LADY LAKE, FL 32159For Sale
 MLS ID #G5116147, Sean Rich, HARBOR HILLS SALES, INC. Stellar MLS
 - $599,9994 bd3 ba2.5k sqft5066 GREENS DRIVE, LADY LAKE, FL 32159For Sale
 MLS ID #NS1088297, Michelle Alban, COLLADO REAL ESTATE. Stellar MLS
 - $699,9004 bd4 ba2.7k sqft39654 GROVE HEIGHTS, LADY LAKE, FL 32159For Sale
 MLS ID #G5111005, Mark Dyer, BLACK TIE REALTY, INC.. Stellar MLS
 - $685,0003 bd3 ba2.4k sqft4008 PINNACLE PLACE COURT, LADY LAKE, FL 32159For SaleMLS ID #G5114118, Tina St. Clair, ST. CLAIR REALTY GROUP, LLC. Stellar MLS
- $735,0004 bd3 ba3.1k sqft3830 GRIFFIN VIEW DRIVE, LADY LAKE, FL 32159For SaleMLS ID #O6423193, Ignacio Valenzuela, THE VALENZUELA REAL ESTATE GROUP. Stellar MLS
- $564,9004 bd4 ba2.5k sqft39407 TREELINE DRIVE, LADY LAKE, FL 32159For SaleMLS ID #G5116507, Katy Kelly, REAL BROKER, LLC. Stellar MLS
- $619,0003 bd3 ba2.6k sqft5506 CITATION COURT, LADY LAKE, FL 32159For SaleMLS ID #G5113948, Theresa Morris, MORRIS REALTY AND INVESTMENTS. Stellar MLS
- $617,5003 bd3 ba3k sqft6053 SPINNAKER LOOP, LADY LAKE, FL 32159For SaleMLS ID #O6446634, Jessica Stahlman, ERA GRIZZARD REAL ESTATE. Stellar MLS
- $699,0004 bd3 ba2.4k sqft7373 CIRCLE DRIVE, LADY LAKE, FL 32159For SaleMLS ID #G5111442, Lindsay Sanders, MORRIS REALTY AND INVESTMENTS. Stellar MLS
- $610,0004 bd3 ba2.3k sqft427 CAROLINA AVENUE, LADY LAKE, FL 32159For SaleMLS ID #O6445801, Daniel Robinson, HOUWZER INC. Stellar MLS
- $539,0004 bd3 ba2.3k sqft5331 GROVE MANOR, LADY LAKE, FL 32159For SaleMLS ID #G5115447, Holly Weiss, ERA GRIZZARD REAL ESTATE. Stellar MLS
- $699,0003 bd2 ba2.5k sqft6120 LANDINGS BOULEVARD, LADY LAKE, FL 32159For SaleMLS ID #OM722856, Erin Howland, ROBERTS REAL ESTATE INC. Stellar MLS
- $449,9003 bd3 ba2.2k sqft5204 GREENS DRIVE, LADY LAKE, FL 32159For SaleMLS ID #G5110432, Michael Simpson, WORTH CLARK REALTY. Stellar MLS
- $579,9003 bd3 ba2.5k sqft4049 PINNACLE PLACE, LADY LAKE, FL 32159New ConstructionMLS ID #G5109660, Sean Rich, HARBOR HILLS SALES, INC. Stellar MLS
- $529,5005 bd3 ba2.4k sqft5701 CRESTVIEW DRIVE, LADY LAKE, FL 32159For SaleMLS ID #P4939293, Justino Zoppe, KELLER WILLIAMS REALTY SMART 1. Stellar MLS
- $599,9004 bd4 ba2.3k sqft39742 GELLA WAY, LADY LAKE, FL 32159For SaleMLS ID #G5105282, Dinah Delgado, R HARMS REALTY INC. Stellar MLS
- $422,0003 bd2 ba1.8k sqft40044 AGUSTA DRIVE, LADY LAKE, FL 32159For SaleMLS ID #G5117298, Theresa Morris, MORRIS REALTY AND INVESTMENTS. Stellar MLS
- $619,9003 bd2 ba1.8k sqft6042 LANDINGS BOULEVARD, LADY LAKE, FL 32159For SaleMLS ID #OM726877, Cheryl Kacinskas, MEADOWS REALTY, LLC. Stellar MLS
