Welcome to this LIKE-NEW 4-bedroom, 3-bathroom home that effortlessly blends style, comfort, and functionality. You'll LOVE the open atmosphere with cathedral ceilings and engineered hardwood floors throughout. The spacious layout provides a natural flow from room to room, while the split-bedroom design ensures privacy for all. The heart of the home is the gourmet kitchen, from the stunning granite island to the sleek mosaic tile backsplash, it is perfect for meal prep or casual dining. From the kitchen, step out onto the covered back porch; an ideal spot to unwind while overlooking serene views of the backing farm, offering a sense of peace and privacy. The spacious primary suite boasts unique wood-like detail in the tray ceiling, a spacious en suite complete with TWO sinks, a walk-in closet and custom tiled shower! Upstairs, the bonus room provides versatile space, whether you need a 4th bedroom, playroom, or home office. You'll find the 3rd FULL bath up there as well. For added convenience, this home is part of a welcoming community with access to a clubhouse, fitness room, and swimming pool, making it easy to stay active and enjoy leisure time just steps from your door. Don't miss your chance to own this charming, well-appointed home in a peaceful setting with all the modern amenities you need. It is truly the perfect blend of comfort and convenience! JEFFERSONVILLE UTILITIES. Sq ft & rm sz approx.
Sold for $340,000
$340,000
6037 Cookie Drive, Charlestown, IN 47111
4beds
2,153sqft
Single Family Residence
Built in 2018
0.26 Acres Lot
$345,100 Zestimate®
$158/sqft
$2,491 Estimated rent
Home value
$345,100
Estimated sales range
Not available
$2,491/mo
Zestimate® history
Owner options
List your home for rent
$2,491/mo
Rent Zestimate®
Find your next renter with Zillow Rental Manager. Plus, with online applications, you can quickly screen prospective tenants – for free.
$2,491/mo
Rent Zestimate®
Refinance and save
$2,437/mo
Est. payment
Refinancing to a lower rate could help reduce your monthly payments and save thousands over the life of the loan.
$2,437/mo
Est. payment
Explore your selling options
Work with a Zillow partner agent
Leverage their expertise and Zillow's premium Showcase listings to get your home seen by more buyers.
Get startedList with your own agent
Get your home in front of millions of buyers by listing it on Zillow.
Learn how to do itSell it yourself
Take full control of how buyers see your home on Zillow by listing For Sale by Owner (FSBO).
List your homeWhat's special
Sleek mosaic tile backsplashCovered back porchSpacious primary suiteSplit-bedroom designStunning granite islandGourmet kitchenWalk-in closet
Zillow last checked:
Listing updated:
Listed by:
Ashley B Jones,
Schuler Bauer Real Estate Services ERA Powered (N
Bought with:
John Davis, RB14047445
United Real Estate Louisville
Source: SIRA,MLS#: 202506237 Originating MLS: Southern Indiana REALTORS Association
Originating MLS: Southern Indiana REALTORS AssociationFacts & features
Interior
Bedrooms & bathrooms
- Bedrooms: 4
- Bathrooms: 3
- Full bathrooms: 3
Rooms
- Room types: Bonus Room
Primary bedroom
- Description: Flooring: Carpet
- Level: First
Bedroom
- Description: Flooring: Carpet
- Level: First
Bedroom
- Description: Flooring: Carpet
- Level: First
Bedroom
- Description: Flooring: Engineered Hardwood
- Level: Second
Other
- Description: Flooring: Tile
- Level: First
Other
- Description: Flooring: Tile
- Level: First
Other
- Description: Flooring: Tile
- Level: Second
Kitchen
- Description: Flooring: Engineered Hardwood
- Level: First
Living room
- Description: Flooring: Engineered Hardwood
- Level: First
Heating
- Forced Air
Cooling
- Central Air
Appliances
- Included: Dishwasher, Disposal, Microwave, Oven, Range, Refrigerator
- Laundry: Main Level, Laundry Room
Features
- Eat-in Kitchen, Kitchen Island, Bath in Primary Bedroom, Main Level Primary, Mud Room, Open Floorplan, Pantry, Split Bedrooms, Utility Room, Walk-In Closet(s)
- Has basement: No
- Has fireplace: No
Interior area
- Total structure area: 2,153
- Total interior livable area: 2,153 sqft
- Finished area above ground: 2,153
- Finished area below ground: 0
Property
Parking
- Total spaces: 2
- Parking features: Attached, Garage Faces Front, Garage
- Attached garage spaces: 2
- Has uncovered spaces: Yes
Features
- Levels: One and One Half
- Stories: 1.5
- Patio & porch: Covered, Patio, Porch
- Exterior features: Sprinkler/Irrigation, Landscape Lights, Paved Driveway, Porch, Patio
- Pool features: Association, Community
- Has view: Yes
- View description: Park/Greenbelt, Panoramic
Lot
- Size: 0.26 Acres
Details
- Parcel number: 104206900181000039
- Zoning: Residential
- Zoning description: Residential
Construction
Type & style
- Home type: SingleFamily
- Architectural style: One and One Half Story
- Property subtype: Single Family Residence
Materials
- Brick, Fiber Cement, Stone, Frame
- Foundation: Slab
Condition
- Resale
- New construction: No
- Year built: 2018
Details
- Builder model: Tammie Sue
Utilities & green energy
- Sewer: Public Sewer
- Water: Connected, Public
Community & HOA
Community
- Features: Clubhouse, Pool
- Security: Security System
- Subdivision: Whispering Oaks II
HOA
- Has HOA: Yes
- Amenities included: Clubhouse, Pool
- HOA fee: $325 annually
Location
- Region: Charlestown
Financial & listing details
- Price per square foot: $158/sqft
- Tax assessed value: $330,900
- Annual tax amount: $3,362
- Date on market: 3/4/2025
- Cumulative days on market: 140 days
- Listing terms: Cash,Conventional,FHA,VA Loan
- Road surface type: Paved
Price history
| Date | Event | Price |
|---|---|---|
| 4/23/2025 | Sold | $340,000-2.8%$158/sqft |
Source:  SIRA #202506237 Report a problem SIRA #202506237 Report a problem | ||
| 3/5/2025 | Listed for sale | $349,900$163/sqft |
Source: SIRA #202506237 Report a problem | ||
| 3/5/2025 | Listing removed | $349,900$163/sqft |
Source: SIRA #2024012636 Report a problem | ||
| 1/13/2025 | Price change | $349,900-2.8%$163/sqft |
Source: SIRA #2024012636 Report a problem | ||
| 12/4/2024 | Listed for sale | $359,900+42.3%$167/sqft |
Source: SIRA #2024012636 Report a problem | ||
| 7/3/2019 | Sold | $253,000-2.7%$118/sqft |
Source: SIRA #201907472 Report a problem | ||
| 4/30/2019 | Listed for sale | $260,000$121/sqft |
Source: eXp Realty, LLC #201907472 Report a problem | ||
Public tax history
| Year | Property taxes | Tax assessment |
|---|---|---|
| 2025 | $3,329 +4.2% | $330,900 -0.6% |
| 2024 | $3,194 +11.8% | $332,900 +4.2% |
| 2023 | $2,857 +16% | $319,400 +11.8% |
| 2022 | $2,463 +2.7% | $285,700 +16% |
| 2021 | $2,398 +7.4% | $246,300 +2.7% |
| 2020 | $2,233 +1.1% | $239,800 +7.4% |
| 2019 | $2,208 +11012.2% | $223,300 +2.7% |
| 2018 | $20 -49.1% | $217,400 +16623.1% |
| 2017 | $39 | $1,300 |
| 2016 | $39 | $1,300 |
Find assessor info on the county website
Neighborhood: 47111
Nearby homes
- $420,3004 bd3 ba1.8k sqft6035 Cookie Dr, Charlestown, IN 47111Off Market
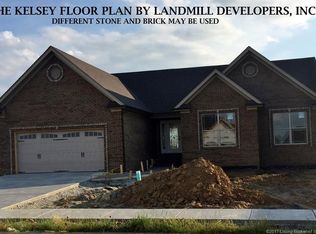
- $346,6004 bd3 ba1.9k sqft6039 Cookie Dr, Charlestown, IN 47111Off Market

- $415,5004 bd3 ba2.6k sqft6033 Cookie Dr, Charlestown, IN 47111Off Market
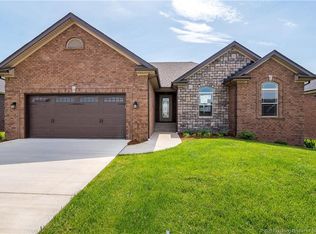
- $362,1004 bd3 ba1.6k sqft6041 Cookie Dr, Charlestown, IN 47111Off Market
- $381,9003 bd2 ba1.6k sqft6036 Cookie Dr, Charlestown, IN 47111Off Market
- $416,7004 bd3 ba2.6k sqft6034 Cookie Dr, Charlestown, IN 47111Off Market
- $365,0004 bd3 ba2.1k sqft6038 Cookie Dr, Charlestown, IN 47111Sold
- $340,0003 bd2 ba1.7k sqft6032 Cookie Dr, Charlestown, IN 47111Off Market
Nearby schools
GreatSchools rating
- 7/10Utica Elementary SchoolGrades: PK-5Distance: 3.7 mi
- 5/10River Valley Middle SchoolGrades: 6-8Distance: 4.1 mi
- 4/10Jeffersonville High SchoolGrades: 9-12Distance: 4.8 mi


Get pre-qualified for a loan
At Zillow Home Loans, we can pre-qualify you in as little as 5 minutes with no impact to your credit score.An equal housing lender. NMLS #10287.
Sell for more on Zillow
Get a Zillow Showcase℠ listing at no additional cost and you could sell for .
$345,100
2% more
+$6,902
With Zillow Showcase(estimated)
$352,002
- Indiana
- Clark County
- Charlestown
- 47111
- 6037 Cookie Drive
Nearby cities
Nearby zip codes
Other Charlestown Topics
