Skip main navigation
Closed
  • Price Unknown

    6038 Cameron Blvd, New Orleans, LA 70122

    3beds
    1,325sqft
    Single Family Residence
    Built in 2018
    6,800 Square Feet Lot
    $255,400 Zestimate®
    $--/sqft
    $2,020 Estimated rent

    Home value

    $255,400

    $225,000 - $289,000

    $2,020/mo

    Zestimate® history
    Loading
    Loading...

    Owner options

    List your home for rent

    $2,020/mo

    Rent Zestimate®

    Find your next renter with Zillow Rental Manager. Plus, with online applications, you can quickly screen prospective tenants – for free.

    Learn more

    $2,020/mo

    Rent Zestimate®

    Refinance and save

    Refinancing to a lower rate could help reduce your monthly payments and save thousands over the life of the loan.

    See today's rates

    Explore your selling options

    Work with a Zillow partner agent

    Leverage their expertise and Zillow's premium Showcase listings to get your home seen by more buyers.

    Get started

    List with your own agent

    Get your home in front of millions of buyers by listing it on Zillow.

    Learn how to do it

    Sell it yourself

    Take full control of how buyers see your home on Zillow by listing For Sale by Owner (FSBO).

    List your home

    What's special

    Huge backyardStainless steel appliancesGranite countertopsFront or back porchWalk-in closetOpen kitchenKitchen island
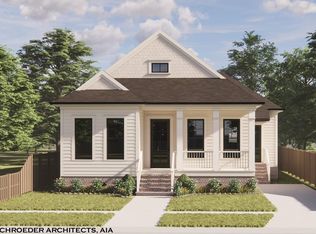
    Super charming, contemporary-style 3 bed/2 bath home located close to UNO, Ben Franklin High School, City Park and the New Orleans lakefront. Built in 2018, this home features high ceilings, beautiful laminate wood floors and an abundance of natural light throughout. Spacious living room with 12ft ceilings and recessed lighting. Open kitchen with stainless steel appliances, granite countertops and kitchen island. The primary bedroom features an ensuite bath with walk-in closet. Enjoy your morning coffee/tea on the front or back porch and take advantage of the huge backyard- perfect for entertaining and outdoor living. Concrete pad behind the gate offers additional parking & large storage shed to remain. Additional features include impact-rated storm windows, a metal roof with gutters and low flood insurance. Must see!

    Zillow last checked:

    Listing updated:

    Listed by:

    Sandy Duplessis 504-756-7136,

    KELLER WILLIAMS REALTY 455-0100

    Bought with:

    John Seitz

    Compass Uptown-Maple St (LATT28)

    Source: GSREIN,MLS#: 2503291MLS Logo

    Facts & features

    Interior

    Bedrooms & bathrooms
    • Bedrooms: 3
    • Bathrooms: 2
    • Full bathrooms: 2
    Primary bedroom
    • Description: Flooring: Laminate,Simulated Wood
    • Level: Lower
    • Dimensions: 10.5x16
    Bedroom
    • Description: Flooring: Laminate,Simulated Wood
    • Level: Lower
    • Dimensions: 9.7x10.3
    Bedroom
    • Description: Flooring: Laminate,Simulated Wood
    • Level: Lower
    • Dimensions: 10.5x10.8
    Other
    • Level: Lower
    • Dimensions: 10.5x13
    Kitchen
    • Description: Flooring: Laminate,Simulated Wood
    • Level: Lower
    • Dimensions: 14.2x14.2
    Living room
    • Description: Flooring: Laminate,Simulated Wood
    • Level: Lower
    • Dimensions: 20.6x15
    Heating
    • Central
    Cooling
    • Central Air
    Features
    • Cathedral Ceiling(s), High Ceilings, Vaulted Ceiling(s)
    • Has fireplace: No
    • Fireplace features: None
    Interior area
    • Total structure area: 1,945
    • Total interior livable area: 1,325 sqft

    Property

    Parking
    • Parking features: Driveway, Three or more Spaces, Boat, RV Access/Parking
    Features
    • Levels: One
    • Stories: 1
    • Patio & porch: Wood
    • Exterior features: Fence
    • Pool features: None
    Lot
    • Size: 6,800 Square Feet
    • Dimensions: 50 x 136
    • Features: City Lot, Oversized Lot
    Details
    • Additional structures: Shed(s)
    • Parcel number: 6038 Cameronbl
    • Special conditions: None

    Construction

    Type & style
    • Home type: SingleFamily
    • Architectural style: Contemporary
    • Property subtype: Single Family Residence
    Materials
    • HardiPlank Type
    • Foundation: Raised
    • Roof: Metal
    Condition
    • Excellent
    • Year built: 2018

    Utilities & green energy

    • Sewer: Public Sewer
    • Water: Public
    Green energy
    • Energy efficient items: Windows

    Community & HOA

    Community
    • Subdivision: Pontchartrain
    HOA
    • Has HOA: No
    Location
    • Region: New Orleans

    Financial & listing details

    • Tax assessed value: $212,700
    • Annual tax amount: $2,807
    • Date on market: 5/23/2025

    Price history

    DateEventPrice
    7/16/2025Sold--
    Source: GSREIN #2503291 Report a problem
    5/30/2025Contingent$250,000$189/sqft
    Source: GSREIN #2503291 Report a problem
    5/23/2025Listed for sale$250,000$189/sqft
    Source: GSREIN #2503291 Report a problem
    6/18/2018Sold--
    Source: Public Record Report a problem
    12/10/2008Sold--
    Source: Public Record Report a problem

    Public tax history

    YearProperty taxesTax assessment
    2026$2,807 +47.5%$21,270
    2025$1,904 -1.4%$21,270
    2024$1,931 +13.8%$21,270 +15.1%
    2023$1,697 -32.1%$18,480 +4.1%
    2022$2,499 -6.1%$17,760 -3.9%
    2021$2,660 -1%$18,480
    2020$2,687 $18,480 -34.8%
    2019-- $28,330 +1090.3%
    2018-- $2,380
    2017-- $2,380
    2016$367 $2,380
    2015-- $2,380
    2014-- $2,380 -59.6%
    2010-- $5,890 +133.7%
    2009-- $2,520
    2007-- $2,520 -51.7%
    2006-- $5,220
    2004-- $5,220
    2002-- $5,220
    2001-- $5,220
    2000-- $5,220
    Find assessor info on the county website

    Neighborhood: St. Anthony

    Nearby schools

    GreatSchools rating