Skip main navigation
Closed
  • Price Unknown

    6042 Cameron Blvd, New Orleans, LA 70122

    3beds
    1,813sqft
    Single Family Residence
    Built in 2018
    6,500 Square Feet Lot
    $389,100 Zestimate®
    $--/sqft
    $2,231 Estimated rent

    Home value

    $389,100

    $370,000 - $409,000

    $2,231/mo

    Zestimate® history
    Loading
    Loading...

    Owner options

    List your home for rent

    $2,231/mo

    Rent Zestimate®

    Find your next renter with Zillow Rental Manager. Plus, with online applications, you can quickly screen prospective tenants – for free.

    Learn more

    $2,231/mo

    Rent Zestimate®

    Refinance and save

    Refinancing to a lower rate could help reduce your monthly payments and save thousands over the life of the loan.

    See today's rates

    Explore your selling options

    Work with a Zillow partner agent

    Leverage their expertise and Zillow's premium Showcase listings to get your home seen by more buyers.

    Get started

    List with your own agent

    Get your home in front of millions of buyers by listing it on Zillow.

    Learn how to do it

    Sell it yourself

    Take full control of how buyers see your home on Zillow by listing For Sale by Owner (FSBO).

    List your home

    What's special

    Elegant entry foyerCustom cabinetryProfessionally landscaped curb appealSolid stone countertopsExquisite custom wall coveringsFine millworkAttractive all brick skirting
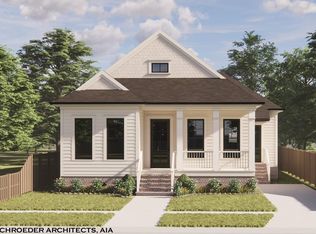
    CUSTOM BUILT and exceptionally well maintained, this stunning ALL STUCCO residence is perfectly positioned in one of the MOST DESIRABLE sections of Gentilly, just a few blocks from the University of New Orleans & the beautiful UNO Lakefront Park. Built only 8 years ago with quality craftsmanship and attention to each and every detail throughout, this home offers the perfect blend of elegance, durability, energy efficiency, and low-maintenance living. From the moment you arrive, the stamped & stained concrete driveway, featuring attractive ALL Brick skirting, and professionally landscaped curb appeal, sets the stage for what awaits inside. Step through the elegant entry foyer featuring EXQUISITE custom wall coverings and discover light filled interiors accented by 11' TALL CEILINGS throughout & soaring 12' TALL CEILINGS in the luxurious Primary Suite. The interior showcases ANTIQUE HEART PINE SOLID HARDWOOD FLOORING throughout the entire home (NO CARPET!), custom crown moldings, fine millwork, and a thoughtful floor plan designed for both everyday living and elegant entertaining. The CHEF'S KITCHEN is truly the heart of the home and features solid stone countertops, CUSTOM CABINETRY, a large walk in pantry, and a separate built-in bar complete with a wine cooler. The open and inviting living spaces are filled with natural light and provide a warm, sophisticated atmosphere throughout. Situated on an exceptionally oversized 50' x 130' lot, the outdoor possibilities are endless. There is ample room to add an In-ground swimming pool, guest house, workshop, or additional outbuildings while still maintaining plenty of green space. The spacious covered rear deck creates the perfect setting for outdoor entertaining, family gatherings, and relaxing evenings at home. Additional highlights include LOW $650 ANNUAL FLOOD INSURANCE thanks to its preferred X FLOOD ZONE location, approximately $2,850 ANNUAL HOMEOWNERS INSURANCE, energy-efficient construction, and truly MOVE-IN READY condition. This home has been meticulously maintained and NEEDS ABSOLUTELY NO WORK. Opportunities to own a CUSTOM BUILT HOME of this quality, age, and condition in such a prime Gentilly location are rare. BEAUTIFUL, ELEGANT, LOW MAINTENANCE, AND PRISTINE—this is truly the PERFECT PLACE TO CALL HOME. MUST SEE!!!

    Zillow last checked:

    Listing updated:

    Listed by:

    Chris Smith 504-231-2004,

    Keller Williams Realty New Orleans

    Bought with:

    Nicole Boisdore

    REVE, REALTORS

    Source: GSREIN,MLS#: 2563857MLS Logo

    Facts & features

    Interior

    Bedrooms & bathrooms
    • Bedrooms: 3
    • Bathrooms: 3
    • Full bathrooms: 2
    • 1/2 bathrooms: 1
    Primary bedroom
    • Description: Flooring: Wood
    • Level: Lower
    • Dimensions: 16'10 x 15'7
    Bedroom
    • Description: Flooring: Wood
    • Level: Lower
    • Dimensions: 11'11 x 13'5
    Bedroom
    • Description: Flooring: Wood
    • Level: Lower
    • Dimensions: 11'10 x 13'8
    Primary bathroom
    • Description: Flooring: Tile
    • Level: Lower
    • Dimensions: 10' x 12'
    Dining room
    • Description: Flooring: Wood
    • Level: Lower
    • Dimensions: 11'11 x 18'6
    Foyer
    • Description: Flooring: Wood
    • Level: Lower
    • Dimensions: 9'8" x 12'10
    Kitchen
    • Description: Flooring: Wood
    • Level: Lower
    • Dimensions: 21' x 12'
    Living room
    • Description: Flooring: Wood
    • Level: Lower
    • Dimensions: 15'11 x 20'
    Heating
    • Central
    Cooling
    • Central Air, 1 Unit
    Appliances
    • Included: Dryer, Dishwasher, Disposal, Microwave, Oven, Range, Refrigerator, Washer
    Features
    • Attic, Tray Ceiling(s), Ceiling Fan(s), Pantry, Pull Down Attic Stairs, Stone Counters, Stainless Steel Appliances
    • Windows: Screens
    • Attic: Pull Down Stairs
    • Has fireplace: No
    • Fireplace features: None
    Interior area
    • Total structure area: 2,046
    • Total interior livable area: 1,813 sqft

    Property

    Parking
    • Total spaces: 3
    • Parking features: Driveway, Three or more Spaces
    • Has uncovered spaces: Yes
    Features
    • Levels: One
    • Stories: 1
    • Patio & porch: Other, Porch
    • Exterior features: Courtyard, Fence, Porch
    • Pool features: None
    Lot
    • Size: 6,500 Square Feet
    • Dimensions: 50 x 130
    • Features: City Lot, Oversized Lot, Rectangular Lot
    Details
    • Parcel number: 6042CAMERONBL
    • Special conditions: None

    Construction

    Type & style
    • Home type: SingleFamily
    • Architectural style: Traditional
    • Property subtype: Single Family Residence
    Materials
    • Stucco
    • Foundation: Raised
    • Roof: Shingle
    Condition
    • Excellent,Repairs Cosmetic,Updated/Remodeled
    • New construction: No
    • Year built: 2018

    Utilities & green energy

    • Sewer: Public Sewer
    • Water: Public
    Green energy
    • Energy efficient items: Insulation, Lighting, Windows

    Community & HOA

    Community
    • Security: Security System, Closed Circuit Camera(s)
    HOA
    • Has HOA: No
    Location
    • Region: New Orleans

    Financial & listing details

    • Tax assessed value: $307,000
    • Annual tax amount: $3,148
    • Date on market: 6/19/2026

    Price history

    DateEventPrice
    7/20/2026Sold--
    Source: GSREIN #2563857 Report a problem
    6/23/2026Pending sale$389,000$215/sqft
    Source: GSREIN #2563857 Report a problem
    6/19/2026Listed for sale$389,000+5.4%$215/sqft
    Source: GSREIN #2563857 Report a problem
    11/5/2018Sold--
    Source: GSREIN #2174145 Report a problem
    9/21/2018Listed for sale$369,000$204/sqft
    Source: KELLER WILLIAMS REALTY 455-0100 #2174145 Report a problem
    3/28/2017Sold--
    Source: Public Record Report a problem

    Public tax history

    YearProperty taxesTax assessment
    2026$3,148 -5.1%$30,700 -4%
    2025$3,317 -1.5%$31,980
    2024$3,366 -27.7%$31,980 +0.1%
    2023$4,655 +8.3%$31,950 +4.5%
    2022$4,300 -6.5%$30,560 -4.4%
    2021$4,599 -1%$31,950
    2020$4,645 +1191.8%$31,950 +1242.4%
    2019$360 $2,380
    2018$360 $2,380
    2017$360 -1.9%$2,380
    2016$367 +1.5%$2,380
    2015$361 $2,380
    2014$361 $2,380 +16.7%
    2010-- $2,040
    2009-- $2,040 -19.7%
    2007-- $2,540
    Find assessor info on the county website

    Neighborhood: St. Anthony

    Nearby schools

    GreatSchools rating