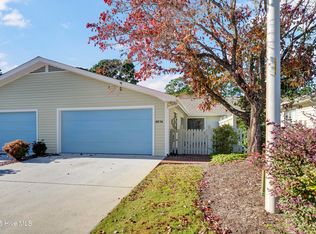
Welcome Home to this lovely Inland Greens townhouse centrally located in the Wilmington area just a few miles from Wrightsville Beach, UNCW, Mayfield Shopping Center and many popular restaurants. This ''Open Floorplan'' 3 Bedroom, 2 Bath home has two spaces for parking and a 2-car garage. Just before you go in, take a few minutes to enjoy the lovely brick patio with a private fence. As you enter the foyer, just to the right is the first gracious size bedroom with vaulted ceiling and skylight. Next is the convenient Kitchen with plenty of surface and cabinet space as well as matching appliances. There is also a bar and dining area adjacent to the Kitchen great for family gatherings. The Living Room area is spacious with an inviting Fireplace, ceiling fan and sliders across the back of the property for natural lighting, enjoying outdoor scenery and bird watching. Just to the left through the French doors from the living room is the large Master Bedroom and Bathroom with a walk-in shower. There are also double his & her closets. The 3rd Bedroom is next, and it has access to the hall bathroom, making it ideal as a guest room. Be sure to notice the hardwood flooring, skylights, and vaulted ceilings throughout the home not to mention the beautiful Tiffany light in the dining area that is staying with the property. Did you take a good look as you drove thru the Inland Greens community and notice the meticulous landscaping, lawn care with a variety of shrubs, trees, walking trails, par-3 golf course, clubhouse, community swimming pool, Tennis/Pickle Ball courts and RV/Boat storage area? Come by today! Your search is over! This may just be the home and community you have been searching for!
Sold for $380,000
$380,000
6038 Inland Greens Drive, Wilmington, NC 28405
3beds
1,569sqft
Townhouse
Built in 1990
2,178 Square Feet Lot
$383,800 Zestimate®
$242/sqft
$2,312 Estimated rent
Home value
$383,800
$353,000 - $418,000
$2,312/mo
Zestimate® history
Owner options
List your home for rent
$2,312/mo
Rent Zestimate®
Find your next renter with Zillow Rental Manager. Plus, with online applications, you can quickly screen prospective tenants – for free.
$2,312/mo
Rent Zestimate®
Refinance and save
$8,316/mo
Est. payment
Refinancing to a lower rate could help reduce your monthly payments and save thousands over the life of the loan.
$8,316/mo
Est. payment
Explore your selling options
Work with a Zillow partner agent
Leverage their expertise and Zillow's premium Showcase listings to get your home seen by more buyers.
Get startedList with your own agent
Get your home in front of millions of buyers by listing it on Zillow.
Learn how to do itSell it yourself
Take full control of how buyers see your home on Zillow by listing For Sale by Owner (FSBO).
List your homeWhat's special
Zillow last checked:
Listing updated:
Listed by:
Janet M Hilgeman 910-616-7619,
Coldwell Banker Sea Coast Advantage-Hampstead
Bought with:
A Non Member
A Non Member
Source: Hive MLS,MLS#: 100467044 Originating MLS: Cape Fear Realtors MLS, Inc.
Originating MLS: Cape Fear Realtors MLS, Inc.Facts & features
Interior
Bedrooms & bathrooms
- Bedrooms: 3
- Bathrooms: 2
- Full bathrooms: 2
Rooms
- Room types: Living Room, Dining Room, Kitchen, Master Bedroom, Bedroom 2, Bedroom 3
Primary bedroom
- Level: First
- Dimensions: 149 x 146
Bedroom 2
- Level: First
- Dimensions: 134 x 113
Bedroom 3
- Level: First
- Dimensions: 131 x 121
Dining room
- Level: First
- Dimensions: 96 x 143
Kitchen
- Level: First
- Dimensions: 11 x 107
Living room
- Level: First
- Dimensions: 2211 x 167
Heating
- Forced Air, Heat Pump, Electric
Cooling
- Central Air, Heat Pump
Appliances
- Included: Electric Oven, Built-In Microwave, Water Softener, Washer, Refrigerator, Dryer, Dishwasher
- Laundry: In Garage
Features
- Master Downstairs, Vaulted Ceiling(s), Entrance Foyer, Solid Surface, Ceiling Fan(s), Walk-in Shower, Blinds/Shades
- Flooring: Carpet, Tile, Vinyl, Wood
- Doors: Storm Door(s)
- Basement: None
- Attic: Pull Down Stairs
- Common walls with other units/homes: End Unit
Interior area
- Total structure area: 1,569
- Total interior livable area: 1,569 sqft
Property
Parking
- Total spaces: 4
- Parking features: Garage Faces Front, Asphalt, Garage Door Opener, Off Street
- Attached garage spaces: 2
- Uncovered spaces: 2
Accessibility
- Accessibility features: None
Features
- Levels: One
- Stories: 1
- Patio & porch: Patio
- Exterior features: Storm Doors, End Unit
- Pool features: None
- Fencing: Partial,Privacy
- Waterfront features: None
Lot
- Size: 2,178 Square Feet
- Dimensions: 30 x 79 x 30 x 79
Details
- Parcel number: R05010003016000
- Zoning: R-10
- Special conditions: Standard
Construction
Type & style
- Home type: Townhouse
- Property subtype: Townhouse
Materials
- Wood Siding, Wood Frame
- Foundation: Slab
- Roof: Shingle
Condition
- New construction: No
- Year built: 1990
Utilities & green energy
- Sewer: Public Sewer
- Water: Public
- Utilities for property: Sewer Available, Water Available
Green energy
- Green verification: None
- Energy efficient items: Lighting
Community & HOA
Community
- Security: Smoke Detector(s)
- Subdivision: Inland Greens
HOA
- Has HOA: Yes
- Amenities included: Clubhouse, Pool, Golf Course, Jogging Path, Maintenance Common Areas, Maintenance Grounds, Maintenance Roads, Management, Master Insure, Meeting Room, Pickleball, Playground, RV Parking, RV/Boat Storage, Tennis Court(s), Termite Bond, Trash
- HOA fee: $6,084 annually
- HOA name: I.G. & C.R. HOA, Inc.
- HOA phone: 910-509-7281
Location
- Region: Wilmington
Financial & listing details
- Price per square foot: $242/sqft
- Tax assessed value: $234,300
- Annual tax amount: $2,038
- Date on market: 9/19/2024
- Cumulative days on market: 146 days
- Listing agreement: Exclusive Right To Sell
- Listing terms: Cash,Conventional,FHA,VA Loan
- Road surface type: Paved
Price history
| Date | Event | Price |
|---|---|---|
| 11/23/2025 | Listing removed | $2,350$1/sqft |
Source: Zillow Rentals Report a problem | ||
| 10/29/2025 | Price change | $2,350-6%$1/sqft |
Source: Zillow Rentals Report a problem | ||
| 5/8/2025 | Listed for rent | $2,500$2/sqft |
Source: Zillow Rentals Report a problem | ||
| 3/20/2025 | Sold | $380,000-7.3%$242/sqft |
Source:  Hive MLS #100467044 Report a problem Hive MLS #100467044 Report a problem | ||
| 2/11/2025 | Contingent | $410,000$261/sqft |
Source: Hive MLS #100467044 Report a problem | ||
| 1/28/2025 | Price change | $410,000-2.4%$261/sqft |
Source: Hive MLS #100467044 Report a problem | ||
| 9/19/2024 | Listed for sale | $420,000+171%$268/sqft |
Source: Hive MLS #100467044 Report a problem | ||
| 2/17/2005 | Sold | $155,000+19.3%$99/sqft |
Source: Public Record Report a problem | ||
| 9/11/2002 | Sold | $129,900$83/sqft |
Source: Hive MLS #30261030 Report a problem | ||
Public tax history
| Year | Property taxes | Tax assessment |
|---|---|---|
| 2025 | $2,449 +20.1% | $416,100 +77.6% |
| 2024 | $2,038 +3% | $234,300 |
| 2023 | $1,980 -0.6% | $234,300 |
| 2022 | $1,992 -0.7% | $234,300 |
| 2021 | $2,005 +8.8% | $234,300 +33.9% |
| 2020 | $1,843 +100% | $175,000 |
| 2019 | $922 | $175,000 |
| 2018 | -- | $175,000 |
| 2017 | $922 -41.2% | $175,000 +23.7% |
| 2016 | $1,568 +4.6% | $141,500 |
| 2015 | $1,498 +4.4% | $141,500 |
| 2014 | $1,435 | $141,500 |
| 2013 | -- | $141,500 |
| 2012 | -- | $141,500 -35.9% |
| 2011 | -- | $220,692 |
| 2010 | -- | $220,692 |
| 2009 | -- | -- |
| 2008 | -- | -- |
| 2007 | -- | -- |
| 2005 | -- | $129,394 |
| 2004 | -- | $129,394 |
| 2003 | -- | $129,394 |
| 2002 | -- | $129,394 |
| 2001 | -- | $129,394 |
| 2000 | -- | $129,394 |
Find assessor info on the county website
Neighborhood: Windemere
Nearby homes
- $400,2003 bd3 ba1.4k sqft6116 Inland Greens Dr, Wilmington, NC 28405Off Market

- $385,0003 bd2 ba1.5k sqft6036 Inland Greens Dr, Wilmington, NC 28405Sold
- $370,3003 bd2 ba1.5k sqft6034 Inland Greens Dr, Wilmington, NC 28405Off Market
- $370,2003 bd2 ba1.4k sqft6040 Inland Greens Dr #6040, Wilmington, NC 28405Off Market

- $375,0003 bd2 ba1.5k sqft6040 Inland Greens Dr, Wilmington, NC 28405Sold
- $366,8003 bd2 ba1.4k sqft6032 Inland Greens Dr, Wilmington, NC 28405Off Market
- $350,0003 bd2 ba1.4k sqft6042 Inland Greens Dr, Wilmington, NC 28405Sold
- $373,6002 bd2 ba1.4k sqft6044 Inland Greens Dr, Wilmington, NC 28405Off Market
Nearby schools
GreatSchools rating
- 5/10John J Blair ElementaryGrades: PK-5Distance: 1 mi
- 6/10M C S Noble MiddleGrades: 6-8Distance: 1 mi
- 3/10New Hanover HighGrades: 9-12Distance: 4.7 mi
Schools provided by the listing agent
- Elementary: Blair
- Middle: Noble
- High: New Hanover
Source: Hive MLS. This data may not be complete. We recommend contacting the local school district to confirm school assignments for this home.
Get a cash offer in 3 minutes
Find out how much your home could sell for in as little as 3 minutes with a no-obligation cash offer.
Estimated market value
$383,800
Get a cash offer in 3 minutes
Find out how much your home could sell for in as little as 3 minutes with a no-obligation cash offer.
Estimated market value
$383,800
- North Carolina
- New Hanover County
- Wilmington
- 28405
- Windemere
- 6038 Inland Greens Drive
Nearby cities
Nearby neighborhoods
Nearby zip codes
Other Wilmington Topics
