This end-unit townhome offers a low-maintenance lifestyle, with views of the Inland Greens golf course, and resort like amenities. Enter through a private brick courtyard into spacious, open living areas with vaulted ceilings and skylights that flood the space with natural light. The cozy living room, complete with a fireplace, flows seamlessly into a sunroom where you can relax while taking in the beautiful golf course views. The dining area and breakfast bar provide ample seating for gatherings and meals.The primary bedroom is a peaceful retreat with dual closets, an ensuite bath, and direct access to the sunroom. A second bedroom is conveniently connected to a full hall bathroom, while the third bedroom, located at the front of the home, opens to the patio and would also make an ideal home office. The front-facing two-car garage provides convenient access, and the location is perfect—close to Wrightsville Beach, UNCW, and a variety of shopping and dining options. The community amenities, including a clubhouse, pool, playground, jogging/walking trail, pickleball and tennis courts, and an RV/boat storage lot.
Sold for $375,000
$375,000
6040 Inland Greens Drive, Wilmington, NC 28405
3beds
1,575sqft
Townhouse
Built in 1990
2,613 Square Feet Lot
$376,200 Zestimate®
$238/sqft
$2,326 Estimated rent
Home value
$376,200
$346,000 - $406,000
$2,326/mo
Zestimate® history
Owner options
List your home for rent
$2,326/mo
Rent Zestimate®
Find your next renter with Zillow Rental Manager. Plus, with online applications, you can quickly screen prospective tenants – for free.
$2,326/mo
Rent Zestimate®
Refinance and save
$2,205/mo
Est. payment
Refinancing to a lower rate could help reduce your monthly payments and save thousands over the life of the loan.
$2,205/mo
Est. payment
Explore your selling options
Work with a Zillow partner agent
Leverage their expertise and Zillow's premium Showcase listings to get your home seen by more buyers.
Get startedList with your own agent
Get your home in front of millions of buyers by listing it on Zillow.
Learn how to do itSell it yourself
Take full control of how buyers see your home on Zillow by listing For Sale by Owner (FSBO).
List your homeWhat's special
Zillow last checked:
Listing updated:
Listed by:
Aimee & Co. 910-409-9926,
REAL Broker LLC
Bought with:
Butch E Saunders, 272754
RE/MAX Essential
Source: Hive MLS,MLS#: 100490647 Originating MLS: Cape Fear Realtors MLS, Inc.
Originating MLS: Cape Fear Realtors MLS, Inc.Facts & features
Interior
Bedrooms & bathrooms
- Bedrooms: 3
- Bathrooms: 2
- Full bathrooms: 2
Rooms
- Room types: Master Bedroom, Bedroom 2, Bedroom 3, Living Room, Dining Room, Kitchen, Sunroom
Primary bedroom
- Level: First
- Dimensions: 14 x 15
Bedroom 2
- Level: First
- Dimensions: 12 x 13
Bedroom 3
- Level: First
- Dimensions: 15 x 10
Dining room
- Level: First
- Dimensions: 15 x 7
Kitchen
- Level: First
- Dimensions: 10 x 13
Living room
- Level: First
- Dimensions: 15 x 17
Sunroom
- Level: First
- Dimensions: 15 x 9
Heating
- Forced Air, Electric
Cooling
- Central Air
Appliances
- Included: Electric Oven, Built-In Microwave, Refrigerator, Dishwasher
- Laundry: In Garage
Features
- Master Downstairs, Vaulted Ceiling(s), Entrance Foyer, Ceiling Fan(s), Walk-in Shower, Blinds/Shades
- Windows: Skylight(s)
- Common walls with other units/homes: End Unit
Interior area
- Total structure area: 1,575
- Total interior livable area: 1,575 sqft
Property
Parking
- Total spaces: 2
- Parking features: Concrete, Off Street
- Uncovered spaces: 2
Features
- Levels: One
- Stories: 1
- Patio & porch: Patio
- Fencing: Wood
- Has view: Yes
- View description: Golf Course
Lot
- Size: 2,613 Square Feet
- Dimensions: 32 x 79 x 31 x 79
Details
- Parcel number: R05010003015000
- Zoning: R-10
- Special conditions: Standard
Construction
Type & style
- Home type: Townhouse
- Property subtype: Townhouse
Materials
- Wood Siding
- Foundation: Slab
- Roof: Shingle
Condition
- New construction: No
- Year built: 1990
Utilities & green energy
- Sewer: Public Sewer
- Water: Public
- Utilities for property: Sewer Available, Water Available
Community & HOA
Community
- Subdivision: Inland Greens
HOA
- Has HOA: Yes
- Amenities included: Clubhouse, Pool, Golf Course, Jogging Path, Maintenance Common Areas, Maintenance Grounds, Maintenance Roads, Maintenance Structure, Management, Master Insure, Pest Control, Pickleball, Playground, RV/Boat Storage, Tennis Court(s), Termite Bond
- HOA fee: $4,884 monthly
- HOA name: Go Property Mgmt
- HOA phone: 910-509-7281
Location
- Region: Wilmington
Financial & listing details
- Price per square foot: $238/sqft
- Tax assessed value: $232,700
- Annual tax amount: $2,024
- Date on market: 6/14/2025
- Cumulative days on market: 125 days
- Listing agreement: Exclusive Right To Sell
- Listing terms: Cash,Conventional,FHA,VA Loan
- Road surface type: Paved
Price history
| Date | Event | Price |
|---|---|---|
| 7/28/2025 | Sold | $375,000-9.6%$238/sqft |
Source:  Hive MLS #100490647 Report a problem Hive MLS #100490647 Report a problem | ||
| 6/29/2025 | Contingent | $415,000$263/sqft |
Source: Hive MLS #100490647 Report a problem | ||
| 6/4/2025 | Price change | $415,000-1.2%$263/sqft |
Source: Hive MLS #100490647 Report a problem | ||
| 2/24/2025 | Listed for sale | $420,000+153%$267/sqft |
Source: Hive MLS #100490647 Report a problem | ||
| 8/1/2023 | Listing removed | -- |
Source: Zillow Rentals Report a problem | ||
| 7/17/2023 | Listed for rent | $2,250$1/sqft |
Source: Zillow Rentals Report a problem | ||
| 3/28/2005 | Sold | $166,000$105/sqft |
Source: Hive MLS #30341537 Report a problem | ||
Public tax history
| Year | Property taxes | Tax assessment |
|---|---|---|
| 2025 | $2,431 +20.1% | $413,000 +77.5% |
| 2024 | $2,024 +3% | $232,700 |
| 2023 | $1,966 -0.6% | $232,700 |
| 2022 | $1,978 -0.7% | $232,700 |
| 2021 | $1,991 +8.5% | $232,700 +33.6% |
| 2020 | $1,835 | $174,200 |
| 2019 | $1,835 | $174,200 |
| 2018 | $1,835 | $174,200 |
| 2017 | $1,835 | $174,200 +23.1% |
| 2016 | -- | $141,500 |
| 2015 | $1,498 +4.4% | $141,500 |
| 2014 | $1,435 | $141,500 |
| 2013 | -- | $141,500 |
| 2012 | -- | $141,500 -35.9% |
| 2011 | -- | $220,692 |
| 2010 | -- | $220,692 |
| 2009 | -- | -- |
| 2008 | -- | -- |
| 2007 | -- | -- |
| 2005 | -- | $129,394 |
| 2004 | -- | $129,394 |
| 2003 | -- | $129,394 |
| 2002 | -- | $129,394 |
| 2001 | -- | $129,394 |
| 2000 | -- | $129,394 |
Find assessor info on the county website
Neighborhood: Windemere
Nearby homes
- $365,2003 bd2 ba1.4k sqft6040 Inland Greens Dr #6040, Wilmington, NC 28405Off Market

- $350,0003 bd2 ba1.4k sqft6042 Inland Greens Dr, Wilmington, NC 28405Sold
- $372,3002 bd2 ba1.4k sqft6044 Inland Greens Dr, Wilmington, NC 28405Off Market
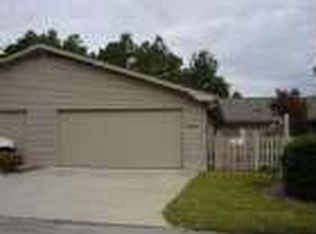
- $380,0003 bd2 ba1.5k sqft6038 Inland Greens Dr, Wilmington, NC 28405Sold

- $398,5003 bd3 ba1.4k sqft6116 Inland Greens Dr, Wilmington, NC 28405Off Market
- $371,4002 bd2 ba1.4k sqft6046 Inland Greens Dr, Wilmington, NC 28405Off Market
- $385,0003 bd2 ba1.5k sqft6036 Inland Greens Dr, Wilmington, NC 28405Sold
- $368,1003 bd2 ba1.5k sqft6034 Inland Greens Dr, Wilmington, NC 28405Off Market
Nearby schools
GreatSchools rating
- 5/10John J Blair ElementaryGrades: PK-5Distance: 1 mi
- 6/10M C S Noble MiddleGrades: 6-8Distance: 1 mi
- 3/10New Hanover HighGrades: 9-12Distance: 4.7 mi
Schools provided by the listing agent
- Elementary: Blair
- Middle: Noble
- High: New Hanover
Source: Hive MLS. This data may not be complete. We recommend contacting the local school district to confirm school assignments for this home.
Get a cash offer in 3 minutes
Find out how much your home could sell for in as little as 3 minutes with a no-obligation cash offer.
Estimated market value
$376,200
Get a cash offer in 3 minutes
Find out how much your home could sell for in as little as 3 minutes with a no-obligation cash offer.
Estimated market value
$376,200
- North Carolina
- New Hanover County
- Wilmington
- 28405
- Windemere
- 6040 Inland Greens Drive
Nearby cities
Nearby neighborhoods
Nearby zip codes
Other Wilmington Topics
