FINAL PHASE! Gatlinburg-style views just 20 mins from West End! Welcome to Ridgecrest at Riverwalk—a scenic view new construction community. This luxury townhome features a huge owner’s suite w/ walk-in closet & oversized tile shower, open concept living, and a finished attached garage. The kitchen includes quartz counters, soft-close cabinets (made in TN!), and generous counter space open to the living & dining areas—perfect for entertaining or a home office setup. Enjoy beautiful hard surface flooring, natural light, and upgraded finishes throughout. Community perks: 3 pools, walking trails, playground, and a greenway along the river. Ridgecrest offers the best of Bellevue—nature, luxury, and convenience all in one!
Closed
$439,900
6038 Mill Tree Ct Lot 49, Nashville, TN 37221
3beds
1,775sqft
Townhouse, Residential, Condominium
Built in 2025
-- sqft lot
$440,300 Zestimate®
$248/sqft
$2,662 Estimated rent
Home value
$440,300
$418,000 - $462,000
$2,662/mo
Zestimate® history
Owner options
List your home for rent
$2,662/mo
Rent Zestimate®
Find your next renter with Zillow Rental Manager. Plus, with online applications, you can quickly screen prospective tenants – for free.
$2,662/mo
Rent Zestimate®
Refinance and save
$2,874/mo
Est. payment
Refinancing to a lower rate could help reduce your monthly payments and save thousands over the life of the loan.
$2,874/mo
Est. payment
Explore your selling options
Work with a Zillow partner agent
Leverage their expertise and Zillow's premium Showcase listings to get your home seen by more buyers.
Get startedList with your own agent
Get your home in front of millions of buyers by listing it on Zillow.
Learn how to do itSell it yourself
Take full control of how buyers see your home on Zillow by listing For Sale by Owner (FSBO).
List your homeWhat's special
Finished attached garageOversized tile showerOpen concept livingSoft-close cabinetsNatural lightBeautiful hard surface flooringGatlinburg-style views
Zillow last checked:
Listing updated:
Listed by:
Jan Whitfield 615-974-9655,
HVH Realty, LLC
Bought with:
Mason Dills, 366589
Parks Compass
Hannah Dills, 327759
Parks Compass
Source: RealTracs MLS as distributed by MLS GRID,MLS#: 3049885
Facts & features
Interior
Bedrooms & bathrooms
- Bedrooms: 3
- Bathrooms: 3
- Full bathrooms: 2
- 1/2 bathrooms: 1
Heating
- Central, Electric
Cooling
- Central Air
Appliances
- Included: Dishwasher, Disposal, Microwave, Electric Oven, Electric Range
Features
- Entrance Foyer, Pantry, Walk-In Closet(s), Kitchen Island
- Flooring: Carpet, Laminate, Tile
- Basement: None
- Common walls with other units/homes: 2+ Common Walls
Interior area
- Total structure area: 1,775
- Total interior livable area: 1,775 sqft
- Finished area above ground: 1,775
Property
Parking
- Total spaces: 1
- Parking features: Garage Faces Front
- Attached garage spaces: 1
Features
- Levels: Two
- Stories: 2
- Patio & porch: Porch, Covered, Patio
- Pool features: Association
Lot
- Features: Wooded
- Topography: Wooded
Details
- Special conditions: Standard
Construction
Type & style
- Home type: Townhouse
- Architectural style: Contemporary
- Property subtype: Townhouse, Residential, Condominium
- Attached to another structure: Yes
Materials
- Fiber Cement, Brick
- Roof: Asphalt
Condition
- New construction: Yes
- Year built: 2025
Utilities & green energy
- Sewer: Public Sewer
- Water: Public
- Utilities for property: Electricity Available, Water Available, Underground Utilities
Community & HOA
Community
- Subdivision: Ridgecrest At Riverwalk
HOA
- Has HOA: Yes
- Amenities included: Clubhouse, Playground, Pool, Underground Utilities, Trail(s)
- Services included: Maintenance Grounds, Trash
- HOA fee: $265 monthly
Location
- Region: Nashville
Financial & listing details
- Price per square foot: $248/sqft
- Annual tax amount: $3,300
- Date on market: 11/22/2025
- Date available: 12/22/2025
- Electric utility on property: Yes
Price history
| Date | Event | Price |
|---|---|---|
| 12/30/2025 | Sold | $439,900+2.3%$248/sqft |
Source:  RealTracs MLS as distributed by MLS GRID #3049885 Report a problem RealTracs MLS as distributed by MLS GRID #3049885 Report a problem | ||
| 12/10/2025 | Pending sale | $429,900$242/sqft |
Source: RealTracs MLS as distributed by MLS GRID #3049885 Report a problem | ||
| 11/22/2025 | Listed for sale | $429,900$242/sqft |
Source: RealTracs MLS as distributed by MLS GRID #3049885 Report a problem | ||
Public tax history
Tax history is unavailable.
Neighborhood: 37221
Nearby homes
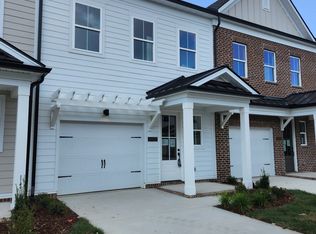
- $439,9003 bd3 ba1.7k sqft6020 Mill Tree Ct LOT 40, Nashville, TN 37221Sold
- $459,0453 bd3 ba1.7k sqft6037 Mill Tree Ct LOT 19, Nashville, TN 37221Sold

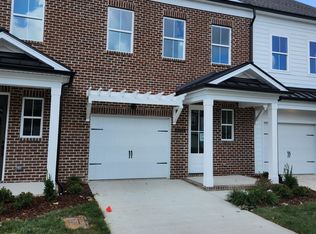
- $439,9003 bd3 ba1.7k sqft6016 Mill Tree Ct LOT 38, Nashville, TN 37221Sold
- $454,9003 bd3 ba1.7k sqft6043 Mill Tree Ct LOT 22, Nashville, TN 37221Sold
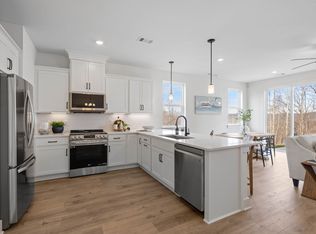
- $439,9003 bd3 ba1.7k sqft6049 Mill Tree Ct LOT 25, Nashville, TN 37221Sold
- $485,6503 bd3 ba1.7k sqft6057 Mill Tree Ct LOT 29, Nashville, TN 37221Sold
- $506,6853 bd3 ba1.7k sqft6047 Mill Tree Ct LOT 24, Nashville, TN 37221Sold
- $459,9003 bd3 ba1.7k sqft6041 Mill Tree Ct LOT 21, Nashville, TN 37221Sold
- $449,9003 bd3 ba1.7k sqft6055 Mill Tree Ct LOT 28, Nashville, TN 37221Sold
Nearby schools
GreatSchools rating
- 6/10Gower Elementary SchoolGrades: PK-5Distance: 5 mi
- 5/10H G Hill Middle SchoolGrades: 6-8Distance: 7.9 mi
- 5/10James Lawson High SchoolGrades: 9-12Distance: 1.4 mi
Schools provided by the listing agent
- Elementary: Gower Elementary
- Middle: H. G. Hill Middle
- High: James Lawson High School
Source: RealTracs MLS as distributed by MLS GRID. This data may not be complete. We recommend contacting the local school district to confirm school assignments for this home.
Get a cash offer in 3 minutes
Find out how much your home could sell for in as little as 3 minutes with a no-obligation cash offer.
Estimated market value
$440,300
Get a cash offer in 3 minutes
Find out how much your home could sell for in as little as 3 minutes with a no-obligation cash offer.
Estimated market value
$440,300
- Tennessee
- Davidson County
- Nashville
- 37221
- 6038 Mill Tree Ct Lot 49
Nearby cities
Nearby neighborhoods
Nearby zip codes
Other Nashville Topics
