HIGHLY MOTIVATED SELLER – Concessions Available! Step into this beautifully updated Suarez-built home, featuring major upgrades that add value and peace of mind—4-year-old roof, Pella double-pane windows, fresh interior paint, plantation shutters, and new flooring—all on a fully fenced corner lot within the top-rated Bevis, Randall, and Newsome school zones. This home offers incredible versatility with 4 bedrooms, 3 full baths, a dedicated office/den, an upstairs bonus room (optional 5th bedroom), and a 3-car garage—perfect for any lifestyle. The open-concept living area impresses with soaring ceilings, elegant architectural touches, and a wall of glass sliders overlooking a serene backyard. The bright kitchen is a chef’s delight, complete with stainless steel appliances (French-door fridge, 5-burner gas range), a prep island, stylish backsplash, and a cozy breakfast nook. The primary suite features private patio access, dual walk-in closets, and a spa-like en suite with double vanities, a walk-in shower, and soaking tub. Relax on the screened lanai or in the private backyard that backs to lush conservation with access to 25+ miles of scenic trails. All this within the resort-style community of FishHawk Ranch, offering pools, parks, fitness centers, sports courts, playgrounds, and more.
Sold for $520,000
$520,000
6038 Palomaglade Dr, Lithia, FL 33547
4beds
2,627sqft
Single Family Residence
Built in 2004
10,719 Square Feet Lot
$511,000 Zestimate®
$198/sqft
$3,261 Estimated rent
Home value
$511,000
$470,000 - $557,000
$3,261/mo
Zestimate® history
Owner options
List your home for rent
$3,261/mo
Rent Zestimate®
Find your next renter with Zillow Rental Manager. Plus, with online applications, you can quickly screen prospective tenants – for free.
$3,261/mo
Rent Zestimate®
Refinance and save
$3,560/mo
Est. payment
Refinancing to a lower rate could help reduce your monthly payments and save thousands over the life of the loan.
$3,560/mo
Est. payment
Explore your selling options
Work with a Zillow partner agent
Leverage their expertise and Zillow's premium Showcase listings to get your home seen by more buyers.
Get startedList with your own agent
Get your home in front of millions of buyers by listing it on Zillow.
Learn how to do itSell it yourself
Take full control of how buyers see your home on Zillow by listing For Sale by Owner (FSBO).
List your homeWhat's special
Prep islandPrivate patio accessFresh interior paintPrivate backyardCozy breakfast nookUpstairs bonus roomBacks to lush conservation
Zillow last checked:
Listing updated:
Listed by:
Karina Bell 210-984-1860,
54 REALTY LLC 813-435-5411
Bought with:
Lori Moses, 3174800
EXIT BAYSHORE REALTY
Source: Stellar MLS,MLS#: TB8382720 Originating MLS: West Pasco
Originating MLS: West Pasco
Facts & features
Interior
Bedrooms & bathrooms
- Bedrooms: 4
- Bathrooms: 3
- Full bathrooms: 3
Rooms
- Room types: Bonus Room, Den/Library/Office, Loft
Primary bedroom
- Features: Walk-In Closet(s)
- Level: First
- Area: 408.24 Square Feet
- Dimensions: 16.2x25.2
Bedroom 1
- Features: Built-in Closet
- Level: First
- Area: 154.88 Square Feet
- Dimensions: 12.1x12.8
Bedroom 2
- Features: Built-in Closet
- Level: First
- Area: 145.14 Square Feet
- Dimensions: 11.8x12.3
Bedroom 3
- Features: Built-in Closet
- Level: First
- Area: 140 Square Feet
- Dimensions: 11.2x12.5
Primary bathroom
- Level: First
- Area: 148.95 Square Feet
- Dimensions: 12.11x12.3
Bathroom 1
- Level: First
- Area: 42.4 Square Feet
- Dimensions: 5.3x8
Bathroom 2
- Level: First
- Area: 88.48 Square Feet
- Dimensions: 11.2x7.9
Balcony porch lanai
- Level: First
- Area: 185.64 Square Feet
- Dimensions: 22.1x8.4
Dinette
- Level: First
- Area: 91.91 Square Feet
- Dimensions: 9.1x10.1
Dining room
- Level: First
- Area: 261.12 Square Feet
- Dimensions: 19.2x13.6
Other
- Level: First
- Area: 516.12 Square Feet
- Dimensions: 27.6x18.7
Kitchen
- Level: First
- Area: 174.23 Square Feet
- Dimensions: 13.1x13.3
Laundry
- Level: First
- Area: 63.36 Square Feet
- Dimensions: 6.4x9.9
Living room
- Level: First
- Area: 487.56 Square Feet
- Dimensions: 20.4x23.9
Loft
- Level: Second
- Area: 255.6 Square Feet
- Dimensions: 14.2x18
Heating
- Central
Cooling
- Central Air
Appliances
- Included: Cooktop, Dishwasher, Gas Water Heater, Microwave
- Laundry: Electric Dryer Hookup, Inside, Laundry Closet
Features
- Cathedral Ceiling(s), Ceiling Fan(s), Crown Molding, Open Floorplan, Primary Bedroom Main Floor, Solid Surface Counters, Vaulted Ceiling(s), Walk-In Closet(s)
- Flooring: Engineered Hardwood, Tile
- Doors: Sliding Doors
- Windows: Double Pane Windows, Window Treatments
- Has fireplace: No
Interior area
- Total structure area: 3,511
- Total interior livable area: 2,627 sqft
Property
Parking
- Total spaces: 3
- Parking features: Driveway, Garage Door Opener, Golf Cart Garage, Golf Cart Parking, Oversized
- Attached garage spaces: 3
- Has uncovered spaces: Yes
Features
- Levels: Two
- Stories: 2
- Patio & porch: Covered, Front Porch
- Exterior features: Irrigation System, Rain Gutters
Lot
- Size: 10,719 Square Feet
- Residential vegetation: Oak Trees
Details
- Parcel number: U2930215X300003600001.0
- Zoning: PD
- Special conditions: None
Construction
Type & style
- Home type: SingleFamily
- Architectural style: Florida
- Property subtype: Single Family Residence
Materials
- Block, Stucco
- Foundation: Block, Slab
- Roof: Shingle
Condition
- New construction: No
- Year built: 2004
Utilities & green energy
- Sewer: Public Sewer
- Water: Public
- Utilities for property: BB/HS Internet Available, Cable Available, Cable Connected, Electricity Available, Electricity Connected, Other, Phone Available, Public, Sewer Available, Sewer Connected, Street Lights, Water Available, Water Connected
Community & HOA
Community
- Features: Clubhouse, Fitness Center, Pool
- Security: Security System, Security System Owned, Smoke Detector(s)
- Pet fee: $0 monthly
- Subdivision: FISHHAWK RANCH PH 2 PARCELS
HOA
- Has HOA: Yes
- Amenities included: Clubhouse, Fitness Center, Pool, Trail(s)
- Services included: Maintenance Grounds
- HOA fee: $13 monthly
- HOA name: Grand Manor- Deanna Vaughn
- HOA phone: 855-947-2636
Location
- Region: Lithia
Financial & listing details
- Price per square foot: $198/sqft
- Tax assessed value: $477,773
- Annual tax amount: $8,921
- Date on market: 5/8/2025
- Cumulative days on market: 82 days
- Listing terms: Cash,Conventional,FHA,VA Loan
- Ownership: Fee Simple
- Total actual rent: 0
- Electric utility on property: Yes
- Road surface type: Concrete, Paved
Price history
| Date | Event | Price |
|---|---|---|
| 9/12/2025 | Sold | $520,000-2.8%$198/sqft |
Source:  Stellar MLS #TB8382720 Report a problem Stellar MLS #TB8382720 Report a problem | ||
| 7/29/2025 | Pending sale | $535,000$204/sqft |
Source: Stellar MLS #TB8382720 Report a problem | ||
| 7/7/2025 | Price change | $535,000-1.8%$204/sqft |
Source: Stellar MLS #TB8382720 Report a problem | ||
| 5/8/2025 | Listed for sale | $545,000-5.2%$207/sqft |
Source: Stellar MLS #TB8382720 Report a problem | ||
| 7/11/2024 | Listing removed | $575,000+1.8%$219/sqft |
Source: Stellar MLS #T3480409 Report a problem | ||
| 4/20/2024 | Listed for sale | $565,000-1.7%$215/sqft |
Source: Stellar MLS #T3520287 Report a problem | ||
| 3/27/2024 | Listing removed | -- |
Source: Stellar MLS #T3480409 Report a problem | ||
| 10/20/2023 | Listed for sale | $575,000+60.8%$219/sqft |
Source: Stellar MLS #T3480409 Report a problem | ||
| 8/13/2020 | Sold | $357,500-3.3%$136/sqft |
Source: Stellar MLS #T3242543 Report a problem | ||
| 7/12/2020 | Pending sale | $369,800$141/sqft |
Source: EATON REALTY,LLC #T3242543 Report a problem | ||
| 6/26/2020 | Price change | $369,8000%$141/sqft |
Source: EATON REALTY,LLC #T3242543 Report a problem | ||
| 6/12/2020 | Price change | $369,900-2.6%$141/sqft |
Source: EATON REALTY,LLC #T3242543 Report a problem | ||
| 6/5/2020 | Price change | $379,900-1.3%$145/sqft |
Source: EATON REALTY,LLC #T3242543 Report a problem | ||
| 5/18/2020 | Listed for sale | $385,000+57.7%$147/sqft |
Source: EATON REALTY,LLC #T3242543 Report a problem | ||
| 2/26/2004 | Sold | $244,200$93/sqft |
Source: Public Record Report a problem | ||
Public tax history
| Year | Property taxes | Tax assessment |
|---|---|---|
| 2025 | $9,759 +9.4% | $472,667 +2.9% |
| 2024 | $8,921 +2.8% | $459,346 +3% |
| 2023 | $8,679 -1.7% | $445,967 +2.5% |
| 2022 | $8,825 +14.7% | $434,903 +30.4% |
| 2021 | $7,691 +53.6% | $333,592 +46.6% |
| 2020 | $5,006 +2.3% | $227,480 +2.3% |
| 2019 | $4,894 | $222,366 +1.9% |
| 2018 | $4,894 +1.2% | $218,220 -20.9% |
| 2017 | $4,838 -5.5% | $275,945 +31.8% |
| 2016 | $5,118 -1.7% | $209,336 +0.7% |
| 2015 | $5,205 -0.4% | $207,881 +0.8% |
| 2014 | $5,228 | $206,231 +1.5% |
| 2013 | $5,228 -2.6% | $203,183 -2% |
| 2012 | $5,370 +1.4% | $207,413 +2% |
| 2011 | $5,295 +0.3% | $203,374 -0.3% |
| 2010 | $5,278 -12.3% | $204,064 -15% |
| 2009 | $6,019 -11.7% | $240,135 -14.7% |
| 2008 | $6,817 -1.7% | $281,654 +2.1% |
| 2007 | $6,933 -3.3% | $275,807 +2.5% |
| 2006 | $7,167 +2.4% | $269,080 +3% |
| 2005 | $7,000 | $261,243 +19% |
| 2004 | -- | $219,516 +304.7% |
| 2003 | -- | $54,238 +1057.7% |
| 2002 | -- | $4,685 |
Find assessor info on the county website
Neighborhood: 33547
Nearby homes
- $546,1004 bd3 ba2.8k sqft6036 Palomaglade Dr, Lithia, FL 33547Off Market
- $609,5004 bd3 ba2.9k sqft6039 Palomaglade Dr, Lithia, FL 33547Off Market
- $558,3005 bd3 ba2.9k sqft6034 Palomaglade Dr, Lithia, FL 33547Off Market
- $558,1004 bd3 ba2.9k sqft6041 Palomaglade Dr, Lithia, FL 33547Off Market
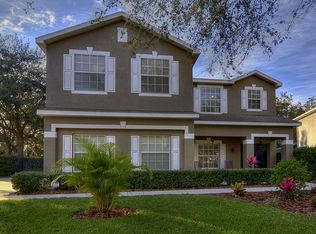
- $582,4004 bd3 ba2.5k sqft6037 Palomaglade Dr, Lithia, FL 33547Off Market
- $622,1004 bd3 ba2.9k sqft6043 Palomaglade Dr, Lithia, FL 33547Off Market
- $538,5004 bd3 ba2.9k sqft6035 Palomaglade Dr, Lithia, FL 33547Sold
- $639,6005 bd3 ba2.9k sqft6032 Palomaglade Dr, Lithia, FL 33547Off Market
Nearby schools
GreatSchools rating
- 10/10Bevis Elementary SchoolGrades: PK-5Distance: 0.8 mi
- 9/10Randall Middle SchoolGrades: 6-8Distance: 2 mi
- 8/10Newsome High SchoolGrades: 9-12Distance: 2.1 mi
Schools provided by the listing agent
- Elementary: Bevis-HB
- Middle: Randall-HB
- High: Newsome-HB
Source: Stellar MLS. This data may not be complete. We recommend contacting the local school district to confirm school assignments for this home.
Get a cash offer in 3 minutes
Find out how much your home could sell for in as little as 3 minutes with a no-obligation cash offer.
Estimated market value
$511,000
Get a cash offer in 3 minutes
Find out how much your home could sell for in as little as 3 minutes with a no-obligation cash offer.
Estimated market value
$511,000
- Florida
- Hillsborough County
- Lithia
- 33547
- 6038 Palomaglade Dr
Nearby cities
Nearby neighborhoods
Nearby zip codes
Other Lithia Topics
