Skip main navigation
Closed
Street View
  • $1,050,000

    6039 Ledgeview Dr, Peninsula, OH 44264

    5beds
    6,540sqft
    Single Family Residence
    Built in 1996
    3.01 Acres Lot
    $1,060,900 Zestimate®
    $161/sqft
    $6,385 Estimated rent

    Home value

    $1,060,900

    $965,000 - $1.17M

    $6,385/mo

    Zestimate® history
    Loading
    Loading...

    Owner options

    List your home for rent

    $6,385/mo

    Rent Zestimate®

    Find your next renter with Zillow Rental Manager. Plus, with online applications, you can quickly screen prospective tenants – for free.

    Learn more

    $6,385/mo

    Rent Zestimate®

    Refinance and save

    $6,517/mo

    Est. payment

    Refinancing to a lower rate could help reduce your monthly payments and save thousands over the life of the loan.

    See today's rates

    $6,517/mo

    Est. payment

    Explore your selling options

    Work with a Zillow partner agent

    Leverage their expertise and Zillow's premium Showcase listings to get your home seen by more buyers.

    Get started

    List with your own agent

    Get your home in front of millions of buyers by listing it on Zillow.

    Learn how to do it

    Sell it yourself

    Take full control of how buyers see your home on Zillow by listing For Sale by Owner (FSBO).

    List your home

    What's special

    Gas fireplaceWooded acresFull finished lower levelFirst floor laundry roomVaulted eating areaSpacious family roomWorkout room
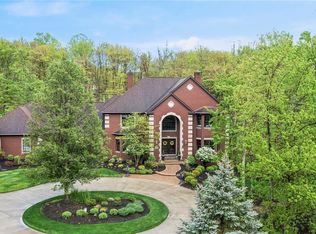
    Gorgeous Custom built 5-bedroom gracious Colonial, sitting on a little over 3 wooded acres on Ledgeview Drive in the "Ledges" of Peninsula, OH. This home is designed for both comfort and sophistication. Enter through the front door and find a spacious foyer and warm beautiful hardwood flooring that draws you into the heart of the home and compliments the beautiful staircase. The chef's kitchen includes granite countertops, custom cabinets with pullouts, an island/bar, newer appliances. The kitchen over looks the vaulted eating area with a wall of windows over looking the spectacular private back yard, extensive patio & firepit area. The kitchen flows into and overlooks the spacious family room with gas fireplace, built ins and a wall of windows over looking the landscaped/wooded backyard. This home offers wonderful natural light year round. The first floor office/library features built-ins and a closet. This room has the option to also be used as a first floor bedroom. The classic 4 Seasons room w/chandelier lighting has access to the backyard patio and private side yard views. The seperate spacious first floor laundry room and mud rooms are located just off of the kitchen and 3 car garage. The second story owner's suite is complemented by a bonus/sitting area, spa-like bathroom with double sink, jetted/soaking tub and shower room. There are 4 additional bedrooms, 1 bedroom w/full private bathroom & 2 adjoining bedrooms w/jack & jill bathrooom. The 5th bedroom presently used as a second floor office to complete this upper level. Heading to the full finished lower level that offers a bar area, hobby room, workout room and full bath for family entertainment. This basement has plenty of additional space for storage and a workshop if needed. Once out side you have an extensive paver patio for enjoying spring, summer & fall seasons and do not miss the firepit area. You will not be disappointed with this property and home.

    Zillow last checked:

    Listing updated:

    Listing Provided by:

    Mary Alice Buckley 440-669-0987 MaryAliceBuckley@gmail.com,

    Coldwell Banker Schmidt Realty

    Bought with:

    Caitlyn Comeriato, 2025001390

    EXP Realty, LLC.

    Source: MLS Now,MLS#: 5138356MLS LogoOriginating MLS: Akron Cleveland Association of REALTORS

    Facts & features

    Interior

    Bedrooms & bathrooms
    • Bedrooms: 5
    • Bathrooms: 5
    • Full bathrooms: 4
    • 1/2 bathrooms: 1
    • Main level bathrooms: 1
    Primary bedroom
    • Description: walk in closet,Flooring: Carpet
    • Features: Walk-In Closet(s)
    • Level: Second
    • Dimensions: 15 x 17
    Bedroom
    • Description: ceiling fan, window treatment/blinds, Jack & Jill bathroom,Flooring: Carpet
    • Features: Window Treatments
    • Level: Second
    • Dimensions: 14 x 15
    Bedroom
    • Description: This 5th bedroom presently is being used as a second floor office.,Flooring: Wood
    • Features: Chandelier
    • Level: Second
    • Dimensions: 14 x 12
    Bedroom
    • Description: Jach & Jill bathroom.,Flooring: Carpet
    • Features: Window Treatments
    • Level: Second
    • Dimensions: 15 x 15
    Primary bathroom
    • Description: Very spacious owners bathroom: double sink, gold accents, jetted tub, walk in shower.,Flooring: Ceramic Tile
    • Features: Chandelier
    • Level: Second
    Bonus room
    • Description: This is a sitting area/transition area in the owner's suite/separate area.,Flooring: Carpet
    • Level: Second
    • Dimensions: 11 x 14
    Dining room
    • Description: Formal dining area,Flooring: Wood
    • Features: Chandelier
    • Level: First
    • Dimensions: 13 x 15
    Eat in kitchen
    • Description: Spacious vaulted eating area over looking private wooded back yard, large brick paver patio, firepit area.,Flooring: Wood
    • Features: Vaulted Ceiling(s)
    • Level: First
    • Dimensions: 12 x 15
    Entry foyer
    • Description: Flooring: Wood
    • Level: First
    • Dimensions: 10 x 10
    Family room
    • Description: Wall of windows overlooking private back yard and patio area.,Flooring: Wood
    • Features: Built-in Features, Fireplace
    • Level: First
    • Dimensions: 25 x 16
    Kitchen
    • Description: Granite, hardwood, newer appliances,Flooring: Wood
    • Features: Granite Counters
    • Level: First
    • Dimensions: 19 x 15
    Laundry
    • Description: washer, dryer included.,Flooring: Ceramic Tile
    • Level: First
    • Dimensions: 10 x 11
    Living room
    • Description: Flooring: Wood
    • Level: First
    • Dimensions: 18 x 14
    Mud room
    • Description: Flooring: Wood
    • Features: Built-in Features
    • Level: First
    • Dimensions: 11 x 6
    Office
    • Description: This is the room in the pictures w/ blue walls. Great views, closet, fireplace, built-ins & can be used as a first floor bedroom.,Flooring: Carpet
    • Level: First
    • Dimensions: 17 x 15
    Other
    • Description: Hobby Room,Flooring: Carpet
    • Level: Basement
    • Dimensions: 13 x 11
    Other
    • Description: Workout Room - Rubber work out flooring, French glass doors.
    • Level: Basement
    • Dimensions: 11 x 20
    Recreation
    • Description: Great recreation room with bar and additional unfinished storage area. accent brick, full bathroom, glass block windows,Flooring: Carpet,Ceramic Tile
    • Features: Built-in Features, Bar
    • Level: Basement
    • Dimensions: 28 x 30
    Sunroom
    • Description: Flooring: Tile
    • Features: Chandelier
    • Level: First
    • Dimensions: 11 x 21
    Heating
    • Forced Air, Fireplace(s), Gas
    Cooling
    • Central Air, Ceiling Fan(s)
    Appliances
    • Included: Cooktop, Dryer, Dishwasher, Microwave, Range, Refrigerator, Washer
    • Laundry: Washer Hookup, Electric Dryer Hookup, Inside, Main Level, Laundry Room, Laundry Tub, Sink
    Features
    • Bookcases, Built-in Features, Ceiling Fan(s), Chandelier, Crown Molding, Dry Bar, Double Vanity, Entrance Foyer, Eat-in Kitchen, Granite Counters, Kitchen Island, Recessed Lighting, Storage, Vaulted Ceiling(s), Walk-In Closet(s), Jetted Tub
    • Windows: Double Pane Windows, Storm Window(s)
    • Basement: Full,Finished,Sump Pump
    • Number of fireplaces: 2
    • Fireplace features: Family Room, Gas Log, Library, Gas
    Interior area
    • Total structure area: 6,540
    • Total interior livable area: 6,540 sqft
    • Finished area above ground: 5,220
    • Finished area below ground: 1,320

    Property

    Parking
    • Total spaces: 4
    • Parking features: Additional Parking, Concrete, Driveway, Garage, Garage Door Opener, Kitchen Level, Garage Faces Side
    • Garage spaces: 4
    Features
    • Levels: Two
    • Stories: 2
    • Patio & porch: Deck, Enclosed, Patio, Porch
    • Exterior features: Lighting, Private Yard
    • Pool features: None
    • Has view: Yes
    • View description: Neighborhood
    Lot
    • Size: 3.01 Acres
    • Dimensions: 110 x 361
    • Features: Back Yard, Dead End, Interior Lot, Landscaped, Private, Paved, Many Trees, Views, Wooded
    Details
    • Additional structures: Outbuilding, Shed(s), Storage
    • Parcel number: 1200550
    • Special conditions: Standard

    Construction

    Type & style
    • Home type: SingleFamily
    • Architectural style: Colonial,Modern,Traditional
    • Property subtype: Single Family Residence
    Materials
    • Brick, Vinyl Siding
    • Foundation: Block
    • Roof: Asphalt,Fiberglass
    Condition
    • Year built: 1996

    Utilities & green energy

    • Sewer: Septic Tank
    • Water: Well

    Community & neighborhood

    Security
    • Security features: Carbon Monoxide Detector(s), Smoke Detector(s)
    Community
    • Community features: Park
    Location
    • Region: Peninsula
    • Subdivision: The Ledges

    HOA & financial

    HOA
    • Has HOA: Yes
    • HOA fee: $800 annually
    • Services included: Common Area Maintenance
    • Association name: The Ledges

    Other

    Other facts
    • Listing terms: Cash,Conventional

    Price history

    DateEventPrice
    5/5/2026Sold$1,050,000$161/sqft
    Source: Public Record Report a problem
    11/6/2025Sold$1,050,000-4.5%$161/sqft
    Source: MLS Now #5138356 Report a problem
    10/27/2025Pending sale$1,099,000$168/sqft
    Source: MLS Now #5138356 Report a problem
    10/9/2025Contingent$1,099,000$168/sqft
    Source: MLS Now #5138356 Report a problem
    9/17/2025Price change$1,099,000-4.4%$168/sqft
    Source: MLS Now #5138356 Report a problem
    9/5/2025Price change$1,149,000-4.2%$176/sqft
    Source: MLS Now #5138356 Report a problem
    8/21/2025Price change$1,199,000-2%$183/sqft
    Source: MLS Now #5138356 Report a problem
    7/28/2025Price change$1,224,000-1.9%$187/sqft
    Source: MLS Now #5138356 Report a problem
    7/10/2025Price change$1,248,000+4%$191/sqft
    Source: MLS Now #5138356 Report a problem
    7/6/2023Pending sale$1,200,000+20%$183/sqft
    Source: MLS Now #4443143 Report a problem
    6/30/2023Sold$1,000,000-16.7%$153/sqft
    Source: MLS Now #4443143 Report a problem
    6/30/2023Listing removed--
    Source: MLS Now #4443143 Report a problem
    6/10/2023Listing removed--
    Source: MLS Now #4443143 Report a problem
    4/28/2023Contingent$1,200,000$183/sqft
    Source: MLS Now #4443143 Report a problem
    3/10/2023Listed for sale$1,200,000+860.8%$183/sqft
    Source: MLS Now #4443143 Report a problem
    6/29/1996Sold$124,900$19/sqft
    Source: Public Record Report a problem

    Public tax history

    YearProperty taxesTax assessment
    2025$14,884 +0%$270,050
    2024$14,883 +2.6%$270,050
    2023$14,511 -2%$270,050 +11.3%
    2022$14,804 -0.9%$242,547
    2021$14,945 $242,547
    2020-- $242,547 +5.6%
    2019$15,240 -1.9%$229,723 0%
    2018$15,532 +10.7%$229,730
    2017$14,028 $229,730 +6.2%
    2016$14,028 $216,310
    2015$14,028 +6.6%$216,310
    2014$13,159 +4.1%$216,310 +3.9%
    2013$12,639 -0.1%$208,250
    2012$12,656 +10.8%$208,250 +0%
    2011$11,418 -11%$208,243 -15.4%
    2010$12,834 $246,257
    2009-- $246,257
    2008$12,819 +3.7%$246,257 -0.6%
    2007$12,361 +4.7%$247,807
    2006$11,801 -0.4%$247,807
    2005$11,853 $247,807 +19.1%
    2004-- $208,009
    2003$8,812 +0.1%$208,009
    2002$8,805 +3.6%$208,009 +6.9%
    2001$8,503 -1.1%$194,492
    2000$8,599 $194,492

    Find assessor info on the county website

    Neighborhood: 44264

    Nearby schools

    GreatSchools rating
    Schools provided by the listing agent
    • District: Woodridge LSD - 7717

    Source: MLS Now. This data may not be complete. We recommend contacting the local school district to confirm school assignments for this home.

    Get a cash offer in 3 minutes
    Find out how much your home could sell for in as little as 3 minutes with a no-obligation cash offer.
    Estimated market value
    $1,060,900
    Get a cash offer in 3 minutes
    Find out how much your home could sell for in as little as 3 minutes with a no-obligation cash offer.
    Estimated market value
    $1,060,900