Seriously stunning all brick w/stone trim custom top quality built home on beautifully landscaped/wooded 3.2-acre lot located in highly desirable "The Ledges". Front circular driveway w/newer front steps and walkway, extensive professional landscaping and lighting, extra parking to access 4 car heated garage with extension of newer walkway to back stone patio. This 7,000 sq foot home masterpiece is a one of a kind! A total of 5 bedrooms, 6 full, 2 half baths includes outstanding offset Primary suite with gorgeous custom high-end luxury bath and fantastic walk-in closet. Three additional well-sized bedrooms with spacious closets and built-ins on upper 2nd floor all with en-suite baths in each bedroom plus a study/rec loft. 5th bedroom is on first floor w/private bath for guest or 1st floor accessibility need. Covered entry front porch opens into a dignified 2-story foyer flanked by the most beautiful living room with adjoining access to study with built-ins, coffered ceiling and much more. Grand formal dining room on other side of foyer with direct access to kitchen. The Hub of the home does not disappoint. The kitchen was completely remodeled with custom cherry cabinetry, large center island breakfast bar, granite countertops, upscale appliances that you will love, casual dining space w/ direct vent fireplace & more all open to custom patio and grounds. The 2-story family room with fireplace is breathtaking - words are not enough! Don't miss the offset rec area above grade and adjoining lower level gym. The 14+ course LL is ready for your build out. Spacious laundry room with service lavatory, laundry facilities and storage with outside access. This home is an absolute GEM located in a park setting with neighborhood access to hike & bike trail offering exceptional value, true pride in ownership! See additional list of upgrades. Prime Location - Easy access to Akron/Cleveland connectors.
Closed
$1,575,000
6059 Ledgeview Dr, Peninsula, OH 44264
5beds
7,803sqft
Single Family Residence
Built in 2001
3.2 Acres Lot
$1,673,000 Zestimate®
$202/sqft
$4,285 Estimated rent
Home value
$1,673,000
$1.56M - $1.81M
$4,285/mo
Zestimate® history
Owner options
List your home for rent
$4,285/mo
Rent Zestimate®
Find your next renter with Zillow Rental Manager. Plus, with online applications, you can quickly screen prospective tenants – for free.
$4,285/mo
Rent Zestimate®
Refinance and save
$9,175/mo
Est. payment
Refinancing to a lower rate could help reduce your monthly payments and save thousands over the life of the loan.
$9,175/mo
Est. payment
Explore your selling options
Work with a Zillow partner agent
Leverage their expertise and Zillow's premium Showcase listings to get your home seen by more buyers.
Get startedList with your own agent
Get your home in front of millions of buyers by listing it on Zillow.
Learn how to do itSell it yourself
Take full control of how buyers see your home on Zillow by listing For Sale by Owner (FSBO).
List your homeWhat's special
Direct vent fireplaceRec loftWell - sized bedroomsCustom patioLaundry facilitiesUpscale appliancesExtra parking
Zillow last checked:
Listing updated:
Listed by:
Karyl Morrison KarylMorrison@HowardHanna.com330-903-6448,
Howard Hanna,
Diane L Topper 330-388-1549,
Howard Hanna
Bought with:
Julee Alexy, 2019000139
Keller Williams Citywide
Source: MLS Now,MLS#: 5035885Originating MLS: Akron Cleveland Association of REALTORS
Facts & features
Interior
Bedrooms & bathrooms
- Bedrooms: 5
- Bathrooms: 8
- Full bathrooms: 6
- 1/2 bathrooms: 2
- Main level bathrooms: 3
- Main level bedrooms: 1
Primary bedroom
- Description: Flooring: Carpet
- Features: Fireplace
- Level: Second
- Dimensions: 24 x 17
Bedroom
- Description: Flooring: Carpet
- Level: First
- Dimensions: 16 x 15
Bedroom
- Description: Flooring: Carpet
- Level: Second
- Dimensions: 17 x 15
Bedroom
- Description: Flooring: Carpet
- Level: Second
- Dimensions: 15 x 13
Bedroom
- Description: Flooring: Carpet
- Level: Second
- Dimensions: 17 x 13
Primary bathroom
- Description: Flooring: Wood
- Level: Second
- Dimensions: 15 x 15
Dining room
- Description: Flooring: Carpet,Wood
- Level: First
- Dimensions: 18 x 17
Entry foyer
- Description: Flooring: Wood
- Level: First
- Dimensions: 16 x 15
Exercise room
- Description: Flooring: Carpet
- Level: Lower
- Dimensions: 30 x 19
Family room
- Description: Flooring: Wood
- Features: Fireplace
- Level: First
- Dimensions: 23 x 19
Kitchen
- Description: Flooring: Wood
- Features: Breakfast Bar, Fireplace, Granite Counters
- Level: First
- Dimensions: 28 x 17
Laundry
- Description: Flooring: Ceramic Tile
- Level: First
- Dimensions: 13 x 9
Library
- Description: Flooring: Wood
- Features: Built-in Features, Coffered Ceiling(s), Fireplace
- Level: First
- Dimensions: 17 x 16
Living room
- Description: Flooring: Carpet,Wood
- Features: Fireplace
- Level: First
- Dimensions: 23 x 22
Loft
- Description: Flooring: Carpet
- Level: Second
- Dimensions: 19 x 11
Mud room
- Description: Flooring: Wood
- Level: First
- Dimensions: 12 x 8
Recreation
- Description: Flooring: Carpet
- Level: Lower
- Dimensions: 33 x 17
Recreation
- Description: Flooring: Carpet
- Level: Lower
- Dimensions: 17 x 14
Sunroom
- Description: Flooring: Wood
- Level: First
- Dimensions: 14 x 13
Utility room
- Description: Flooring: Carpet
- Level: Lower
- Dimensions: 13 x 12
Heating
- Forced Air, Fireplace(s), Gas
Cooling
- Central Air
Appliances
- Included: Dryer, Dishwasher, Disposal, Microwave, Range, Refrigerator, Water Softener, Washer
- Laundry: Main Level, Laundry Room
Features
- Breakfast Bar, Ceiling Fan(s), Chandelier, Crown Molding, Cathedral Ceiling(s), Coffered Ceiling(s), Double Vanity, Entrance Foyer, Eat-in Kitchen, Granite Counters, High Ceilings, Kitchen Island, Open Floorplan, Pantry, Recessed Lighting, Sound System, Storage, Soaking Tub, Walk-In Closet(s), Wired for Sound
- Basement: Full,Partially Finished,Walk-Out Access,Sump Pump
- Number of fireplaces: 5
- Fireplace features: Family Room, Glass Doors, Gas Log, Kitchen, Library, Primary Bedroom, Gas
Interior area
- Total structure area: 7,803
- Total interior livable area: 7,803 sqft
- Finished area above ground: 7,014
- Finished area below ground: 789
Property
Parking
- Parking features: Attached, Circular Driveway, Concrete, Drain, Driveway, Garage, Garage Door Opener, Heated Garage, Garage Faces Side, Water Available
- Attached garage spaces: 4
Features
- Levels: Two
- Stories: 2
- Patio & porch: Patio, Porch
- Exterior features: Sprinkler/Irrigation
Lot
- Size: 3.2 Acres
- Features: Back Yard, Front Yard, Wooded
Details
- Parcel number: 1200549
Construction
Type & style
- Home type: SingleFamily
- Architectural style: Colonial
- Property subtype: Single Family Residence
Materials
- Brick, Stone
- Roof: Asphalt,Fiberglass
Condition
- Year built: 2001
Utilities & green energy
- Sewer: Septic Tank
- Water: Well
Community & HOA
Community
- Security: Smoke Detector(s)
- Subdivision: The Ledges Ph Ii
HOA
- Has HOA: Yes
- Services included: Other
- HOA fee: $600 annually
- HOA name: The Ledges
Location
- Region: Peninsula
Financial & listing details
- Price per square foot: $202/sqft
- Tax assessed value: $1,033,280
- Annual tax amount: $19,315
- Date on market: 5/5/2024
- Cumulative days on market: 51 days
- Listing agreement: Exclusive Right To Sell
Price history
| Date | Event | Price |
|---|---|---|
| 7/9/2024 | Sold | $1,575,000$202/sqft |
Source: Public Record Report a problem | ||
| 6/24/2024 | Pending sale | $1,575,000$202/sqft |
Source: MLS Now #5035885 Report a problem | ||
| 5/12/2024 | Contingent | $1,575,000$202/sqft |
Source: MLS Now #5035885 Report a problem | ||
| 5/5/2024 | Listed for sale | $1,575,000+138.1%$202/sqft |
Source: MLS Now #5035885 Report a problem | ||
| 9/29/2008 | Sold | $661,500+0.4%$85/sqft |
Source: Public Record Report a problem | ||
| 6/11/2008 | Listing removed | $658,900-15%$84/sqft |
Source: Real Living #2445492 Report a problem | ||
| 3/7/2008 | Listed for sale | $774,900+30.9%$99/sqft |
Source: Real Living Report a problem | ||
| 12/28/2007 | Sold | $592,000+229.1%$76/sqft |
Source: Public Record Report a problem | ||
| 2/18/2000 | Sold | $179,900+44%$23/sqft |
Source: Public Record Report a problem | ||
| 3/21/1997 | Sold | $124,900$16/sqft |
Source: Public Record Report a problem | ||
Public tax history
| Year | Property taxes | Tax assessment |
|---|---|---|
| 2025 | $19,961 +0.2% | $361,650 |
| 2024 | $19,925 +3.2% | $361,650 |
| 2023 | $19,315 -2% | $361,650 +12% |
| 2022 | $19,703 -0.9% | $322,900 |
| 2021 | $19,891 | $322,900 |
| 2020 | -- | $322,900 +12.6% |
| 2019 | $19,017 -1.9% | $286,727 0% |
| 2018 | $19,381 +11.1% | $286,730 |
| 2017 | $17,444 | $286,730 +6.6% |
| 2016 | $17,444 | $269,050 |
| 2015 | $17,444 +6.6% | $269,050 |
| 2014 | $16,362 +22.1% | $269,050 +21.9% |
| 2013 | $13,400 -0.1% | $220,720 |
| 2012 | $13,417 +10.8% | $220,720 +0% |
| 2011 | $12,105 -10.1% | $220,718 -14.5% |
| 2010 | $13,459 | $258,164 |
| 2009 | -- | $258,164 |
| 2008 | $22,125 -2.6% | $258,164 -14.9% |
| 2007 | $22,726 +57.2% | $303,468 |
| 2006 | $14,453 -0.4% | $303,468 |
| 2005 | $14,517 | $303,468 +3.2% |
| 2004 | -- | $293,983 |
| 2003 | $12,452 -33.9% | $293,983 |
| 2002 | $18,848 +10% | $293,983 -12.1% |
| 2001 | $17,131 +520.3% | $334,376 +725.6% |
| 2000 | $2,762 | $40,502 |
Find assessor info on the county website
Neighborhood: 44264
Nearby homes
- $1,076,8004 bd5 ba4.3k sqft6095 Ledgeview Dr, Peninsula, OH 44264Off Market
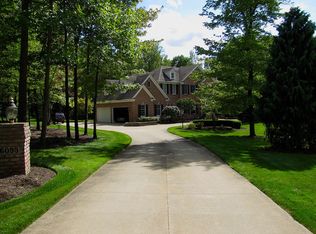
- $30,3400.98 acres6095 Ledgeview Dr, Peninsula, OH 44264Off Market
- $1,050,0005 bd5 ba6.5k sqft6039 Ledgeview Dr, Peninsula, OH 44264Sold
- $1,355,8005 bd7 ba8.3k sqft6070 Ianwood Cir, Peninsula, OH 44264Off Market

- $35,210-- bd-- ba-- sqft6090 Ianwood Cir, Peninsula, OH 44264Off Market
- $1,489,8006 bd6 ba6.2k sqft6074 Ledgeview Dr, Peninsula, OH 44264Off Market
- $942,8003 bd4 ba3.8k sqft6023 Ledgeview Dr, Peninsula, OH 44264Off Market
- $1,099,5004 bd5 ba4.6k sqft6088 Ledgeview Dr, Peninsula, OH 44264Off Market
Nearby schools
GreatSchools rating
- 5/10Woodridge Intermediate Elementary SchoolGrades: PK-5Distance: 4.2 mi
- 7/10Woodridge Middle SchoolGrades: 6-8Distance: 3.9 mi
- 5/10Woodridge High SchoolGrades: 9-12Distance: 4 mi
Schools provided by the listing agent
- District: Woodridge LSD - 7717
Source: MLS Now. This data may not be complete. We recommend contacting the local school district to confirm school assignments for this home.
Get a cash offer in 3 minutes
Find out how much your home could sell for in as little as 3 minutes with a no-obligation cash offer.
Estimated market value
$1,673,000
Get a cash offer in 3 minutes
Find out how much your home could sell for in as little as 3 minutes with a no-obligation cash offer.
Estimated market value
$1,673,000
- Ohio
- Summit County
- Boston Heights
- 44264
- 6059 Ledgeview Dr
