Spacious Ranch home situated on a huge, oversized lot within the Meadow Creek community, conveniently located just off Routes 104! This well-maintained home offers over 1700 sqft of living space, all on one level, plus a large, attached garage, great for workshop space, additional living space, storage and more! The open main living space offers a great flow, with a huge front living room that opens into the formal dining space, just off the large kitchen space with tons of cabinetry and great eat-in island space! Just off the kitchen is the separate laundry room, with access to the attached garage. A large master suite offers great privacy, with double closest and on-suite bathroom offering shower and a soaking tub, with double vanity. On the other end of the house are two spacious guest bedrooms, plus a second full bathroom with tub/shower. Move right in and start enjoying this spacious, one level living, in a quiet, peaceful setting!
Active
$99,900
6039 Manley Dr, Red Creek, NY 13143
3beds
1,760sqft
Manufactured Home, Single Family Residence
Built in 2000
-- sqft lot
$-- Zestimate®
$57/sqft
$-- HOA
What's special
Great eat-in island spaceGreat privacyTwo spacious guest bedroomsLarge attached garageOpen main living spaceSeparate laundry roomDouble vanity
- 1 hour |
- 39 |
- 1 |
Zillow last checked:
Listing updated:
Listed by:
Century 21 Steve Davoli RE 315-789-4569,
Daniel J. Toner 315-719-4045
Source: NYSAMLSs,MLS#: R1704329 Originating MLS: Rochester
Originating MLS: RochesterFacts & features
Interior
Bedrooms & bathrooms
- Bedrooms: 3
- Bathrooms: 2
- Full bathrooms: 2
- Main level bathrooms: 2
- Main level bedrooms: 3
Heating
- Gas, Forced Air
Appliances
- Included: Free-Standing Range, Gas Water Heater, Oven, Refrigerator, Washer
- Laundry: Main Level
Features
- Separate/Formal Dining Room, Eat-in Kitchen, Separate/Formal Living Room, Country Kitchen, Living/Dining Room, Pantry, Bedroom on Main Level, Main Level Primary, Primary Suite
- Flooring: Carpet, Laminate, Varies
- Has fireplace: No
Interior area
- Total structure area: 1,760
- Total interior livable area: 1,760 sqft
Property
Parking
- Total spaces: 1
- Parking features: Attached, Garage
- Attached garage spaces: 1
Features
- Levels: One
- Stories: 1
- Patio & porch: Enclosed, Porch
- Exterior features: Dirt Driveway, Gravel Driveway
Lot
- Features: Irregular Lot, Residential Lot
Details
- Parcel number: 000
- Special conditions: Standard
Construction
Type & style
- Home type: MobileManufactured
- Architectural style: Manufactured Home,Mobile Home
- Property subtype: Manufactured Home, Single Family Residence
Materials
- Vinyl Siding
- Foundation: Block, Slab
- Roof: Asphalt
Condition
- Resale
- Year built: 2000
Details
- Builder model: Colonial SY13263AB
Utilities & green energy
- Sewer: Connected
- Water: Connected, Public
- Utilities for property: Sewer Connected, Water Connected
Community & HOA
Location
- Region: Red Creek
Financial & listing details
- Price per square foot: $57/sqft
- Date on market: 8/4/2026
- Listing terms: Cash,Conventional
- Body type: Double Wide

Daniel Toner - NY Licensed R.E. Salesperson
(315) 719-4045
By pressing Contact Agent, you agree that the real estate professional identified above may call/text you about your search, which may involve use of automated means and pre-recorded/artificial voices. You don't need to consent as a condition of buying any property, goods, or services. Message/data rates may apply. You also agree to our Terms of Use. Zillow does not endorse any real estate professionals. We may share information about your recent and future site activity with your agent to help them understand what you're looking for in a home.
Estimated market value
Not available
Estimated sales range
Not available
Not available
Price history
| Date | Event | Price |
|---|---|---|
| 8/4/2026 | Listed for sale | $99,900$57/sqft |
Source:  NYSAMLSs #R1704329 Report a problem NYSAMLSs #R1704329 Report a problem | ||
| 1/27/2026 | Listing removed | $99,900$57/sqft |
Source: NYSAMLSs #R1609795 Report a problem | ||
| 11/10/2025 | Listed for sale | $99,900$57/sqft |
Source: NYSAMLSs #R1609795 Report a problem | ||
| 10/28/2025 | Contingent | $99,900$57/sqft |
Source: NYSAMLSs #R1609795 Report a problem | ||
| 10/17/2025 | Listed for sale | $99,900$57/sqft |
Source: NYSAMLSs #R1609795 Report a problem | ||
| 9/9/2025 | Pending sale | $99,900$57/sqft |
Source: NYSAMLSs #R1609795 Report a problem | ||
| 8/21/2025 | Contingent | $99,900$57/sqft |
Source: NYSAMLSs #R1609795 Report a problem | ||
| 7/30/2025 | Price change | $99,900-4.8%$57/sqft |
Source: NYSAMLSs #R1609795 Report a problem | ||
| 7/7/2025 | Listed for sale | $104,900$60/sqft |
Source: NYSAMLSs #R1609795 Report a problem | ||
| 6/4/2025 | Contingent | $104,900$60/sqft |
Source: NYSAMLSs #R1609795 Report a problem | ||
| 5/27/2025 | Listed for sale | $104,900+10.4%$60/sqft |
Source: NYSAMLSs #R1609795 Report a problem | ||
| 2/13/2025 | Sold | $95,000-4.9%$54/sqft |
Source: NYSAMLSs #R1572216 Report a problem | ||
| 12/30/2024 | Pending sale | $99,900$57/sqft |
Source: NYSAMLSs #R1572216 Report a problem | ||
| 10/15/2024 | Listed for sale | $99,900+156.2%$57/sqft |
Source: NYSAMLSs #R1572216 Report a problem | ||
| 12/22/2017 | Sold | $39,000-13.1%$22/sqft |
Source: NYSAMLSs #R1078815 Report a problem | ||
| 9/29/2017 | Listed for sale | $44,900$26/sqft |
Source: Howard Hanna - Pittsford - Monroe Avenue #R1078815 Report a problem | ||
Public tax history
Tax history is unavailable.
Monthly payment
Climate risks
Neighborhood: 13143
Nearby schools
GreatSchools rating
- 6/10Margaret W Cuyler Elementary SchoolGrades: PK-5Distance: 0.5 mi
- 6/10Red Creek Middle SchoolGrades: 6-8Distance: 0.5 mi
- 5/10Red Creek High SchoolGrades: 9-12Distance: 0.6 mi
Schools provided by the listing agent
- District: Red Creek
Source: NYSAMLSs. This data may not be complete. We recommend contacting the local school district to confirm school assignments for this home.
- $65,0003 bd2 ba1.2k sqft6022 Manley Dr, Red Creek, NY 13143Sold
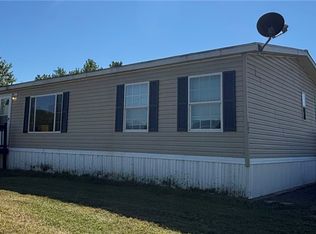
- $69,2003 bd2 ba1.5k sqft6030 Manley Dr, Red Creek, NY 13143Off Market
- $155,9003 bd2 ba2k sqft6500 Route 104a, Red Creek, NY 13143Off Market
- $31,2333.02 Acres6526 Route 104a, Wolcott, NY 14590Off Market
- $136,1003 bd2 ba1.4k sqft6502 Route 104a, Red Creek, NY 13143Off Market
- $49,9003 bd2 ba952 sqft7017 Otis Dr, Red Creek, NY 13143Sold
- $1,050,695-- bd-- ba1.4k sqft6492 Route 104a, Red Creek, NY 13143Off Market
- $1,050,695-- bd-- ba2.1k sqft6492 Route 104a, Red Creek, NY 13143Off Market
Similar homes
- $114,9002 bd1 ba980 sqft12297 Tyrrell St, Wolcott, NY 14590For Sale

 MLS ID #R1703560, Joseph C. DeAngelis Jr., Listing by: DeAngelis Real Estate LLC. NYSAMLSs
 - $109,9005 bd3 ba2.2k sqft288 County Route 7, Hannibal, NY 13074For Sale
 MLS ID #S1702893, Victoria Grutzik, Listing by: Century 21 Leah's Signature. NYSAMLSs
 - $124,9003 bd1 ba1.3k sqft60 Franklin St, Lyons, NY 14489For Sale
 MLS ID #R1702818, Kimberly A. Boehm, Listing by: Empire Realty Group. NYSAMLSs
 - $112,0003 bd2 ba1.9k sqft56 Church St, Lyons, NY 14489For Sale
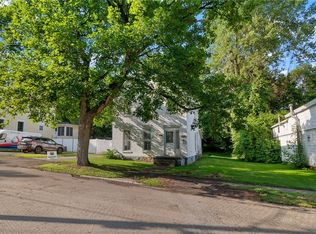 MLS ID #R1693685, Darlene Maimone, Listing by: Howard Hanna. NYSAMLSs
 - $109,9004 bd2 ba1.2k sqft411 Oneida St, Fulton, NY 13069For SaleMLS ID #S1701017, Valerie Ferguson, Listing by: Hunt Real Estate ERA. NYSAMLSs
- $89,9003 bd2 ba2.2k sqft4 Joy St, Lyons, NY 14489For SaleMLS ID #R1698082, Jennifer Hubbard, Listing by: Kindred Key Realty, LLC. NYSAMLSs
- $59,9002 bd2 ba980 sqft7 Cowpath Rd, Fulton, NY 13069For SaleMLS ID #S1664231, David Duskee, Listing by: Hunt Real Estate ERA. NYSAMLSs
- $84,9002 bd2 ba1.2k sqft18 Pierce Dr, Fulton, NY 13069For SaleMLS ID #S1701871, Tammy Keding, Listing by: Century 21 Leah's Signature. NYSAMLSs
- $99,9003 bd2 ba1.3k sqft219 Utica St, Fulton, NY 13069For SaleMLS ID #S1680921, Dante Belmonte, Listing by: Hunt Real Estate ERA. NYSAMLSs
- $67,5003 bd2 ba1.4k sqft105 W Mohawk St, Oswego, NY 13126For SaleMLS ID #S1703051, Sarah Hoefer, Listing by: Century 21 Galloway Realty. NYSAMLSs
- $109,0004 bd2 ba1.2k sqft364 W 3rd St S, Fulton, NY 13069For SaleMLS ID #S1683811, Ed Fayette, Listing by: Century 21 Galloway Realty. NYSAMLSs
- $85,0003 bd1 ba1.4k sqft2209 County Route 7, Oswego, NY 13126For Sale By Owner
- $89,9006 bd2 ba1.6k sqft215 Utica St, Fulton, NY 13069For SaleMLS ID #S1680911, Dante Belmonte, Listing by: Hunt Real Estate ERA. NYSAMLSs
- $85,0003 bd3 ba2.3k sqft100 Broad St, Lyons, NY 14489For SaleMLS ID #R1643091, Brenda Doris Barclay, Listing by: Howard Hanna. NYSAMLSs
- $115,0002 bd2 ba1.3k sqft6 Depew Ave, Lyons, NY 14489For SaleMLS ID #R1694068, Clarence Ernest Brownell, Listing by: Real Estate by JENN, LLC.. NYSAMLSs
- $122,9004 bd2 ba1.4k sqft137 W Schuyler St, Oswego, NY 13126For SaleMLS ID #S1692247, Eric O'Mara, Listing by: Integrated Real Estate Ser LLC. NYSAMLSs
- $117,9004 bd1 ba1.2k sqft137 1/2 W Schuyler St, Oswego, NY 13126For SaleMLS ID #S1692230, Eric O'Mara, Listing by: Integrated Real Estate Ser LLC. NYSAMLSs
- $139,9004 bd2 ba1.5k sqft361 Broadwell Ave, Fulton, NY 13069For SaleMLS ID #R1694510, Lynette A. Wilson, Listing by: L Wilson Realty. NYSAMLSs
- $132,9005 bd2 ba1.5k sqft139 W Schuyler St, Oswego, NY 13126For SaleMLS ID #S1691645, Eric O'Mara, Listing by: Integrated Real Estate Ser LLC. NYSAMLSs
- $139,0002 bd1 ba1k sqft11 Murray St, Oswego, NY 13126For SaleMLS ID #S1693551, Sarah Hoefer, Listing by: Century 21 Galloway Realty. NYSAMLSs
