Spacious, open-floor plan, 4 bedroom, 2.5 bathroom colonial-style home. This homes features include a 2-story foyer, fireplace, butler's pantry off the kitchen, ''flex room'' on the first floor, open spacious kitchen and entertaining area. High-end finishes include white birch cabinets and matching island, granite countertops throughout, decorative trim and staircase, and tons of storage space.
Active
$439,990
6039 Mission Hills Dr, Romulus, MI 48174
4beds
2,230sqft
Single Family Residence
Built in 2026
7,200 Square Feet Lot
$439,300 Zestimate®
$197/sqft
$38/mo HOA
What's special
Colonial-style homeHigh-end finishesTons of storage spaceGranite countertops throughoutSpacious open-floor planDecorative trim and staircase
- 192 days
- 134
- 10
Zillow last checked:
Listing updated:
Listed by:
Rino Soave 248-449-8084,
Infinity Homes - Michigan 248-449-8084
Source: MichRIC,MLS#: 26012085
Facts & features
Interior
Bedrooms & bathrooms
- Bedrooms: 4
- Bathrooms: 3
- Full bathrooms: 2
- 1/2 bathrooms: 1
Primary bedroom
- Level: Upper
- Area: 280
- Dimensions: 20.00 x 14.00
Bedroom 2
- Level: Upper
- Area: 110
- Dimensions: 11.00 x 10.00
Bedroom 3
- Level: Upper
- Area: 121
- Dimensions: 11.00 x 11.00
Bedroom 4
- Level: Upper
- Area: 105
- Dimensions: 10.50 x 10.00
Primary bathroom
- Level: Upper
- Area: 77.66
- Dimensions: 9.83 x 7.90
Bathroom 1
- Description: Half Bath
- Level: Main
- Area: 20
- Dimensions: 5.00 x 4.00
Bathroom 2
- Level: Upper
- Area: 57.3
- Dimensions: 5.33 x 10.75
Bonus room
- Level: Main
- Area: 129
- Dimensions: 10.75 x 12.00
Dining area
- Level: Main
- Area: 148.5
- Dimensions: 11.00 x 13.50
Family room
- Level: Main
- Area: 216
- Dimensions: 16.00 x 13.50
Kitchen
- Level: Main
- Area: 148.5
- Dimensions: 11.00 x 13.50
Laundry
- Level: Upper
- Area: 58.98
- Dimensions: 9.83 x 6.00
Other
- Description: Mud Room
- Level: Main
- Area: 37.31
- Dimensions: 7.00 x 5.33
Other
- Description: Butlers Pantry
- Level: Main
- Area: 28.89
- Dimensions: 5.33 x 5.42
Heating
- Forced Air
Cooling
- Central Air
Appliances
- Laundry: Upper Level
Features
- Ceiling Fan(s), Center Island, Pantry
- Flooring: Carpet, Ceramic Tile, Vinyl
- Basement: Full
- Number of fireplaces: 1
- Fireplace features: Living Room
Interior area
- Total structure area: 2,230
- Total interior livable area: 2,230 sqft
- Finished area below ground: 0
Property
Parking
- Total spaces: 2
- Parking features: Garage Faces Front, Attached
- Garage spaces: 2
Features
- Stories: 2
Lot
- Size: 7,200 Square Feet
- Dimensions: 60' x 120'
Details
- Parcel number: 80009030091000
Construction
Type & style
- Home type: SingleFamily
- Architectural style: Colonial
- Property subtype: Single Family Residence
Materials
- Vinyl Siding
- Roof: Shingle
Condition
- New Construction
- New construction: Yes
- Year built: 2026
Details
- Builder name: Infinity Homes & Co LLC
Utilities & green energy
- Sewer: Public Sewer
- Water: Public
Community & HOA
Community
- Security: Carbon Monoxide Detector(s), Smoke Detector(s)
- Subdivision: Oakmont at Gateway
HOA
- Has HOA: Yes
- Services included: None
- HOA fee: $450 annually
Location
- Region: Romulus
Financial & listing details
- Price per square foot: $197/sqft
- Date on market: 3/26/2026
- Listing terms: Cash,FHA,VA Loan,Conventional
- Road surface type: Paved
Estimated market value
$439,300
$417,000 - $461,000
$2,671/mo
Price history
| Date | Event | Price |
|---|---|---|
| 3/26/2026 | Listed for sale | $439,990$197/sqft |
Source:  MichRIC #26012085 Report a problem MichRIC #26012085 Report a problem | ||
Public tax history
Tax history is unavailable.
Monthly payment
Est. payment
Payment breakdown
Explore the cost of this home by adjusting the details. Changes won't be saved.Climate risks
Neighborhood: 48174
Nearby schools
Schools provided by the listing agent
- Elementary: Romulus Elementary School
- Middle: Romulus Middle School
- High: Romulus High School
Source: MichRIC. This data may not be complete. We recommend contacting the local school district to confirm school assignments for this home.

Similar homes
- from $405,0004 bd3 ba2.7k sqftLarch II Plan, The Oakmont at Gateway, Romulus, MI 48174New Construction
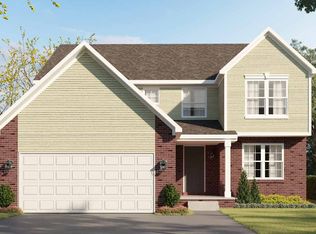 Infinity Homes & Co
 - $384,9903 bd3 ba1.3k sqft31772 Twin Oaks Dr, Romulus, MI 48174New Construction
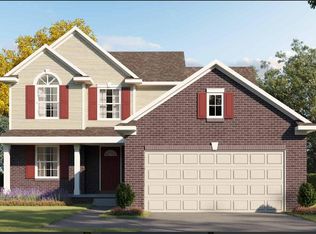
 MLS ID #26012092, Rino Soave, Infinity Homes - Michigan. MichRIC
 - from $343,0004 bd3 ba2k sqftEnclave Plan, The Oakmont at Gateway, Romulus, MI 48174New Construction
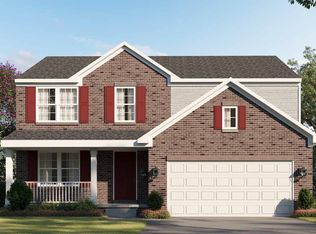 Infinity Homes & Co
 - from $353,0004 bd3 ba2.1k sqftEnclave II Plan, The Oakmont at Gateway, Romulus, MI 48174New Construction
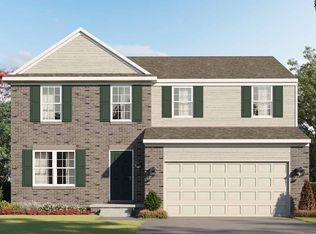 Infinity Homes & Co
 - $439,9004 bd3 ba2k sqft1428 Weeping Willow Ct, Ypsilanti, MI 48198New ConstructionMLS ID #26022302, Mary Miles, Hub, LLC. MichRIC
- $409,9905 bd3 ba2k sqft46999 Timberland Dr, Van Buren, MI 48111New Construction
 Realcomp II
