Rare opportunity to own a highly sought after Lennar "Next Gen" home with additional 1 bed/ 1 bath apartment in Central Park! This stylish home has been tastefully upgraded throughout with high end designer lighting, upgraded hardwood floors throughout and luxury details. It boasts 6 beds, 5 baths, a private office and a 3-car attached garage. Head beyond the spacious entryway and office into the sun-drenched living room with impressive 18' ceilings and stunning stacked quartzite fireplace. The timeless kitchen and dining room flow into the home's west-facing deck, oversized patio, garden & backyard. The chef's kitchen includes high-end GE SS appliances, a double oven, white cabinetry, classic subway tile backsplash, a walk-in pantry and massive central island perfect for entertaining. Head upstairs to the elegant primary suite with a lovely tray ceiling and 5-pc ensuite bath with corner soaking tub & chandelier lighting, dual vanities and WIC. Two additional bedrooms with a connecting full bath, and laundry room round out the second level. Head down to the finished basement to discover your own entertainment paradise with large family room, wet bar, and a flex space for working out or a game room! Two additional bedrooms, one with a huge WIC, and additional 5-pc bath completes the basement. The "Next Gen" apartment is fully equipped with a combined large living/dining area and a kitchen space which includes a sink, stainless steel fridge and microwave. The bright bedroom leads to the bath with glass-enclosed shower with a bench. The Next Gen suite has been 'additionally soundproofed' and includes a laundry room with closet space, shelf storage and stacked W/D. With its own entrance , the apartment has passive income potential for either short or long term rentals. Owned solar puts money back in your pocket! Minutes from Splash Landing pool, multiple parks, miles of trails and The Shops at Beeler Park! Quick commute to Anschutz Medical Campus, Downtown and DIA!
Sold for $1,180,000
$1,180,000
6039 N Boston Street, Denver, CO 80238
6beds
4,823sqft
Single Family Residence
Built in 2017
4,950 Square Feet Lot
$1,194,500 Zestimate®
$245/sqft
$5,729 Estimated rent
Home value
$1,194,500
$1.13M - $1.25M
$5,729/mo
Zestimate® history
Owner options
List your home for rent
$5,729/mo
Rent Zestimate®
Find your next renter with Zillow Rental Manager. Plus, with online applications, you can quickly screen prospective tenants – for free.
$5,729/mo
Rent Zestimate®
Refinance and save
$7,333/mo
Est. payment
Refinancing to a lower rate could help reduce your monthly payments and save thousands over the life of the loan.
$7,333/mo
Est. payment
Explore your selling options
Work with a Zillow partner agent
Leverage their expertise and Zillow's premium Showcase listings to get your home seen by more buyers.
Get startedList with your own agent
Get your home in front of millions of buyers by listing it on Zillow.
Learn how to do itSell it yourself
Take full control of how buyers see your home on Zillow by listing For Sale by Owner (FSBO).
List your homeWhat's special
Large family roomHuge wicPrivate officeUpgraded hardwood floors throughoutOversized patioDual vanitiesClassic subway tile backsplash
Zillow last checked:
Listing updated:
Listed by:
Lisa Palladino 303-564-3734 Lisa@Focus-Realtors.com,
Focus Real Estate
Bought with:
Abdalla Khalaf, 100013339
Realty One Group Premier Colorado
Source: REcolorado as distributed by MLS GRID,MLS#: 3121924
Facts & features
Interior
Bedrooms & bathrooms
- Bedrooms: 6
- Bathrooms: 5
- Full bathrooms: 3
- 3/4 bathrooms: 1
- 1/2 bathrooms: 1
- Main level bathrooms: 2
- Main level bedrooms: 1
Primary bedroom
- Description: Tray Ceiling Detail, Built-In Coffee Bar, Sitting Area, Walk-In Closet
- Level: Upper
- Area: 245 Square Feet
- Dimensions: 14 x 17.5
Bedroom
- Description: In-Law Suite Spacious Bedroom
- Level: Main
- Area: 144 Square Feet
- Dimensions: 12 x 12
Bedroom
- Description: Spacious Bedroom With En-Suite Connecting Full Bath
- Level: Upper
- Area: 136.8 Square Feet
- Dimensions: 11.4 x 12
Bedroom
- Description: Spacious Bedroom With En-Suite Connecting Full Bath
- Level: Upper
- Area: 148.2 Square Feet
- Dimensions: 11.4 x 13
Bedroom
- Description: Additional Spacious Bedroom 9 Ft X 9 Ft Walk-In Closet
- Level: Basement
- Area: 226.38 Square Feet
- Dimensions: 14.7 x 15.4
Bedroom
- Description: Spacious Bedroom With Hidden Bookshelf Space
- Level: Basement
- Area: 186.56 Square Feet
- Dimensions: 10.6 x 17.6
Primary bathroom
- Description: 5-Pc En-Suite Bath, Oval Soaking Tub, Framed Glass Shower, Dual Gray Granite Counter Vanity
- Level: Upper
- Area: 138.32 Square Feet
- Dimensions: 10.4 x 13.3
Bathroom
- Description: In-Law Suite En-Suite Bath, Framed Glass Shower
- Level: Main
- Area: 45 Square Feet
- Dimensions: 9 x 5
Bathroom
- Description: Pedestal Sink
- Level: Main
- Area: 26.5 Square Feet
- Dimensions: 5 x 5.3
Bathroom
- Description: Adjoining Bedroom Full Bath With Double Sink Vanity And Tub/Shower
- Level: Upper
- Area: 77.4 Square Feet
- Dimensions: 8.6 x 9
Bathroom
- Description: 5-Pc Bath, Soaking Tub, Framed Glass Shower, Dual Gray Granite Counter Vanity
- Level: Basement
- Area: 169.4 Square Feet
- Dimensions: 12.1 x 14
Dining room
- Description: Central Between Kitchen And Living Room, Access To Deck And Backyard
- Level: Main
- Area: 142.5 Square Feet
- Dimensions: 9.5 x 15
Family room
- Description: Media Room Space, Workout/ Game Room Area, Wet Bar With Quartz Counters, Live Edge Floating Shelves,
- Level: Basement
- Area: 567 Square Feet
- Dimensions: 25.2 x 22.5
Kitchen
- Description: In-Law Suite Kitchenette, Stainless Steel Refrigerator And Microwave,
- Level: Main
- Area: 45 Square Feet
- Dimensions: 5 x 9
Kitchen
- Description: Soft-Close Cabinetry, Stainless Steel Ge Appliances, Large Central Island, Walk-In Pantry
- Level: Main
- Area: 207.6 Square Feet
- Dimensions: 12 x 17.3
Laundry
- Description: Included Stacked Washer/Dryer Combo, Storage Shelving
- Level: Main
- Area: 30 Square Feet
- Dimensions: 6 x 5
Laundry
- Description: Included Ge Washer And Dryer, Utility Sink, Folding Counter, Storage Cabinets
- Level: Upper
- Area: 54.32 Square Feet
- Dimensions: 5.6 x 9.7
Living room
- Description: In-Law Suite Main Living/Dining Area, Chandelier Lighting
- Level: Main
- Area: 221 Square Feet
- Dimensions: 13 x 17
Living room
- Description: 18' Ft Ceilings, Stacked Quartzite Gas Fireplace Surround, Backyard Views And Chandelier Lighting
- Level: Main
- Area: 261 Square Feet
- Dimensions: 15 x 17.4
Loft
- Description: Reading Nook/ Flex Space
- Level: Upper
- Area: 80.51 Square Feet
- Dimensions: 8.3 x 9.7
Mud room
- Description: Built-In Bench, Storage Cabinets And Counter
- Level: Main
- Area: 59.28 Square Feet
- Dimensions: 5.7 x 10.4
Office
- Description: Off-Entry Dedicated Office, French Doors For Privacy
- Level: Main
- Area: 129.92 Square Feet
- Dimensions: 11.6 x 11.2
Utility room
- Description: Built-In Storage Space
- Level: Basement
- Area: 219.8 Square Feet
- Dimensions: 14 x 15.7
Heating
- Forced Air, Natural Gas
Cooling
- Central Air
Appliances
- Included: Convection Oven, Cooktop, Dishwasher, Disposal, Double Oven, Dryer, Gas Water Heater, Microwave, Oven, Refrigerator, Self Cleaning Oven, Washer
- Laundry: In Unit
Features
- Built-in Features, Entrance Foyer, Five Piece Bath, Granite Counters, High Ceilings, Jack & Jill Bathroom, Kitchen Island, Open Floorplan, Pantry, Primary Suite, Quartz Counters, Walk-In Closet(s), Wet Bar
- Flooring: Concrete, Tile, Wood
- Windows: Window Coverings, Window Treatments
- Basement: Bath/Stubbed,Daylight,Finished,Full,Sump Pump
- Number of fireplaces: 1
- Fireplace features: Gas, Living Room
- Common walls with other units/homes: No Common Walls
Interior area
- Total structure area: 4,823
- Total interior livable area: 4,823 sqft
- Finished area above ground: 3,086
- Finished area below ground: 1,540
Property
Parking
- Total spaces: 3
- Parking features: Dry Walled, Exterior Access Door, Lighted, Oversized, Storage
- Attached garage spaces: 3
Features
- Levels: Two
- Stories: 2
- Patio & porch: Covered, Deck, Front Porch, Patio
- Exterior features: Lighting, Private Yard, Rain Gutters
- Fencing: Partial
Lot
- Size: 4,950 Square Feet
- Features: Landscaped, Level, Master Planned, Near Public Transit, Sprinklers In Front, Sprinklers In Rear
Details
- Parcel number: 110308005
- Zoning: M-RX-5
- Special conditions: Standard
Construction
Type & style
- Home type: SingleFamily
- Property subtype: Single Family Residence
Materials
- Brick, Cement Siding, Frame
- Roof: Composition
Condition
- Year built: 2017
Details
- Builder model: Next Gen
- Builder name: Lennar
Utilities & green energy
- Sewer: Public Sewer
- Water: Public
- Utilities for property: Cable Available, Electricity Connected, Natural Gas Connected
Community & HOA
Community
- Security: Carbon Monoxide Detector(s), Smoke Detector(s)
- Subdivision: Central Park
HOA
- Has HOA: Yes
- Amenities included: Park, Parking, Tennis Court(s), Trail(s)
- HOA fee: $48 monthly
- HOA name: MCA
- HOA phone: 303-388-0724
Location
- Region: Denver
Financial & listing details
- Price per square foot: $245/sqft
- Tax assessed value: $1,266,900
- Annual tax amount: $7,745
- Date on market: 2/22/2024
- Listing terms: Cash,Conventional,FHA,VA Loan
- Exclusions: Seller's Personal Property And Staging Items.
- Ownership: Individual
- Electric utility on property: Yes
Price history
| Date | Event | Price |
|---|---|---|
| 4/12/2024 | Sold | $1,180,000-1.7%$245/sqft |
Source:  REcolorado as distributed by MLS GRID #3121924 Report a problem REcolorado as distributed by MLS GRID #3121924 Report a problem | ||
| 3/19/2024 | Pending sale | $1,199,900$249/sqft |
Source: REcolorado as distributed by MLS GRID #3121924 Report a problem | ||
| 3/15/2024 | Price change | $1,199,900-3.2%$249/sqft |
Source: REcolorado as distributed by MLS GRID #3121924 Report a problem | ||
| 2/22/2024 | Listed for sale | $1,240,000+81.7%$257/sqft |
Source: REcolorado as distributed by MLS GRID #3121924 Report a problem | ||
| 2/6/2018 | Sold | $682,288$141/sqft |
Source: Public Record Report a problem | ||
Public tax history
| Year | Property taxes | Tax assessment |
|---|---|---|
| 2025 | $9,576 +1.4% | $89,320 +36.5% |
| 2024 | $9,447 +22% | $65,450 -4.9% |
| 2023 | $7,745 +1.4% | $68,790 +25.5% |
| 2022 | $7,640 +15.1% | $54,810 -6.9% |
| 2021 | $6,636 +1.5% | $58,860 +18.8% |
| 2020 | $6,536 +15% | $49,535 -13.9% |
| 2019 | $5,684 | $57,564 +39.3% |
| 2018 | $5,684 +5.3% | $41,320 +5.1% |
| 2017 | $5,398 | $39,300 |
Find assessor info on the county website
Neighborhood: Central Park
Nearby homes
- $957,6003 bd3 ba3k sqft6049 N Boston St, Denver, CO 80238Off Market
- $1,200,0005 bd6 ba5.1k sqft6059 Boston St, Denver, CO 80238Sold
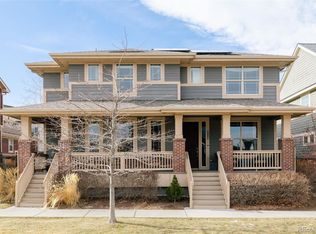
- $1007,900 sqft9277 E 60th Ave, Denver, CO 80238Off Market
- $1,200,0005 bd6 ba5k sqft6059 N Boston St, Denver, CO 80238Sold
- $1000.54 acres6010 N Boston St, Denver, CO 80238Off Market
- $1,000,0003 bd4 ba3.4k sqft6058 Beeler Ct, Denver, CO 80238Sold
- $1,039,0004 bd4 ba4.8k sqft6079 Boston, Denver, CO 80238Sold
- $1,023,3004 bd3 ba3k sqft6079 N Boston St, Denver, CO 80238Off Market
Nearby schools
GreatSchools rating
- 8/10Inspire ElementaryGrades: PK-5Distance: 0.7 mi
- 10/10Denver Green School NorthfieldGrades: 6-8Distance: 0.8 mi
- 9/10Northfield High SchoolGrades: 9-12Distance: 0.7 mi
Schools provided by the listing agent
- Elementary: Inspire
- Middle: Denver Discovery
- High: Northfield
- District: Denver 1
Source: REcolorado as distributed by MLS GRID. This data may not be complete. We recommend contacting the local school district to confirm school assignments for this home.
Get a cash offer in 3 minutes
Find out how much your home could sell for in as little as 3 minutes with a no-obligation cash offer.
Estimated market value
$1,194,500
Get a cash offer in 3 minutes
Find out how much your home could sell for in as little as 3 minutes with a no-obligation cash offer.
Estimated market value
$1,194,500
- Colorado
- Denver County
- Denver
- 80238
- Central Park
- 6039 N Boston Street
