NEW CONSTRUCTION! The Nash Plan by Lennar Homes. Welcome home to this beautifully designed open-concept floor plan that’s perfect for both everyday living and entertaining! The spacious great room flows seamlessly into the kitchen featuring a large center island, corner pantry, and dining area. Enjoy abundant natural light from the many windows overlooking the oversized covered patio—ideal for relaxing or hosting guests. The private owner’s suite offers double vanities, a separate water closet, and a generous walk-in closet. Two secondary bedrooms and a full bathroom are thoughtfully positioned at the front of the home for added privacy. A conveniently located laundry room just off the garage adds everyday functionality. Ideally located in South Broken Arrow, directly across from Spring Creek Elementary, this new community offers quick access to the Creek Turnpike, shopping, dining, and entertainment. These beautifully built homes are packed with upgrades, including full brick exteriors, privacy fencing, quartz countertops, tankless water heaters, tiled showers, large covered patios, and blinds throughout. Even better, the washer, dryer, and refrigerator are all included, making your move even easier. With quality construction, thoughtful features, and an unbeatable location, Spring Creek Crossing is the perfect place to call home. HURRY HOME! Estimated completion: November
Pending
$289,900
6039 S 4th St, Broken Arrow, OK 74011
3beds
1,750sqft
Single Family Residence
Built in 2026
6,229 Square Feet Lot
$290,200 Zestimate®
$166/sqft
$33/mo HOA
What's special
Open-concept floor planPrivacy fencingSeparate water closetDouble vanitiesTwo secondary bedroomsFull brick exteriorsQuartz countertops
- 24 days
- 33
- 0
Zillow last checked:
Listing updated:
Listed by:
Moriah Simmons 918-600-7781,
Ryon & Associates, Inc.
Source: MLS Technology, Inc.,MLS#: 2633619 Originating MLS: MLS Technology
Originating MLS: MLS TechnologyFacts & features
Interior
Bedrooms & bathrooms
- Bedrooms: 3
- Bathrooms: 2
- Full bathrooms: 2
Primary bathroom
- Description: Primary Bath,Shower Only,Vent
- Level: First
Heating
- Central, Gas
Cooling
- Central Air
Appliances
- Included: Dryer, Dishwasher, Disposal, Gas Water Heater, Microwave, Oven, Range, Refrigerator, Stove, Washer
- Laundry: Washer Hookup, Electric Dryer Hookup
Features
- High Ceilings, Quartz Counters, Stone Counters, Electric Oven Connection, Gas Range Connection, Programmable Thermostat
- Flooring: Carpet, Vinyl
- Windows: Vinyl
- Has fireplace: No
Interior area
- Total structure area: 1,750
- Total interior livable area: 1,750 sqft
Property
Parking
- Total spaces: 2
- Parking features: Attached, Garage
- Attached garage spaces: 2
Features
- Levels: One
- Stories: 1
- Patio & porch: Covered, Patio
- Exterior features: Rain Gutters
- Pool features: None
- Fencing: None
Lot
- Size: 6,229 Square Feet
- Features: None
Details
- Additional structures: None
Construction
Type & style
- Home type: SingleFamily
- Property subtype: Single Family Residence
Materials
- Brick, Wood Frame
- Foundation: Slab
- Roof: Asphalt,Fiberglass
Condition
- Under Construction
- Year built: 2026
Utilities & green energy
- Sewer: Public Sewer
- Water: Public
- Utilities for property: Electricity Available, Natural Gas Available, Water Available
Green energy
- Energy efficient items: Insulation
Community & HOA
Community
- Features: Gutter(s), Sidewalks
- Security: No Safety Shelter, Smoke Detector(s)
- Subdivision: Spring Creek Crossing
HOA
- Has HOA: Yes
- Amenities included: Trail(s)
- HOA fee: $400 annually
Location
- Region: Broken Arrow
Financial & listing details
- Price per square foot: $166/sqft
- Annual tax amount: $100
- Date on market: 9/10/2026
- Listing terms: Conventional,FHA,VA Loan
Estimated market value
$290,200
$276,000 - $305,000
$2,441/mo
Price history
| Date | Event | Price |
|---|---|---|
| 9/11/2026 | Pending sale | $289,900$166/sqft |
Source:  MLS Technology, Inc. #2633619 Report a problem MLS Technology, Inc. #2633619 Report a problem | ||
| 9/11/2026 | Listed for sale | $289,900$166/sqft |
Source: MLS Technology, Inc. #2633619 Report a problem | ||
Public tax history
Tax history is unavailable.
Monthly payment
Est. payment
Payment breakdown
Explore the cost of this home by adjusting the details. Changes won't be saved.Climate risks
Neighborhood: 74011
Nearby schools
Schools provided by the listing agent
- Elementary: Spring Creek
- High: Broken Arrow
- District: Broken Arrow - Sch Dist (3)
Source: MLS Technology, Inc.. This data may not be complete. We recommend contacting the local school district to confirm school assignments for this home.

Similar homes
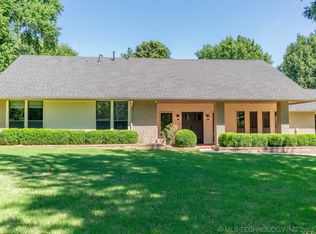
- $309,9004 bd2 ba1.8k sqft6011 S 4th Pl, Broken Arrow, OK 74011New Construction
 MLS Technology, Inc.
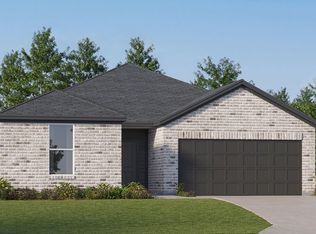
 - $329,9004 bd3 ba2.1k sqft293 E Raleigh Ct, Broken Arrow, OK 74011New Construction
 MLS Technology, Inc.
 - $329,9004 bd3 ba2.1k sqft6003 S 4th Pl, Broken Arrow, OK 74011New ConstructionMLS Technology, Inc.
- $311,2004 bd2 ba1.9k sqft7008 S Lions Ave, Broken Arrow, OK 74011New Construction
 MLS Technology, Inc.
