Welcome to this professionally designed, FURNISHED (unfurnished optional) 3 bedroom, 2 bathroom, plus office/den home, nestled within the exclusive gated community of Aqua Lagoon. Situated near the Sarasota Bay this home offers the perfect combination of modern design, coastal charm, and exclusive community amenities. It’s a rare opportunity to experience the best of both worlds—luxury living in a beach-inspired paradise. Step outside to your private oasis, where you can unwind in your courtyard featuring a swim spa equipped with a water feature and sun deck or enjoy the tranquil ambiance of the Aqua community. With exclusive access to a 4-acre translucent blue lagoon pool and beach, you’re never far from a peaceful retreat. Boasting 2,336 sq ft of living space, this home seamlessly blends modern elegance with a rustic coastal vibe. Every inch has been meticulously curated to create a sophisticated yet inviting atmosphere. As soon as you step into the foyer you are greeted with an open-concept floor plan that flows effortlessly from room to room with oak hardwood floors throughout the main living space. The spacious main living area is anchored by warm wood accents, custom ceiling beams, and direct full sliding door access to the private courtyard and swim spa, creating a welcoming environment that perfectly complements the serene coastal surroundings. The courtyard is eloquently centered in the home for views throughout of the private swim spa and water feature. Open from the living room is the gourmet kitchen featuring upgrades throughout with top-of-the-line appliances, a gas stove top, oak cabinetry, and a large island overlooking the living room ideal for entertaining. Customizations include a rock backsplash wall in the kitchen and pantry, a plastered vent hood, and an illuminated niche wall featuring a built-in beverage station. The kitchen also comes equipped with a full walk-in pantry with built-in shelving. The master suite is a private retreat with direct sliding door access to the lanai and courtyard. Complete with a luxurious en-suite bathroom featuring an extended walk-in shower with dual shower heads, a dual vanity sink, and walk-in closet. Just off the master bedroom is a versatile den highlighted by 19th century Indian temple fortress doors, providing the perfect space for a home office or cozy reading nook. The additional bedrooms and bathroom are conveniently located on the north wing of the home. The second bedroom comes with a custom built-in closet, a maple epoxied river desk with a motorized sit to stand option, and sliders with access to the courtyard. The third bedroom has been tastefully designed to provide a cozy cohesive look continued throughout the home with a built-in closet. A full bathroom separates the two bedrooms with a tub and shower combo. Additionally, there is a walk-in laundry room that includes additional cabinetry storage. Garage entry is to the rear of the home with a paver driveway and includes a two-car garage with epoxy flooring, and luggage shelving. Home is equipped with a SimpliSafe security system. Community is conveniently located near world renown IMG Academy, Anna Maria Island, and SRQ airport, while a short drive away from various entertainment districts. Beat the wait for a new build and schedule your private showing of this fully completed, newer construction (2023) TROPICAL PARADISE!!
Sold for $1,355,000
$1,355,000
6039 Salt Grass St, Bradenton, FL 34210
3beds
2,336sqft
Single Family Residence
Built in 2023
5,624 Square Feet Lot
$1,304,800 Zestimate®
$580/sqft
$5,430 Estimated rent
Home value
$1,304,800
$1.19M - $1.44M
$5,430/mo
Zestimate® history
Owner options
List your home for rent
$5,430/mo
Rent Zestimate®
Find your next renter with Zillow Rental Manager. Plus, with online applications, you can quickly screen prospective tenants – for free.
$5,430/mo
Rent Zestimate®
Refinance and save
$9,487/mo
Est. payment
Refinancing to a lower rate could help reduce your monthly payments and save thousands over the life of the loan.
$9,487/mo
Est. payment
Explore your selling options
Work with a Zillow partner agent
Leverage their expertise and Zillow's premium Showcase listings to get your home seen by more buyers.
Get startedList with your own agent
Get your home in front of millions of buyers by listing it on Zillow.
Learn how to do itSell it yourself
Take full control of how buyers see your home on Zillow by listing For Sale by Owner (FSBO).
List your homeWhat's special
Modern eleganceLarge islandTwo-car garagePrivate oasisHome officeRustic coastal vibeGas stove top
Zillow last checked:
Listing updated:
Listed by:
Charles Buky 941-228-6086,
COLDWELL BANKER REALTY 941-383-6411
Bought with:
Katie Self, 3440286
DUNCAN REAL ESTATE, INC.
Source: Stellar MLS,MLS#: A4638733 Originating MLS: Sarasota - Manatee
Originating MLS: Sarasota - Manatee
Facts & features
Interior
Bedrooms & bathrooms
- Bedrooms: 3
- Bathrooms: 2
- Full bathrooms: 2
Primary bedroom
- Features: Walk-In Closet(s)
- Level: First
Bedroom 2
- Features: Built-in Closet
- Level: First
Bedroom 3
- Features: Built-in Closet
- Level: First
Primary bathroom
- Features: Dual Sinks, En Suite Bathroom, Multiple Shower Heads, Linen Closet
- Level: First
Bathroom 2
- Level: First
Den
- Level: First
Foyer
- Level: First
Kitchen
- Level: First
Living room
- Level: First
Heating
- Central
Cooling
- Central Air
Appliances
- Included: Bar Fridge, Oven, Dishwasher, Dryer, Electric Water Heater, Microwave, Range, Range Hood, Washer
- Laundry: Inside, Laundry Room
Features
- Built-in Features, Ceiling Fan(s), Eating Space In Kitchen, High Ceilings, Kitchen/Family Room Combo, Open Floorplan, Primary Bedroom Main Floor, Solid Wood Cabinets, Stone Counters, Thermostat, Tray Ceiling(s), Walk-In Closet(s)
- Flooring: Hardwood
- Doors: Sliding Doors
- Windows: Window Treatments
- Has fireplace: No
Interior area
- Total structure area: 2,926
- Total interior livable area: 2,336 sqft
Property
Parking
- Total spaces: 2
- Parking features: Garage - Attached
- Attached garage spaces: 2
Features
- Levels: One
- Stories: 1
- Exterior features: Courtyard, Irrigation System, Sidewalk
- Has private pool: Yes
- Pool features: Heated, In Ground, Salt Water
Lot
- Size: 5,624 Square Feet
Details
- Parcel number: 6147129009
- Zoning: PD-R
- Special conditions: None
Construction
Type & style
- Home type: SingleFamily
- Property subtype: Single Family Residence
Materials
- Block
- Foundation: Slab
- Roof: Tile
Condition
- New construction: No
- Year built: 2023
Details
- Builder model: Saffron Plum
- Builder name: Medallion Homes
Utilities & green energy
- Sewer: Public Sewer
- Water: Public
- Utilities for property: Cable Connected, Electricity Connected, Natural Gas Connected, Sewer Connected, Water Connected
Community & HOA
Community
- Pet fee: $0 monthly
- Subdivision: AQUA LAGOON
HOA
- Has HOA: Yes
- HOA fee: $427 monthly
- HOA name: Aqua One Phase I
Location
- Region: Bradenton
Financial & listing details
- Price per square foot: $580/sqft
- Tax assessed value: $760,513
- Annual tax amount: $13,013
- Date on market: 2/5/2025
- Cumulative days on market: 83 days
- Listing terms: Cash,Conventional,FHA,VA Loan
- Ownership: Fee Simple
- Total actual rent: 0
- Electric utility on property: Yes
- Road surface type: Asphalt
Price history
| Date | Event | Price |
|---|---|---|
| 5/23/2025 | Sold | $1,355,000-3.2%$580/sqft |
Source:  Stellar MLS #A4638733 Report a problem Stellar MLS #A4638733 Report a problem | ||
| 4/29/2025 | Pending sale | $1,399,500$599/sqft |
Source: Stellar MLS #A4638733 Report a problem | ||
| 2/5/2025 | Listed for sale | $1,399,500$599/sqft |
Source: Stellar MLS #A4638733 Report a problem | ||
Public tax history
| Year | Property taxes | Tax assessment |
|---|---|---|
| 2025 | $12,868 -1.1% | $760,513 -0.8% |
| 2024 | $13,013 +259.4% | $766,846 +784.5% |
| 2023 | $3,620 -46.3% | $86,700 +2% |
| 2022 | $6,741 -0.7% | $85,000 |
| 2021 | $6,785 | $85,000 |
Find assessor info on the county website
Neighborhood: 34210
Nearby homes
- $1,350,0003 bd3 ba2.4k sqft6035 Salt Grass St, Bradenton, FL 34210Sold

- $853,9402 bd3 ba2.7k sqft6441 Spanish Bayonet Way, Bradenton, FL 34210Off Market
- $1,380,0004 bd3 ba3.2k sqft6031 Salt Grass St, Bradenton, FL 34210Sold

- $1,265,0003 bd3 ba2.4k sqft6027 Salt Grass St, Bradenton, FL 34210For Sale
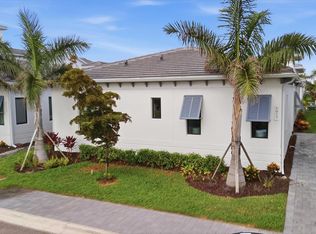
- $1,062,3003 bd3 ba2.4k sqft6032 Cat Claw Ln, Bradenton, FL 34210Sold
- $1,389,9002 bd2 ba2.2k sqft6028 Cat Claw Ln, Bradenton, FL 34210Pending
- $1,499,5002 bd3 ba2.7k sqft6437 Spanish Bayonet Way, Bradenton, FL 34210Sold
- $1,417,8003 bd4 ba2.9k sqft6024 Cat Claw Ln, Bradenton, FL 34210Sold
Nearby schools
GreatSchools rating
- 4/10Sea Breeze Elementary SchoolGrades: PK-5Distance: 2.6 mi
- 2/10Bayshore High SchoolGrades: 8-12Distance: 2.2 mi
- 2/10W. D. Sugg Middle SchoolGrades: 6-8Distance: 2.4 mi
Get a cash offer in 3 minutes
Find out how much your home could sell for in as little as 3 minutes with a no-obligation cash offer.
Estimated market value
$1,304,800
Get a cash offer in 3 minutes
Find out how much your home could sell for in as little as 3 minutes with a no-obligation cash offer.
Estimated market value
$1,304,800
- Florida
- Manatee County
- Bradenton
- 34210
- 6039 Salt Grass St
Nearby cities
Nearby neighborhoods
Nearby zip codes
Other Bradenton Topics
