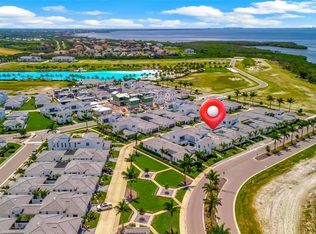
Welcome to this stunning Sea Grape floorplan in the highly sought-after Aqua Lagoon community, where luxury, comfort, and resort-style Florida living come together. Perfectly situated near the scenic shores of Sarasota Bay, this exceptional neighborhood is centered around a breathtaking four-acre, crystal-clear blue lagoon with a private tropical shoreline—bringing the beach right to your backyard. Built in 2024, this beautifully designed 3-bedroom, 3-bathroom residence offers 2,464 square feet of thoughtfully crafted living space centered around a private screened heated pool, creating the perfect setting for entertaining or everyday relaxation. Designed with a courtyard centered floor plan, the home features soaring ceilings, abundant natural light, and seamless transitions between the main living areas. The spacious living room flows effortlessly into the gourmet kitchen, complete with custom cabinetry, premium stainless-steel appliances, a built-in oven and microwave, gas cooktop, generous center island with seating, and abundant prep space for both everyday living and entertaining. The primary suite serves as a private retreat with direct access to the pool courtyard, a spacious walk-in closet, and a spa-inspired en-suite bath featuring dual vanities, a soaking tub, and a separate walk-in shower. A second bedroom and full bathroom are conveniently positioned near the front of the home, offering flexibility for guests or a home office, while the third bedroom is privately situated with its own en-suite bath, creating the perfect setup for visitors or multigenerational living. Step outside to your own private oasis, where the screened courtyard showcases a heated pool designed for year-round enjoyment. Whether you're enjoying your morning coffee, hosting friends and family, or unwinding after a day on the water, this inviting outdoor space extends your living area and embodies the best of the Florida lifestyle. Additional highlights include a rear-entry oversized two-car garage, mature tropical landscaping, quality finishes throughout, and a thoughtfully designed floor plan that offers both privacy and functionality. For buyers seeking a truly move-in-ready experience, the home's designer furnishings are negotiable, presenting a rare opportunity to enjoy this exceptional residence fully furnished. Residents of Aqua Lagoon enjoy exclusive access to the community's spectacular crystal-clear lagoon, complete with a private sandy beach and opportunities for swimming, kayaking, paddleboarding, or simply relaxing in a true resort-style setting. Combined with its ideal West Bradenton location, you'll be just minutes from IMG Academy, IMG Golf & Country Club, Anna Maria Island, Cortez Fishing Village, Sarasota-Bradenton International Airport (SRQ), and the shopping, dining, and entertainment destinations of UTC and St. Armands Circle. Whether you're searching for a primary residence, seasonal escape, or investment opportunity, 6027 Salt Grass Street offers an exceptional combination of luxury, location, and lifestyle in one of West Bradenton's most unique waterfront-inspired communities. Schedule your private showing today.
For sale
$1,265,000
6027 SALT GRASS STREET, BRADENTON, FL 34210
3beds
2,464sqft
:
Get pre-qualified$8,384/mo
Single Family Residence
Built in 2024
5,624 Square Feet Lot
$1,211,400 Zestimate®
$513/sqft
$427/mo HOA
What's special
Abundant prep spaceCourtyard centered floor planAbundant natural lightRear-entry oversized two-car garageBuilt-in oven and microwaveCustom cabinetryGourmet kitchen
- 6 days |
- 228 |
- 14 |
Likely to sell faster than
Zillow last checked:
Listing updated:
Listed by:
Matthew Huffman 941-567-9365,
COLDWELL BANKER REALTY 941-383-6411,
Charles Buky 941-228-6086,
COLDWELL BANKER REALTY
Source: Stellar MLS,MLS#: A4699999 Originating MLS: Sarasota - Manatee
Originating MLS: Sarasota - Manatee
Facts & features
Interior
Bedrooms & bathrooms
- Bedrooms: 3
- Bathrooms: 3
- Full bathrooms: 3
Primary bedroom
- Features: Walk-In Closet(s)
- Level: First
Bedroom 2
- Features: Built-in Closet
- Level: First
Bedroom 3
- Features: Built-in Closet
- Level: First
Primary bathroom
- Level: First
Bathroom 2
- Level: First
Bathroom 3
- Level: First
Dining room
- Level: First
Kitchen
- Level: First
Living room
- Level: First
Heating
- Central, Natural Gas
Cooling
- Central Air
Appliances
- Included: Oven, Dishwasher, Disposal, Dryer, Refrigerator, Washer
- Laundry: Inside
Features
- Ceiling Fan(s), Crown Molding, Eating Space In Kitchen, High Ceilings, Open Floorplan, Thermostat, Vaulted Ceiling(s), Walk-In Closet(s)
- Flooring: Carpet, Ceramic Tile, Tile
- Doors: Sliding Doors
- Has fireplace: Yes
- Fireplace features: Electric
Interior area
- Total structure area: 3,126
- Total interior livable area: 2,464 sqft
Video & virtual tour
Property
Parking
- Total spaces: 2
- Parking features: Garage - Attached
- Attached garage spaces: 2
Features
- Levels: One
- Stories: 1
- Patio & porch: Patio, Screened
- Exterior features: Lighting, Rain Gutters
- Has private pool: Yes
- Pool features: In Ground
- Spa features: Heated
- Has view: Yes
- View description: Pool
Lot
- Size: 5,624 Square Feet
- Features: Landscaped, Sidewalk
- Residential vegetation: Mature Landscaping, Trees/Landscaped
Details
- Parcel number: 6147128859
- Zoning: PD-R
- Special conditions: None
Construction
Type & style
- Home type: SingleFamily
- Architectural style: Custom
- Property subtype: Single Family Residence
Materials
- Stucco
- Foundation: Slab
- Roof: Concrete,Tile
Condition
- New construction: No
- Year built: 2024
Utilities & green energy
- Sewer: Public Sewer
- Water: Public
- Utilities for property: Cable Available, Electricity Available, Electricity Connected, Water Available, Water Connected
Community & HOA
Community
- Features: Association Recreation - Owned, Deed Restrictions, Irrigation-Reclaimed Water, Pool, Sidewalks
- Security: Gated Community, Security Gate
- Pet fee: $0 monthly
- Subdivision: AQUA LAGOON
HOA
- Has HOA: Yes
- Services included: 24-Hour Guard, Cable TV, Common Area Taxes, Community Pool, Internet, Maintenance Grounds, Manager, Private Road
- HOA fee: $427 monthly
- HOA name: Signature One
- HOA phone: 941-258-3442
Location
- Region: Bradenton
Financial & listing details
- Price per square foot: $513/sqft
- Tax assessed value: $808,357
- Annual tax amount: $11,810
- Date on market: 7/21/2026
- Cumulative days on market: 7 days
- Listing terms: Cash,Conventional
- Ownership: Fee Simple
- Total actual rent: 0
- Electric utility on property: Yes
- Road surface type: Paved, Asphalt
Estimated market value
$1,211,400
$1.15M - $1.27M
$6,061/mo
Price history
| Date | Event | Price |
|---|---|---|
| 7/21/2026 | Listed for sale | $1,265,000+9.5%$513/sqft |
Source:  Stellar MLS #A4699999 Report a problem Stellar MLS #A4699999 Report a problem | ||
| 8/26/2024 | Sold | $1,155,200$469/sqft |
Source: Public Record Report a problem | ||
Public tax history
| Year | Property taxes | Tax assessment |
|---|---|---|
| 2025 | $14,181 +230% | $808,357 +747.6% |
| 2024 | $4,297 -36.3% | $95,370 +10% |
| 2023 | $6,748 +0.1% | $86,700 +2% |
| 2022 | $6,741 -0.7% | $85,000 |
| 2021 | $6,785 | $85,000 |
Find assessor info on the county website
Monthly payment
Est. payment
Payment breakdown
Explore the cost of this home by adjusting the details. Changes won't be saved.Climate risks
Neighborhood: 34210
Nearby schools
GreatSchools rating
- 4/10Sea Breeze Elementary SchoolGrades: PK-5Distance: 2.5 mi
- 2/10Bayshore High SchoolGrades: 8-12Distance: 2.2 mi
- 2/10W. D. Sugg Middle SchoolGrades: 6-8Distance: 2.4 mi
- $1,220,9703 bd3 ba2.4k sqft6023 Salt Grass St, Bradenton, FL 34210Sold
- $1,380,0004 bd3 ba3.2k sqft6031 Salt Grass St, Bradenton, FL 34210Sold

- $1,350,0003 bd3 ba2.4k sqft6035 Salt Grass St, Bradenton, FL 34210Sold

- $1,475,0003 bd4 ba3.7k sqft6019 Salt Grass St, Bradenton, FL 34210Sold
- $1,355,0003 bd2 ba2.3k sqft6039 Salt Grass St, Bradenton, FL 34210Sold
- $900,0002 bd2 ba2.3k sqft6015 Salt Grass St, Bradenton, FL 34210Sold
- $1,134,8003 bd3 ba2.3k sqft6020 Cat Claw Ln, Bradenton, FL 34210Sold
- $1,417,8003 bd4 ba2.9k sqft6024 Cat Claw Ln, Bradenton, FL 34210Sold
A local agent can set up tours, give advice and negotiate with sellers.
A local lender can help you make sure your offer is ready when you are.
Similar homes
- $1,150,0003 bd3 ba2.1k sqft5428 TITLE ROW DRIVE, BRADENTON, FL 34210For Sale

 MLS ID #A4700510, Toni Zarghami, KW COASTAL LIVING III. Stellar MLS
 - $1,250,0004 bd3 ba2.3k sqft5504 TITLE ROW DRIVE, BRADENTON, FL 34210For Sale
 MLS ID #A4697806, Darren Murtha, BETTER HOMES AND GARDENS REAL ESTATE ATCHLEY PROPE. Stellar MLS
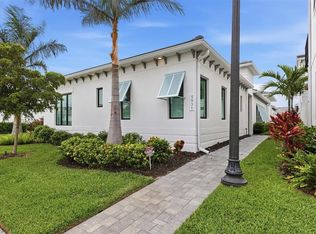
 - $1,365,0003 bd3 ba2.6k sqft5931 CAT CLAW LANE, BRADENTON, FL 34210For Sale
 MLS ID #A4696558, Dee Munn, MICHAEL SAUNDERS & COMPANY. Stellar MLS
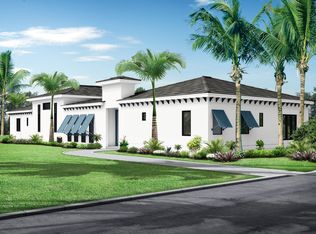
 - from $1,269,1003 bd3 ba2.8k sqftSea Grape 2 - Phase 2 Plan, Aqua, Bradenton, FL 34210New Construction
 Medallion Home
 - $1,300,0004 bd3 ba3.2k sqft5407 TITLE ROW DRIVE, BRADENTON, FL 34210For SaleMLS ID #A4691047, DJ Morieko, CHANNELL REAL ESTATE & INVESTMENTS. Stellar MLS
- $1,090,0003 bd3 ba2.8k sqft6113 45TH STREET W, BRADENTON, FL 34210For SaleMLS ID #A4697433, Donna Turnbaugh, WAGNER REALTY. Stellar MLS
- from $1,119,1002 bd3 ba2.4k sqftCat Claw 2 - Phase 2 Plan, Aqua, Bradenton, FL 34210New ConstructionMedallion Home
- $1,349,9995 bd4 ba3.6k sqft5718 TITLE ROW DRIVE, BRADENTON, FL 34210For SaleMLS ID #A4660414, Ceiliah Epner, COMPASS FLORIDA LLC. Stellar MLS
- $835,0003 bd2 ba2.3k sqft56 TIDY ISLAND BOULEVARD #56, BRADENTON, FL 34210For SaleMLS ID #A4698320, Debi Chaffee, FINE PROPERTIES. Stellar MLS
- from $1,248,9004 bd5 ba3k sqftRoyal Palm Plan, Aqua, Bradenton, FL 34210New ConstructionMedallion Home
- $890,0003 bd3 ba2.7k sqft3615 AVENIDA MADERA, BRADENTON, FL 34210For SaleMLS ID #A4699641, Johnny Sokhon, PREMIER SOTHEBY'S INTERNATIONAL REALTY. Stellar MLS
- $690,0003 bd2 ba2k sqft5819 TITLE ROW DRIVE, BRADENTON, FL 34210For SaleMLS ID #A4692742, Janelle Mertins, COMPASS FLORIDA LLC. Stellar MLS
- $1,000,0005 bd5 ba3.5k sqft5723 TITLE ROW DRIVE, BRADENTON, FL 34210For SaleMLS ID #A4645534, Lucia Tavares Giusfredi De Brida, COLDWELL BANKER REALTY. Stellar MLS
- from $1,185,9003 bd4 ba3.1k sqftSabal Palm Plan, Aqua, Bradenton, FL 34210New ConstructionMedallion Home
- from $1,069,1002 bd2 ba2.3k sqftSaffron Plum 2 - Phase 2 Plan, Aqua, Bradenton, FL 34210New ConstructionMedallion Home
- $1,229,9003 bd3 ba3k sqft8211 37TH AVENUE CIRCLE W, BRADENTON, FL 34209For SaleMLS ID #A4695607, Collette Quinehan, HORIZON REALTY INTERNATIONAL. Stellar MLS
- from $1,475,1004 bd3 ba3.4k sqftSilver Palm - Phase 2 Plan, Aqua, Bradenton, FL 34210New ConstructionMedallion Home
- $1,390,0004 bd3 ba2.9k sqft7808 LAKE FLORES AVENUE, BRADENTON, FL 34210New ConstructionMLS ID #A4682808, Dee Munn, MICHAEL SAUNDERS & COMPANY. Stellar MLS
- from $1,055,5502 bd2 ba2.2k sqftSaffron Plum Plan, Aqua, Bradenton, FL 34210New ConstructionMedallion Home
- $750,0003 bd2 ba1.7k sqft5515 TITLE ROW DRIVE, BRADENTON, FL 34210For SaleMLS ID #A4692119, Adam Cuffaro, MICHAEL SAUNDERS & COMPANY. Stellar MLS
