Under Construction. Welcome to the Amelia Coastal by ISSA Homes at SeaFlower—where timeless coastal design meets modern Florida living. This thoughtfully crafted home features impact-rated windows and doors, hurricane-rated shingles, brick paver driveways, and a covered rear lanai designed for year-round outdoor enjoyment. A spacious 2-car garage includes room for golf cart storage, perfect for embracing the community’s walkable lifestyle. Inside, vaulted ceilings in the main living spaces and 10-foot ceilings in the bedrooms create an airy, light-filled feel throughout the home. The chef’s kitchen showcases Bosch appliances, highlighted by a 36-inch gas cooktop and wall oven/microwave combo, along with custom 42-inch cabinetry and a spacious island. The private primary suite features generous walk-in closets and a spa-style bath, while guest bedrooms provide comfort and privacy. Located in SeaFlower in West Bradenton, residents enjoy exceptional planned amenities including resort-style pools, a fitness center, clubhouse, walking trails, scenic lakes, and convenient golf cart access throughout the community—all just minutes from the Gulf Coast beaches.
New construction
Price increase: $177.6K (8/10)
$1,567,560
7808 LAKE FLORES AVENUE, BRADENTON, FL 34210
4beds
2,954sqft
Single Family Residence
Built in 2026
9,620 Square Feet Lot
$1,517,900 Zestimate®
$531/sqft
$299/mo HOA
What's special
Spacious islandSpa-style bathHurricane-rated shinglesBosch appliancesImpact-rated windows and doorsPrivate primary suiteBrick paver driveways
- 164 days |
- 108 |
- 9 |
Zillow last checked:
Listing updated:
Listed by:
Dee Munn 407-346-4422,
MICHAEL SAUNDERS & COMPANY 941-896-9981,
Suzy Korinek 941-405-7657,
MICHAEL SAUNDERS & COMPANY
Source: Stellar MLS,MLS#: A4682808 Originating MLS: Sarasota - Manatee
Originating MLS: Sarasota - Manatee
Facts & features
Interior
Bedrooms & bathrooms
- Bedrooms: 4
- Bathrooms: 3
- Full bathrooms: 3
Rooms
- Room types: Den/Library/Office, Great Room, Utility Room
Primary bedroom
- Features: En Suite Bathroom, Walk-In Closet(s)
- Level: First
- Area: 240 Square Feet
- Dimensions: 15x16
Bedroom 2
- Features: Jack & Jill Bathroom, Walk-In Closet(s)
- Level: First
- Area: 201.48 Square Feet
- Dimensions: 14.6x13.8
Bedroom 3
- Features: Jack & Jill Bathroom, Walk-In Closet(s)
- Level: First
- Area: 204.24 Square Feet
- Dimensions: 14.8x13.8
Balcony porch lanai
- Level: First
- Area: 384 Square Feet
- Dimensions: 32x12
Den
- Level: First
- Area: 158.72 Square Feet
- Dimensions: 12.4x12.8
Great room
- Level: First
- Area: 579.6 Square Feet
- Dimensions: 28x20.7
Kitchen
- Features: Kitchen Island
- Level: First
- Area: 216 Square Feet
- Dimensions: 18x12
Laundry
- Level: First
- Area: 90.72 Square Feet
- Dimensions: 7.2x12.6
Heating
- Central
Cooling
- Central Air
Appliances
- Included: Oven, Cooktop, Dishwasher, Disposal, Dryer, Microwave, Range Hood, Refrigerator, Tankless Water Heater, Washer
- Laundry: Electric Dryer Hookup, Gas Dryer Hookup, Inside, Laundry Room
Features
- Ceiling Fan(s), High Ceilings, Kitchen/Family Room Combo, Open Floorplan, Primary Bedroom Main Floor, Split Bedroom, Stone Counters, Thermostat, Walk-In Closet(s)
- Flooring: Carpet, Ceramic Tile, Luxury Vinyl
- Doors: Sliding Doors
- Has fireplace: No
Interior area
- Total structure area: 4,142
- Total interior livable area: 2,954 sqft
Property
Parking
- Total spaces: 2
- Parking features: Driveway, Garage Door Opener, Golf Cart Parking
- Attached garage spaces: 2
- Has uncovered spaces: Yes
Features
- Levels: One
- Stories: 1
- Patio & porch: Covered, Front Porch, Patio, Porch, Rear Porch
- Exterior features: Irrigation System, Lighting, Rain Gutters, Sprinkler Metered
- Has private pool: Yes
- Pool features: Lighting
- Has view: Yes
- View description: Water, Lake
- Has water view: Yes
- Water view: Water,Lake
- Waterfront features: Lake, Lake Front
- Body of water: LAKE FLORES
Lot
- Size: 9,620 Square Feet
- Dimensions: 80 x 120
- Features: Landscaped, Sidewalk
Details
- Parcel number: 516450815
- Zoning: PD-MU
- Special conditions: None
Construction
Type & style
- Home type: SingleFamily
- Architectural style: Other
- Property subtype: Single Family Residence
Materials
- Block
- Foundation: Slab
- Roof: Shingle
Condition
- Under Construction
- New construction: Yes
- Year built: 2026
Details
- Builder model: Amelia
- Builder name: ISSA HOMES
- Warranty included: Yes
Utilities & green energy
- Sewer: Public Sewer
- Water: Public
- Utilities for property: BB/HS Internet Available, Cable Available, Electricity Available, Electricity Connected, Natural Gas Available, Phone Available, Sewer Connected, Sprinkler Meter, Street Lights, Underground Utilities, Water Connected
Green energy
- Energy efficient items: Appliances, Water Heater
Community & HOA
Community
- Features: Lake, Clubhouse, Deed Restrictions, Dog Park, Fitness Center, Golf Carts OK, Pool, Sidewalks
- Pet fee: $0 monthly
- Subdivision: SEAFLOWER
HOA
- Has HOA: Yes
- Amenities included: Clubhouse, Fitness Center, Park, Pickleball Court(s), Playground, Pool, Recreation Facilities
- Services included: Community Pool, Maintenance Grounds
- HOA fee: $299 monthly
- HOA name: ICON MANAGEMENT
- HOA phone: 941-747-7261
- Second HOA name: TBD
Location
- Region: Bradenton
Financial & listing details
- Price per square foot: $531/sqft
- Date on market: 3/11/2026
- Cumulative days on market: 165 days
- Ownership: Fee Simple
- Total actual rent: 0
- Electric utility on property: Yes
- Road surface type: Paved, Asphalt
Estimated market value
$1,517,900
$1.44M - $1.59M
$6,434/mo
Price history
| Date | Event | Price |
|---|---|---|
| 8/10/2026 | Price change | $1,567,560+12.8%$531/sqft |
Source:  Stellar MLS #A4682808 Report a problem Stellar MLS #A4682808 Report a problem | ||
| 4/6/2026 | Price change | $1,390,000+3%$471/sqft |
Source: Stellar MLS #A4682808 Report a problem | ||
| 3/11/2026 | Listed for sale | $1,350,000$457/sqft |
Source: Stellar MLS #A4682808 Report a problem | ||
Public tax history
Tax history is unavailable.
Monthly payment
Est. payment
Payment breakdown
Explore the cost of this home by adjusting the details. Changes won't be saved.Climate risks
Neighborhood: 34210
Nearby schools
GreatSchools rating
- 4/10Sea Breeze Elementary SchoolGrades: PK-5Distance: 1.2 mi
- 2/10W. D. Sugg Middle SchoolGrades: 6-8Distance: 1.6 mi
- 2/10Bayshore High SchoolGrades: 8-12Distance: 3 mi
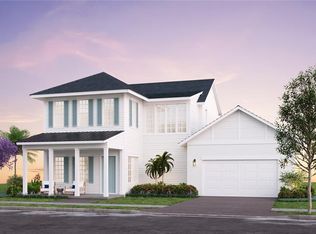
- $1,720,0004 bd5 ba3.7k sqft7804 Lake Flores Ave, Bradenton, FL 34210New Construction
- $15,692-- bd-- ba-- sqft7812 Lake Flores Ave, Bradenton, FL 34210Off Market
- $15,692-- bd-- ba-- sqft7816 Lake Flores Ave, Bradenton, FL 34210Off Market
- $791,500-- bd-- ba-- sqft4719 Flower Fields Trl, Bradenton, FL 34210Sold
- $774,500-- bd-- ba-- sqft4805 Flower Fields Trl, Bradenton, FL 34210Sold
- $791,200-- bd-- ba-- sqft4715 Flower Fields Trl, Bradenton, FL 34210Sold
- $742,200-- bd-- ba-- sqft4809 Flower Fields Trl, Bradenton, FL 34210Sold
- $15,692-- bd-- ba-- sqft7820 Lake Flores Ave, Bradenton, FL 34210Off Market
A local agent can set up tours, give advice and negotiate with sellers.
A local lender can help you make sure your offer is ready when you are.
Similar homes
- $1,720,0004 bd5 ba3.7k sqft7804 LAKE FLORES AVENUE, BRADENTON, FL 34210New Construction
 MLS ID #A4685693, Dee Munn, MICHAEL SAUNDERS & COMPANY. Stellar MLS
 - $1,895,0004 bd4 ba4.1k sqft41 TIDY ISLAND BOULEVARD, BRADENTON, FL 34210For Sale
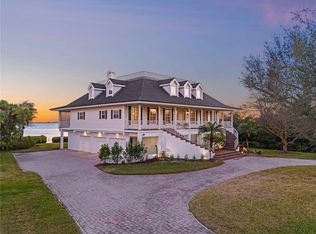 MLS ID #A4682190, Jordan Chancey, PA, MATTHEW GUTHRIE AND ASSOCIATES REALTY LLC. Stellar MLS
 - $1,599,0005 bd4 ba3.7k sqft1614 145TH STREET E, BRADENTON, FL 34212For Sale
 MLS ID #A4703555, Mike Griffin, PREFERRED SHORE LLC. Stellar MLS
 - $799,0003 bd3 ba2.3k sqft3508 AVENIDA MADERA, BRADENTON, FL 34210For Sale
 MLS ID #A4688252, Adam Cuffaro, MICHAEL SAUNDERS & COMPANY. Stellar MLS
 - $1,359,0004 bd5 ba2.6k sqft8006 20TH PLACE W, BRADENTON, FL 34209New ConstructionMLS ID #A4656608, Chad Fonder, COLDWELL BANKER REALTY. Stellar MLS
- $1,295,0004 bd3 ba3.6k sqft2371 LANDINGS CIRCLE, BRADENTON, FL 34209For SaleMLS ID #TB8438102, Ashley Fernandez, COLDWELL BANKER REALTY. Stellar MLS
- $1,350,0003 bd2 ba1.9k sqft6927 21ST STREET W, BRADENTON, FL 34207For SaleMLS ID #TB8535561, Nisa Gonzalez Smook, REAL BROKER, LLC. Stellar MLS
- $1,549,9004 bd5 ba3k sqft1606 4TH STREET E, PALMETTO, FL 34221New ConstructionMLS ID #A4666941, Nicole Hearn, FINE PROPERTIES. Stellar MLS
- $914,9005 bd4 ba3.3k sqft10310 EASTWOOD DRIVE, BRADENTON, FL 34211For SaleMLS ID #A4703527, Kelly Hassler, EXP REALTY LLC. Stellar MLS
- $2,100,0006 bd6 ba4.3k sqft1211 61ST STREET NW, BRADENTON, FL 34209For SaleMLS ID #A4702958, Stephanie Boyd Mitchell, BOYD REALTY. Stellar MLS
- $1,149,5003 bd2 ba2.2k sqft519 WILDLIFE GLEN, BRADENTON, FL 34209For SaleMLS ID #A4692631, Sherry Flathman, WAGNER REALTY. Stellar MLS
- $1,219,9004 bd4 ba2.4k sqft8009 20TH PLACE W, BRADENTON, FL 34209New ConstructionMLS ID #A4656597, Chad Fonder, COLDWELL BANKER REALTY. Stellar MLS
- $1,420,0003 bd2 ba2.3k sqft7318 EATON COURT, UNIVERSITY PARK, FL 34201For SaleMLS ID #A4694106, Kami Pentecost, EXP REALTY LLC. Stellar MLS
- $1,450,0003 bd3 ba2.9k sqft318 COMPASS POINT DRIVE #202, BRADENTON, FL 34209For SaleMLS ID #A4688460, Darcie Duncan, DUNCAN REAL ESTATE, INC.. Stellar MLS
- $1,400,0004 bd4 ba4.2k sqft3214 ANCHOR BAY TRAIL, BRADENTON, FL 34211For SaleMLS ID #A4696060, Jeremy Hartmark, LPT REALTY, LLC. Stellar MLS
- $1,250,0003 bd3 ba2.6k sqft6682 SAINT JAMES CROSSING, UNIVERSITY PARK, FL 34201For SaleMLS ID #A4702029, Scott Rickards, PA, RE/MAX ALLIANCE GROUP. Stellar MLS
- $1,895,0003 bd3 ba1.9k sqft120 HAMMOCK ROAD, ANNA MARIA, FL 34216For SaleMLS ID #A4652090, Colin Fairweather, COLDWELL BANKER REALTY. Stellar MLS
- $1,900,0004 bd4 ba1.7k sqft4324 SALTWATER PEARL WAY, CORTEZ, FL 34215New ConstructionMLS ID #A4698456, Landon Ellis, BOYD REALTY. Stellar MLS
- $1,089,9004 bd6 ba3k sqft3715 COUNTRY VIEW COURT, BRADENTON, FL 34211New ConstructionStellar MLS
- $984,0004 bd3 ba2.9k sqft2729 HARVEST DRIVE, SARASOTA, FL 34240For SaleMLS ID #A4703580, Kelly Gettel, COLDWELL BANKER REALTY. Stellar MLS
